Save
Ask
Tour
Hide
Share
$765,000
1 Day On Site

3127 California Street
Denver, CO 80205

For Sale|Single Family Residence|Active
3
Beds
2
Total Baths
2
Partial Baths
1,551
SqFt
$493
/SqFt
1886
Built
Subdivision:
Case & Eberts
County:
Denver
Call Now: 720 839 4300
Is this the listing for you? We can help make it yours.
720 839 4300
Upcoming Open Houses
Sat, Oct 17, 10:00 AM - 12:00 PM
3127 California Street3127 California Street3127 California Street3127 California Street
Save
Ask
Tour
Hide
Share

Mortgage Calculator

Monthly Payment (Est.)

Enter an interest rate to see your estimated monthly payment.
Calculator powered by Showcase IDX, a Constellation1 Company. Copyright ©2026 Information is deemed reliable but not guaranteed.

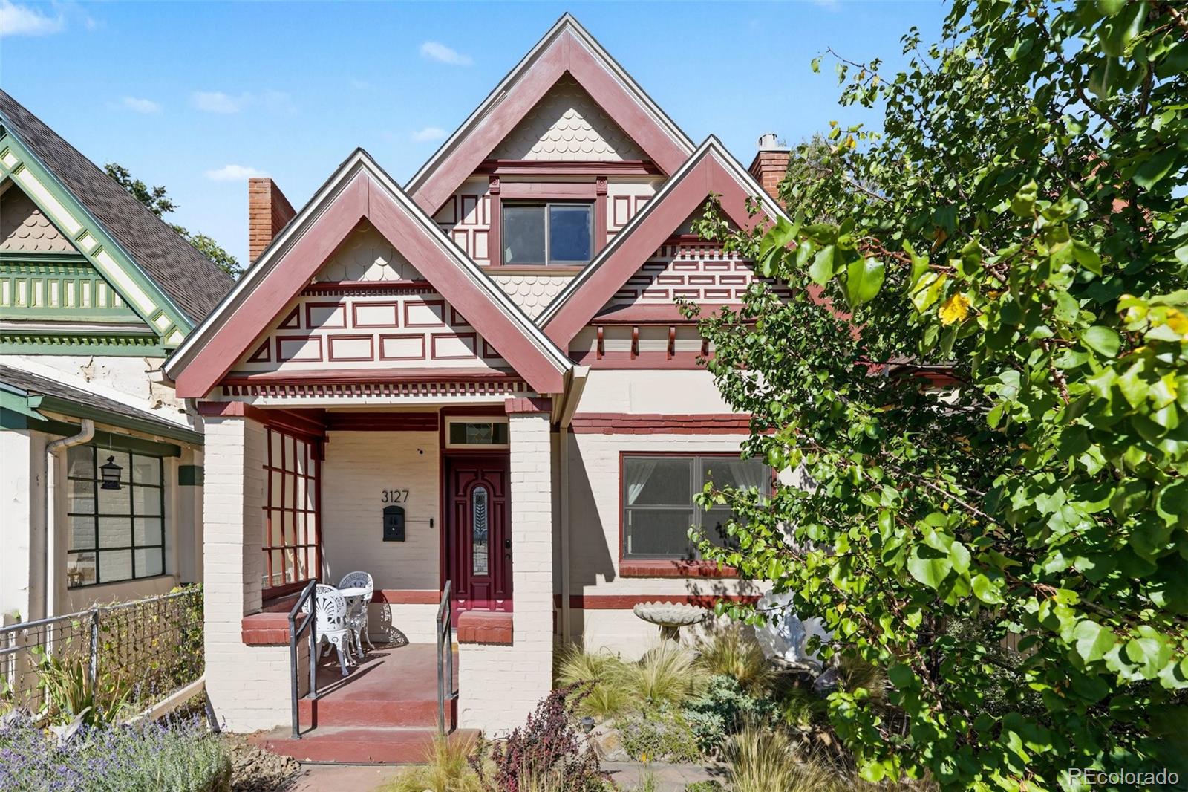
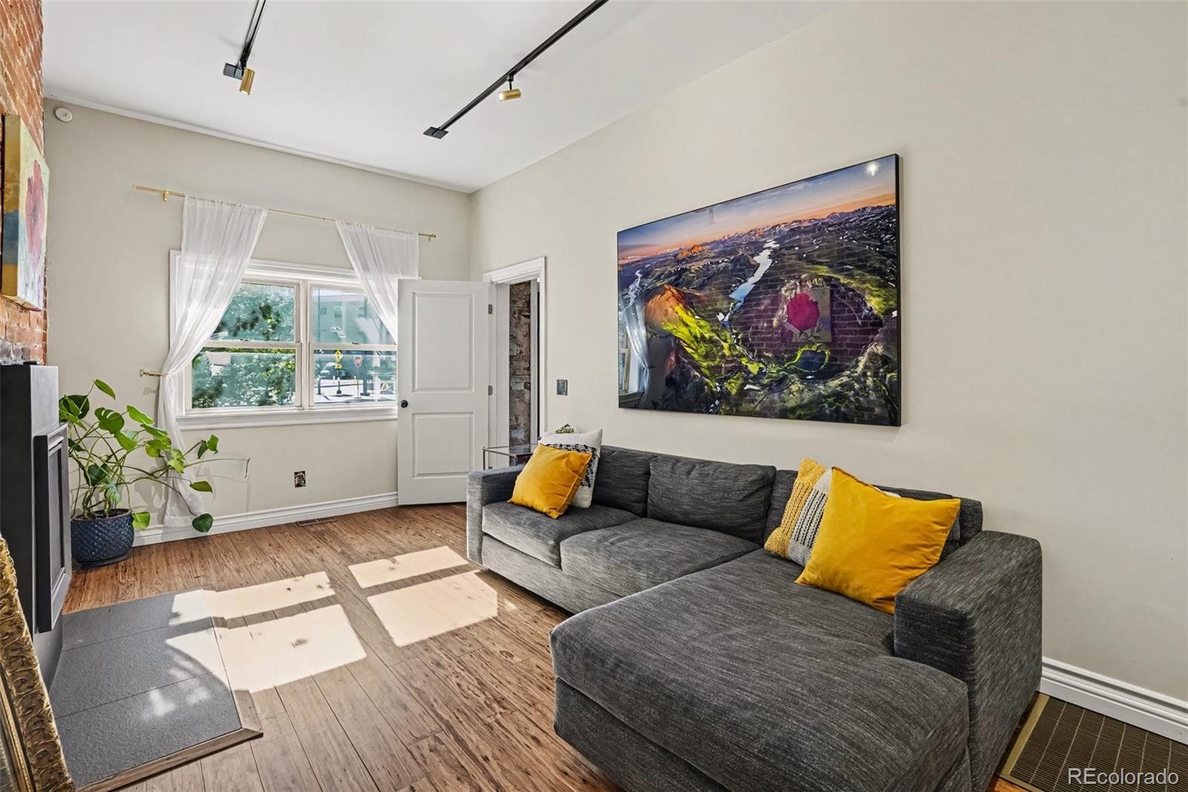
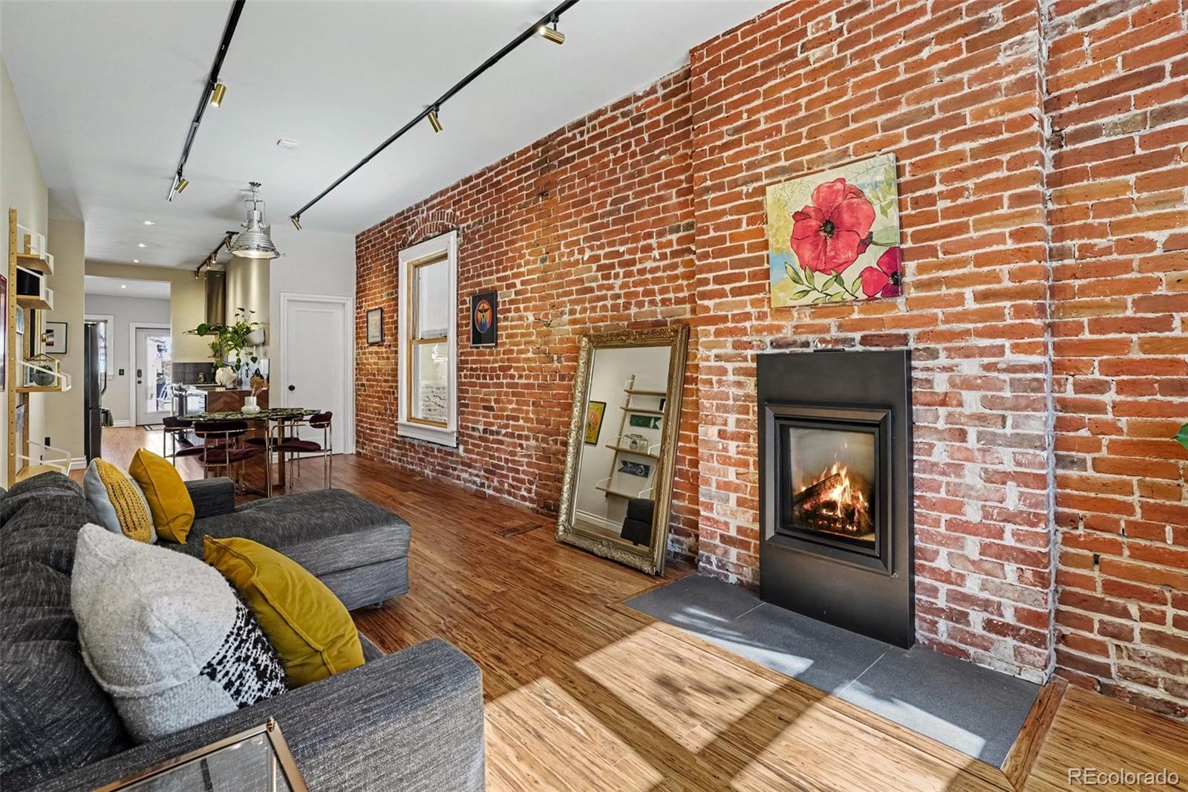
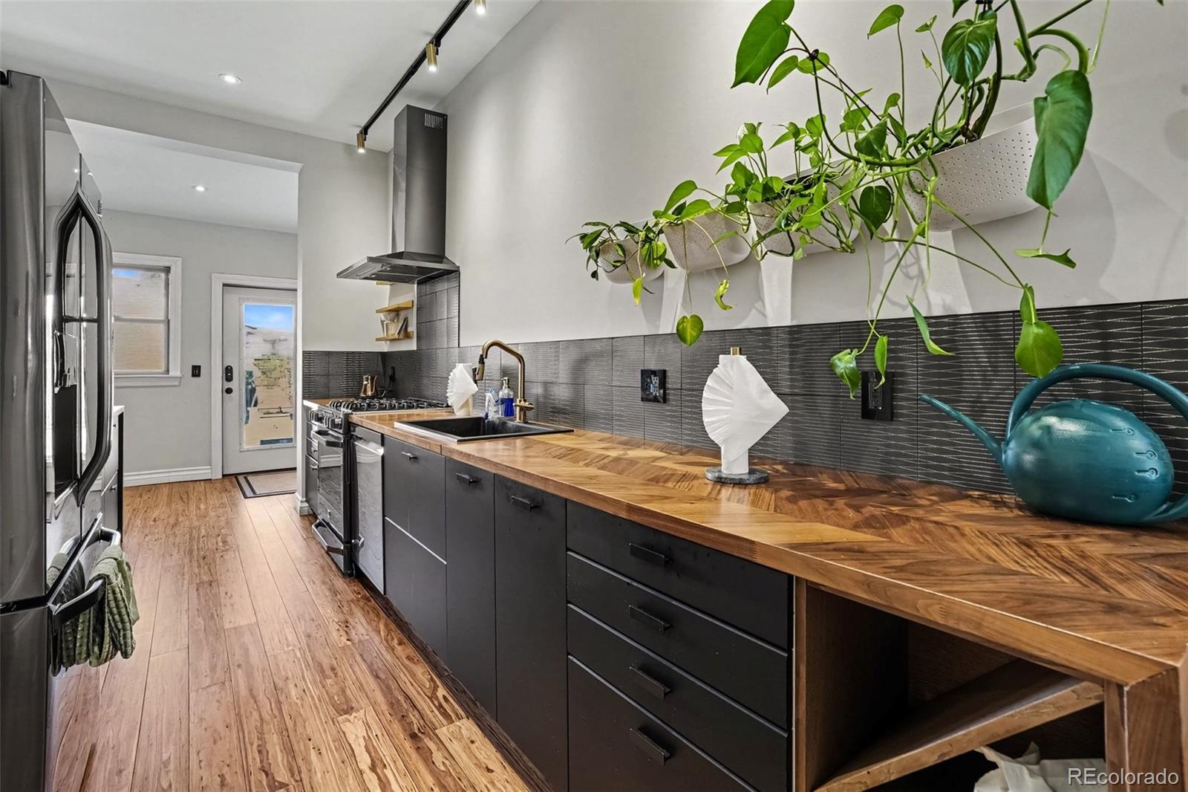
Architectural character meets contemporary design in this distinctive home -- where exposed brick, vaulted ceilings, and strand-woven bamboo flooring create a warm, textured backdrop to this sleek, modern home. A leaded-glass front door and mid-century-modern-inspired pendant chandelier welcome you inside. Interested in live/work? Got clients? The front office can be separated from the main living area, offering flexibility for a live/work arrangement, focused work, or creative pursuits, while the open-concept layout connects everyday living and entertaining. The kitchen pairs dark espresso slab-front cabinetry with chevron/parquet-patterned wood countertops and a striking waterfall end. LG Studio appliances, soft-close drawers and cabinets, and under- and in-cabinet lighting complete the chef's kiss kitchen. An updated fireplace adds a welcoming focal point, while new double-pane wood windows and two operable skylights bring abundant natural light into the home. Upstairs in the primary suite, architectural beam ceilings add distinctive character, and a flexible nook offers a spot for reading or quiet relaxation. A second glass Sputnik chandelier accents the suite’s entrance. Updated electrical and plumbing complement energy-conscious features including added insulation, energy-efficient windows, a smart thermostat, and a fully prepaid leased solar array. Ample storage throughout adds everyday functionality. The fully fenced backyard offers a private retreat with outdoor entertaining space and drought-tolerant landscaping. A detached garage includes an electric vehicle charger and offers potential for a workshop, gym, or studio. Enjoy a walkable location. This home has a 93 walkability score and is close to parks and trails, shopping and dining in the RiNO and LoDo neighborhoods, with amazingly convenient commuter access.

Save
Ask
Tour
Hide
Share
Listing Snapshot
Price 
$765,000
Days On Site 
1 Day
Bedrooms 
3
Inside Area (SqFt) 
1,551 sqft
Total Baths 
2
Full Baths 
N/A
Partial Baths 
2
Lot Size 
0.07 Acres
Year Built 
1886
MLS® Number 
3371953
Status 
Active
Property Tax 
$2,804
HOA/Condo/Coop Fees 
N/A
Sq Ft Source 
Plans
Friends & Family
Recent Activity
yesterdayListing updated with changes from the MLS®
yesterdayListing first seen on site
General Features
Acres 
0.07
Direction Faces 
East
Garage 
Yes
Garage Spaces 
1
Green Energy Efficient 
Appliances
Levels 
Two
Parking 
Electric Vehicle Charging Station(s)Oversized
Parking Spaces 
1
Property Condition 
Updated/Remodeled
Property Sub Type 
Single Family Residence
Sewer 
Public Sewer
SqFt Above 
1551
SqFt Total 
1931
Style 
Victorian
Utilities 
Natural Gas AvailableElectricity ConnectedNatural Gas Connected
Water Source 
Public
Zoning 
U-RH-2.5
Interior Features
Appliances 
OvenConvection OvenCooktopDishwasherDryerRangeRange HoodRefrigeratorSelf Cleaning OvenTankless Water HeaterWasher
Basement 
PartialUnfinished
Cooling 
Ceiling Fan(s)Central Air
Electric 
220 Volts
Fireplace 
Yes
Fireplace Features 
GasLiving Room
Fireplaces 
1
Flooring 
BambooCarpetWood
Heating 
Forced Air
Interior 
Ceiling Fan(s)Entrance FoyerHigh CeilingsOpen FloorplanVaulted Ceiling(s)
Laundry Features 
In Unit
Main Level Bedrooms 
2
Window Features 
Double Pane WindowsSkylight(s)
Bathroom Three Quarter 
Dimensions - 5.5 x 12.1Level - Upper
Bedroom 
Dimensions - 9.11 x 10.2Level - Main
Dining Room 
Dimensions - 10.5 x 13.8Level - Main
Kitchen 
Dimensions - 8.4 x 16.4Level - Main
Laundry 
Dimensions - 5.9 x 6.3Level - Main
Living Room 
Dimensions - 10.5 x 15.5Level - Main
Loft 
Dimensions - 8 x 12.7Level - Upper
Mud Room 
Dimensions - 14.11 x 6.3Level - Main
Save
Ask
Tour
Hide
Share
Exterior Features
Construction Details 
Brick
Exterior 
GardenLightingPrivate YardRain Gutters
Fencing 
FencedFull
Lot Features 
LevelNear Public TransitSprinklers In FrontSprinklers In Rear
Patio And Porch 
Front Porch
Roof 
Composition
Windows/Doors 
Double Pane WindowsSkylight(s)
Community Features
School District 
Denver 1
Financing Terms Available 
CashConventionalFHAVA Loan
Roads 
Alley PavedPaved
Schools
School District
Denver 1
Elementary School
Gilpin
Middle School
Bruce Randolph
High School
Manual
Listing courtesy of Your Castle Realty LLC sarah@liveworkdenver.com


The content relating to real estate for sale in this Web site comes in part from the Internet Data eXchange ("IDX") program of METROLIST, INC., DBA RECOLORADO real estate listings held by brokers other than Your Castle Realty LLC are marked with the IDX Logo. This information is being provided for the consumers' personal, non-commercial use and may not be used for any other purpose. All information subject to change and should be independently verified.

Neighborhood & Commute
Source: Walkscore
Disclosure: Community information and market data powered by Constellation Data Labs. Information is deemed reliable but not guaranteed.
Save
Ask
Tour
Hide
Share

Scroll to Top