Save
Ask
Tour
Hide
Share
$249,950
1 Day On Site

529 E 14th Avenue 10
Denver, CO 80203

For Sale|Condominium|Active
2
Beds
1
Total Bath
1
Full Bath
893
SqFt
$280
/SqFt
1923
Built
Subdivision:
Capitol Hill
County:
Denver
Call Now: 720 839 4300
Is this the listing for you? We can help make it yours.
720 839 4300
529 E 14th Avenue 10529 E 14th Avenue 10529 E 14th Avenue 10529 E 14th Avenue 10
Save
Ask
Tour
Hide
Share

Mortgage Calculator

Monthly Payment (Est.)

Enter an interest rate to see your estimated monthly payment.
Calculator powered by Showcase IDX, a Constellation1 Company. Copyright ©2026 Information is deemed reliable but not guaranteed.

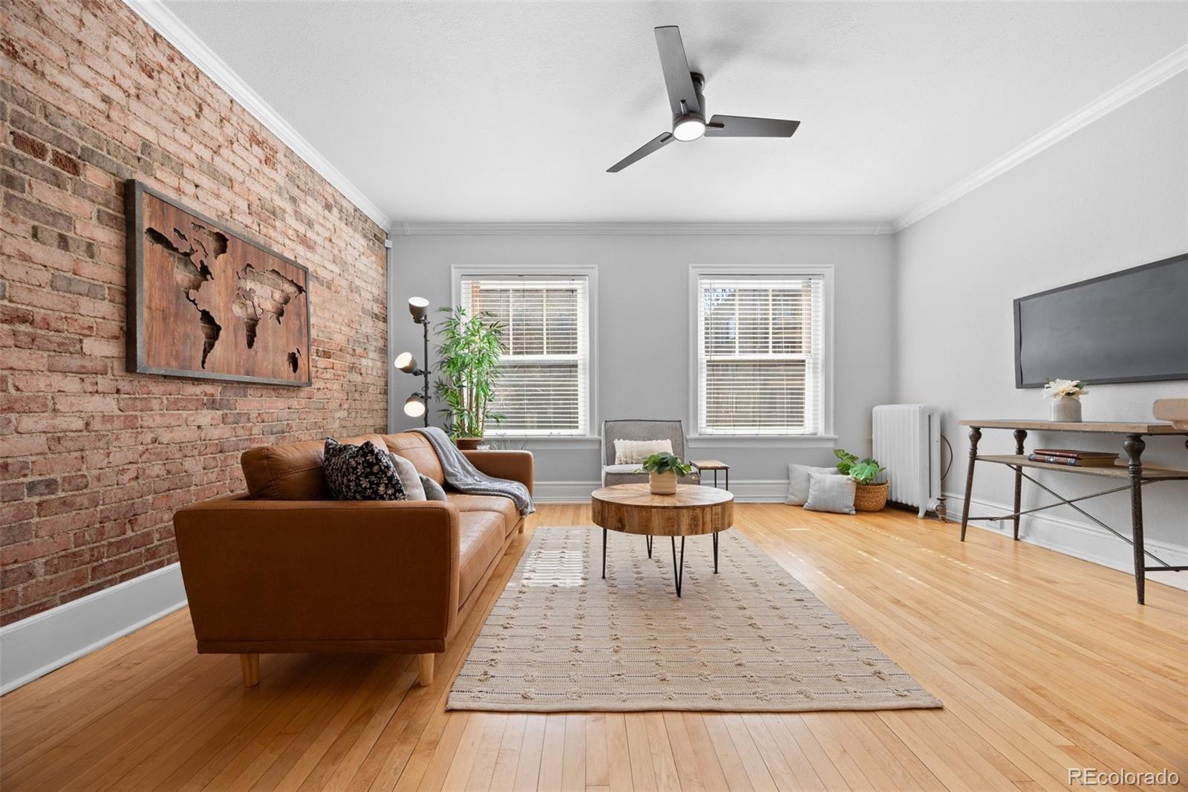
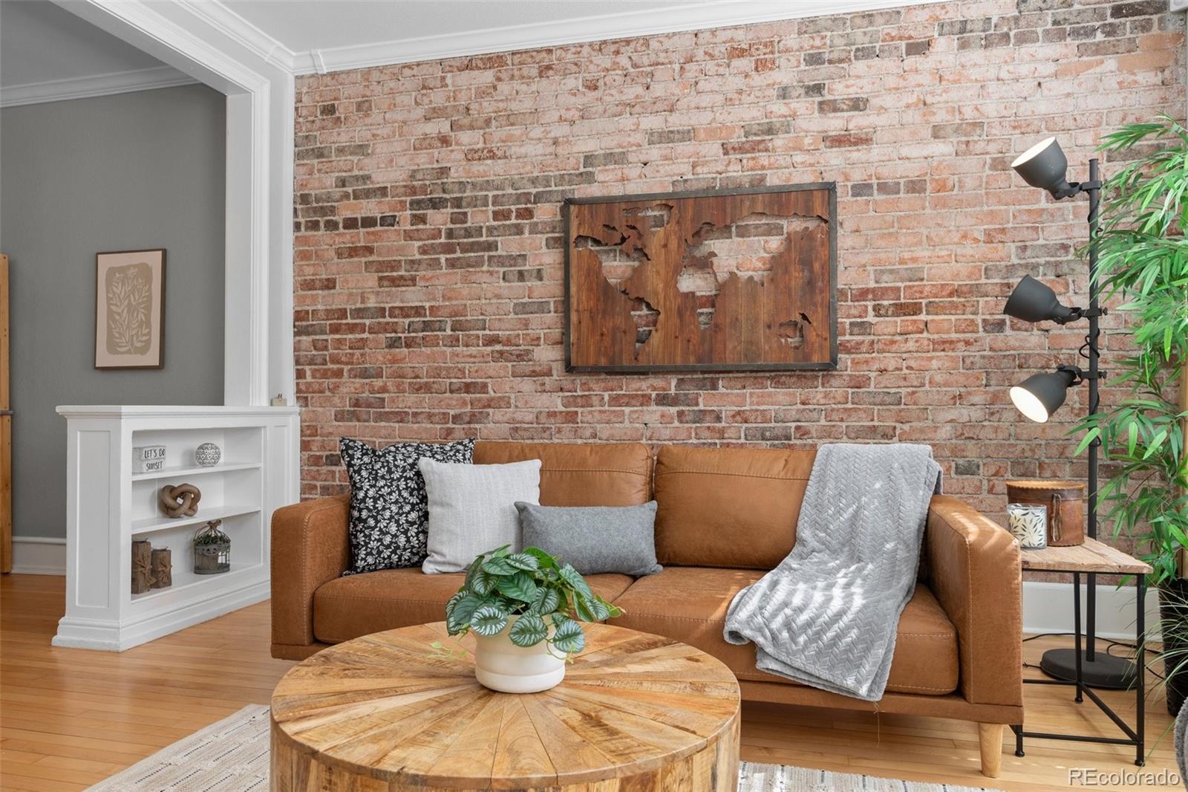
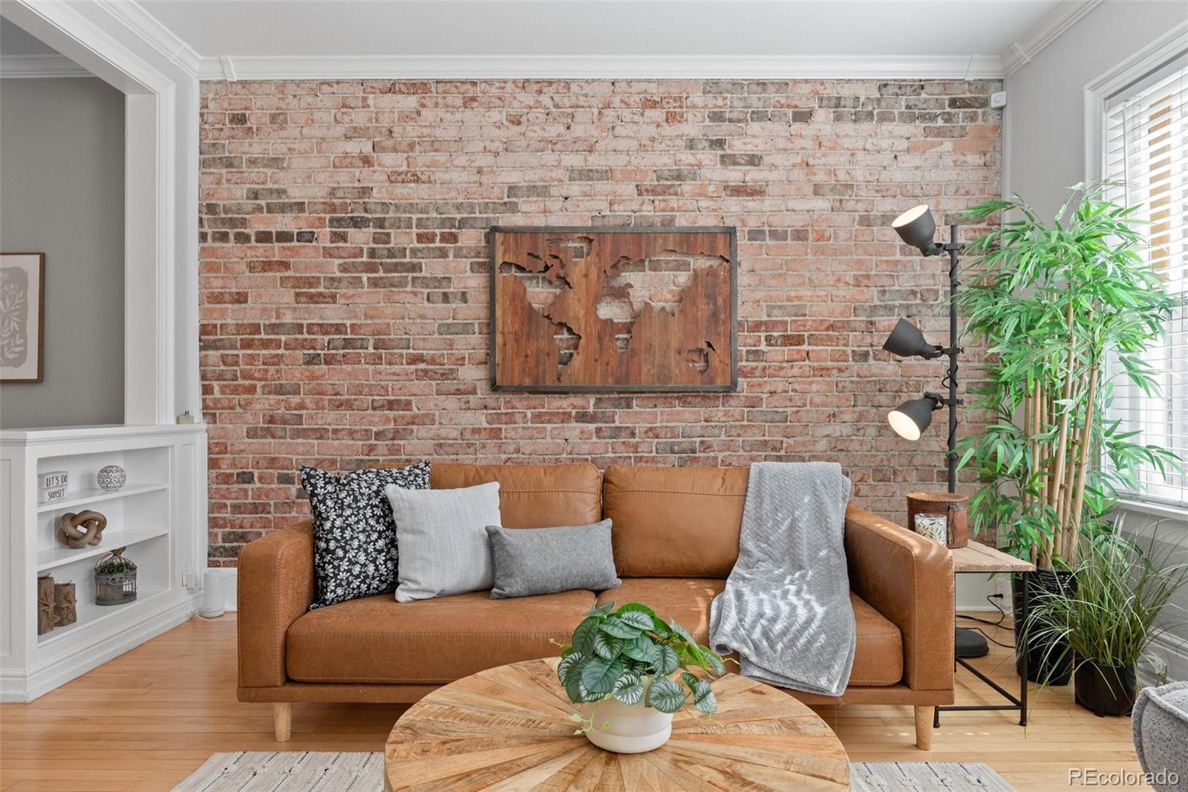
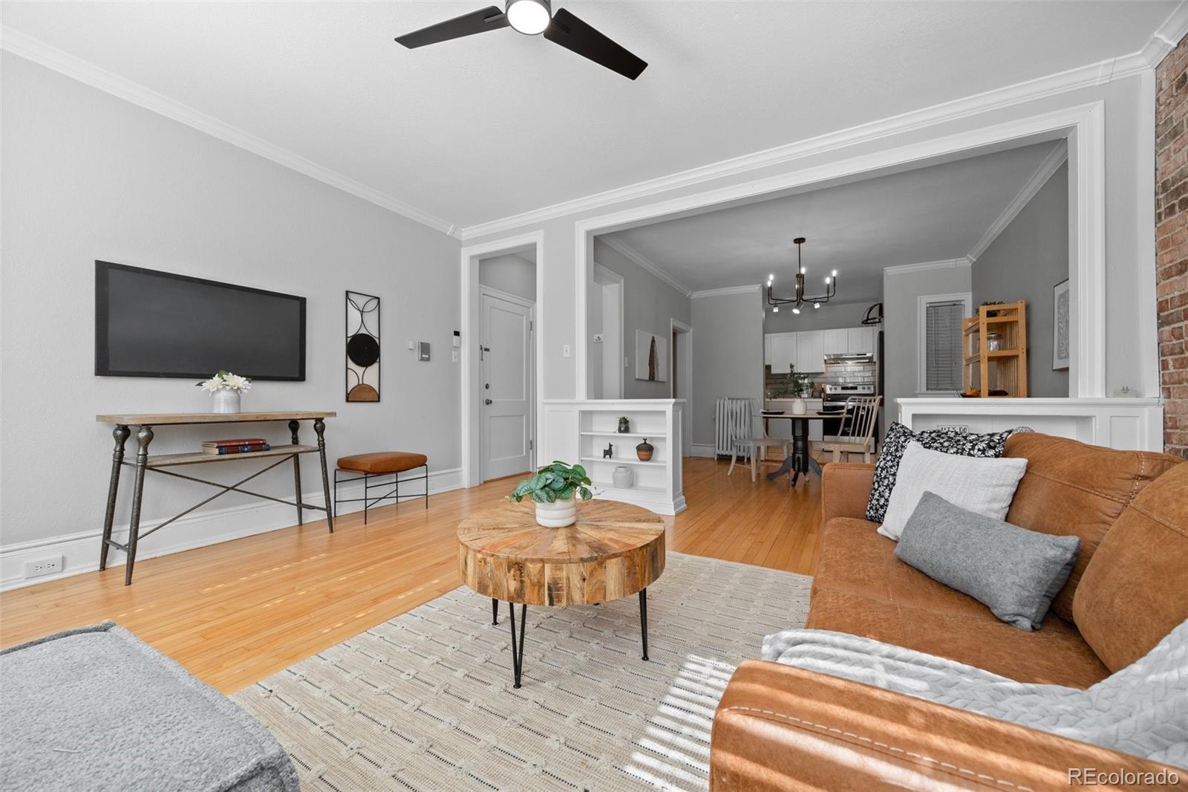
Stunning property with so much to do and so much history! Soaring ceilings and gorgeous hardwoods - original brick wall with functional kitchen and very spacious living and formal dining rooms. Unit is located up 1/2 flight from street level for privacy, yet so much light pours in. Additional storage room in basement level. Cap Hill is known for its convenience to restaurants, parks, downtown venues - all minutes away. Or use your bike, there is bike storage in the building. Unbelievably priced, this property is a great investment. Parking lot is available just one block away for a monthly fee without restrictions. Salvation Army lot to the west available after 5 only but with a paid permit (don't park there without that permit as lot is monitored!) Association covers pretty much all of it - no special assessments.

Save
Ask
Tour
Hide
Share
Listing Snapshot
Price 
$249,950
Days On Site 
1 Day
Bedrooms 
2
Inside Area (SqFt) 
893 sqft
Total Baths 
1
Full Baths 
1
Partial Baths 
N/A
Lot Size 
N/A
Year Built 
1923
MLS® Number 
3377533
Status 
Active
Property Tax 
$1,727
HOA/Condo/Coop Fees 
$552 monthly
Sq Ft Source 
Public Records
Friends & Family
Recent Activity
yesterdayListing updated with changes from the MLS®
yesterdayListing first seen on site
General Features
Levels 
One
Property Condition 
Updated/Remodeled
Property Sub Type 
Condominium
Sewer 
Public Sewer
Special Circumstances 
Short Sale
SqFt Above 
893
SqFt Total 
893
Water Source 
Public
Zoning 
G-MU-5
Interior Features
Appliances 
OvenRefrigerator
Cooling 
Ceiling Fan(s)None
Flooring 
Wood
Heating 
Hot Water
Interior 
Ceiling Fan(s)Eat-in Kitchen
Laundry Features 
Common Area
Main Level Bedrooms 
2
Bathroom Full 
Level - Main
Bedroom 
Level - Main
Dining Room 
Level - Main
Living Room 
Level - MainDescription - lots of light!
Save
Ask
Tour
Hide
Share
Exterior Features
Construction Details 
Brick
Roof 
Rolled/Hot Mop
Community Features
Association Fee 
$552.0
Association Fee Frequency 
Monthly
School District 
Denver 1
Senior Community 
Yes
Financing Terms Available 
CashConventional
Schools
School District
Denver 1
Elementary School
Dora Moore
Middle School
Morey
High School
East
Listing courtesy of Coldwell Banker Global Luxury Denver barbrealty@gmail.com


The content relating to real estate for sale in this Web site comes in part from the Internet Data eXchange ("IDX") program of METROLIST, INC., DBA RECOLORADO real estate listings held by brokers other than Coldwell Banker Global Luxury Denver are marked with the IDX Logo. This information is being provided for the consumers' personal, non-commercial use and may not be used for any other purpose. All information subject to change and should be independently verified.

Neighborhood & Commute
Source: Walkscore
Disclosure: Community information and market data powered by Constellation Data Labs. Information is deemed reliable but not guaranteed.
Save
Ask
Tour
Hide
Share

Scroll to Top