Save
Ask
Tour
Hide
Share
$434,900
New Listing

325 7th Street
Fort Lupton, CO 80621

For Sale|Single Family Residence|Active
5
Beds
2
Total Baths
1
Full Bath
1
Partial Bath
2,100
SqFt
$207
/SqFt
1930
Built
Subdivision:
Wulfekuhlers
County:
Weld
Call Now: 720 839 4300
Is this the listing for you? We can help make it yours.
720 839 4300
325 7th Street325 7th Street325 7th Street325 7th Street
Save
Ask
Tour
Hide
Share

Mortgage Calculator

Monthly Payment (Est.)

Enter an interest rate to see your estimated monthly payment.
Calculator powered by Showcase IDX, a Constellation1 Company. Copyright ©2026 Information is deemed reliable but not guaranteed.

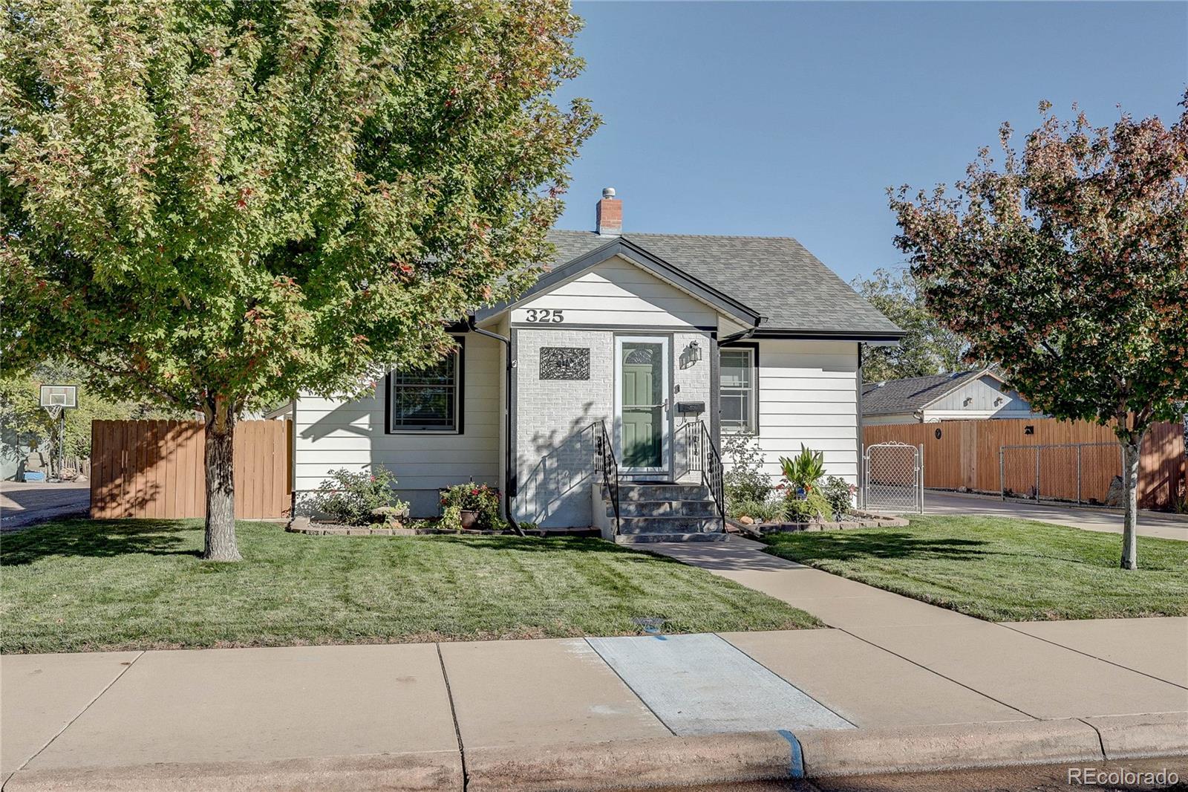
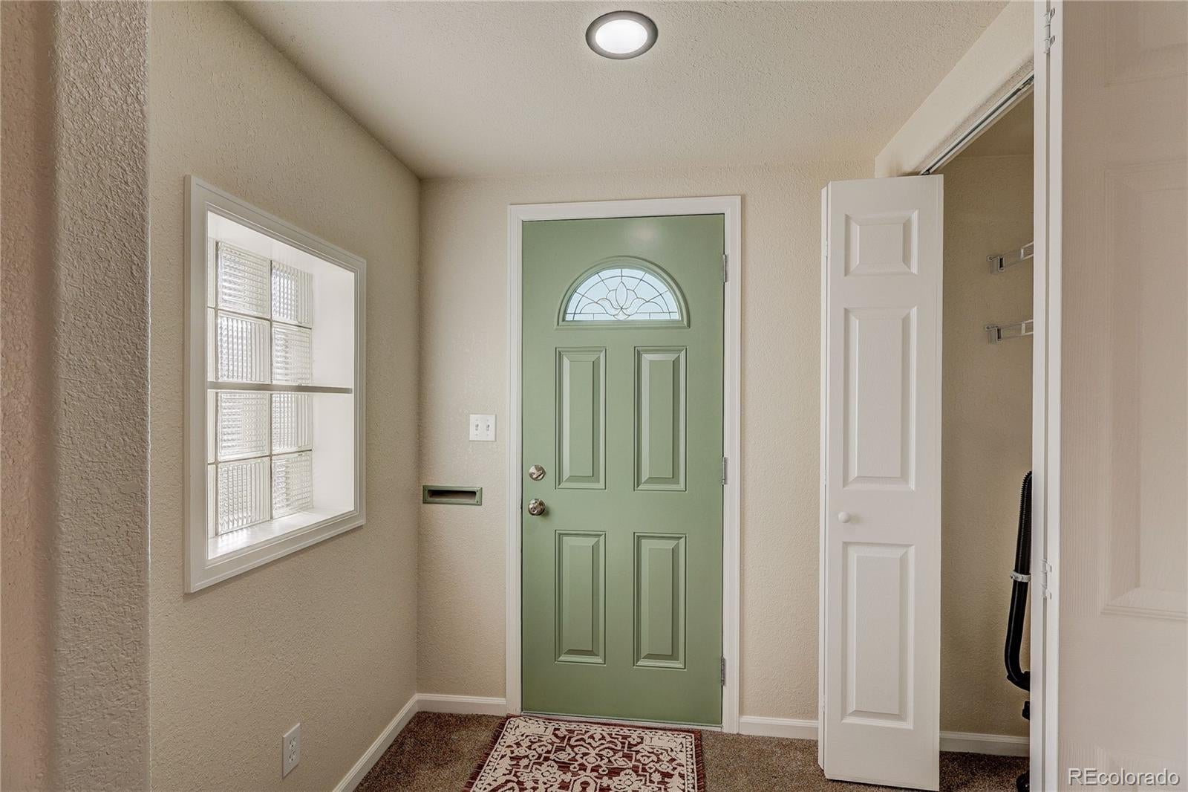
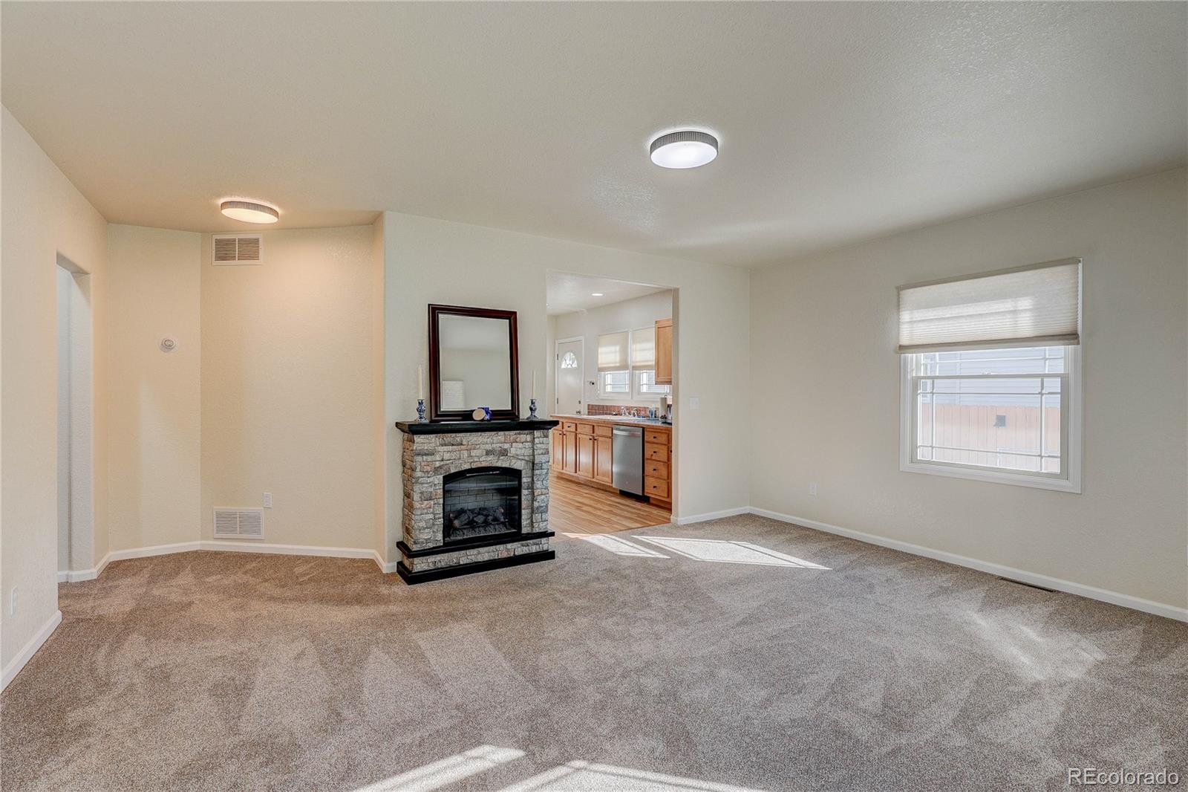
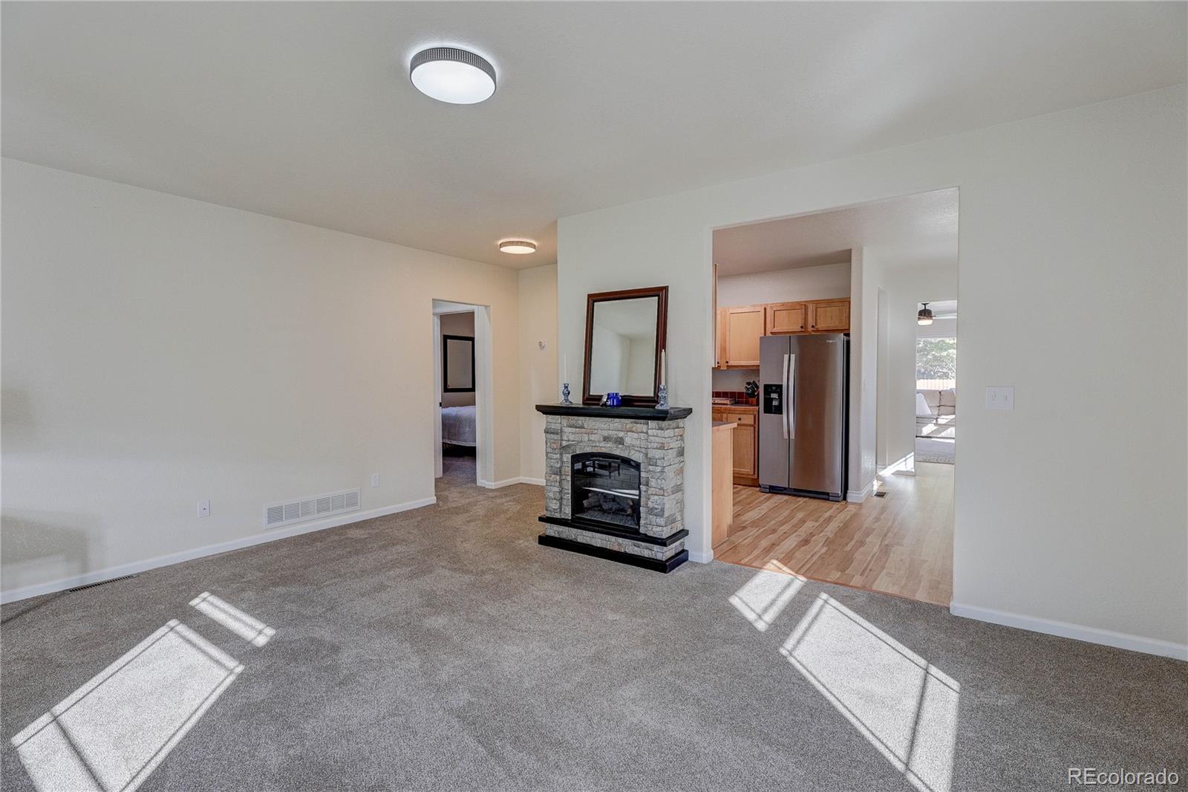
Charming Fort Lupton Home with Accessory Living Space and Pride of Ownership Throughout Welcome home to this well-cared-for property offering flexibility, updates, and room for everyone. The spacious family room flows into an updated kitchen featuring all-new stainless steel appliances, abundant cabinetry, and a pantry. The main floor offers two bedrooms with generous closets and two updated bathrooms, including an oversized walk-in shower that doubles as a convenient dog-washing station. A standout feature is the accessory living space with its own separate entrance. The main level includes a second kitchen with a stove, refrigerator, utility sink, and stackable washer/dryer, and the versatile dining room can serve as part of the accessory living space, a studio, or an additional family room. The main floor has been freshly painted, with new carpet and nearly all new windows. You’ll find tons of storage throughout the home, plus a full attic with a convenient fold-down ladder. The basement offers three non-conforming bedrooms (one could serve as a family room), plus a laundry room with potential to become an additional bathroom. Major systems have been well maintained: newer water heater, new furnace, new A/C, and roofs on both the house and garage approximately 4 years old. The home was fully remodeled with all-new electrical, plumbing, and drywall (2006). Three entrances, each with a screen door, add convenience. Stand in Attic for tons of storage, build out the attic in the future for a few more rooms or loft. Outside, enjoy beautiful mature trees, lovely gardens, a newer stained privacy fence, and sprinkler and drip systems in both the front and back yards. A one-car garage and a 150-foot driveway provide parking for 4 to 6 vehicles. Truly a home with lots of pride of ownership. Don’t miss it!

Save
Ask
Tour
Hide
Share
Listing Snapshot
Price 
$434,900
Days On Site 
0 Days
Bedrooms 
5
Inside Area (SqFt) 
2,100 sqft
Total Baths 
2
Full Baths 
1
Partial Baths 
1
Lot Size 
0.18 Acres
Year Built 
1930
MLS® Number 
3415859
Status 
Active
Property Tax 
$2,170
HOA/Condo/Coop Fees 
N/A
Sq Ft Source 
Public Records
Friends & Family
Recent Activity
11 hours agoListing updated with changes from the MLS®
16 hours agoListing first seen on site
General Features
Acres 
0.18
Direction Faces 
South
Foundation 
Concrete Perimeter
Garage 
Yes
Garage Spaces 
1
Levels 
One
Parking 
Concrete
Parking Spaces 
1
Property Condition 
Updated/Remodeled
Property Sub Type 
Single Family Residence
Sewer 
Public Sewer
SqFt Above 
1260
SqFt Below 
840
SqFt Total 
2100
Style 
TraditionalTudor
Utilities 
Natural Gas AvailableCable AvailableElectricity ConnectedNatural Gas Connected
Water Source 
Public
Interior Features
Appliances 
CooktopDishwasherDisposalDryerMicrowaveOvenRefrigeratorWasher
Basement 
Partial
Cooling 
Ceiling Fan(s)Central Air
Electric 
220 Volts
Flooring 
CarpetTileVinyl
Heating 
Forced Air
Interior 
Ceiling Fan(s)Entrance FoyerIn-Law FloorplanLaminate Counters
Laundry Features 
SinkIn Unit
Main Level Bedrooms 
2
Window Features 
Double Pane WindowsWindow Coverings
Bathroom Full 
Level - Main
Bathroom Three Quarter 
Level - Main
Bedroom 
Dimensions - 9 x 9Level - BasementDescription - Family Room/or non conforming bedroom
Family Room 
Dimensions - 17 x 11Level - Main
Kitchen 
Dimensions - 14 x 10Level - Main
Laundry 
Dimensions - 9 x 7Level - BasementDescription - Laundry room/convert it to bathroom. Lots of storage in the basement
Living Room 
Dimensions - 17 x 14Level - Main
Save
Ask
Tour
Hide
Share
Exterior Features
Construction Details 
Frame
Exterior 
Garden
Fencing 
FencedFull
Lot Features 
LandscapedMany TreesSprinklers In FrontSprinklers In Rear
Patio And Porch 
Patio
Roof 
Composition
Windows/Doors 
Double Pane WindowsWindow Coverings
Community Features
School District 
Weld County RE-8
Financing Terms Available 
CashConventionalFHAVA Loan
Roads 
Paved
Schools
School District
Weld County RE-8
Elementary School
Butler
Middle School
Fort Lupton
High School
Fort Lupton
Listing courtesy of MB Real Estate By Rochelle rochelle@rochellefaraco.com


The content relating to real estate for sale in this Web site comes in part from the Internet Data eXchange ("IDX") program of METROLIST, INC., DBA RECOLORADO real estate listings held by brokers other than MB Real Estate By Rochelle are marked with the IDX Logo. This information is being provided for the consumers' personal, non-commercial use and may not be used for any other purpose. All information subject to change and should be independently verified.

Neighborhood & Commute
Source: Walkscore
Disclosure: Community information and market data powered by Constellation Data Labs. Information is deemed reliable but not guaranteed.
Save
Ask
Tour
Hide
Share

Scroll to Top