Save
Ask
Tour
Hide
Share
$517,900
1 Day On Site

3536 Aspen Glen Loop
Elizabeth, CO 80107

For Sale|Single Family Residence|Active
4
Beds
2
Total Baths
1
Full Bath
1
Partial Bath
1,672
SqFt
$310
/SqFt
2026
Built
Subdivision:
Spring Valley Ranch
County:
Elbert
Call Now: 720 839 4300
Is this the listing for you? We can help make it yours.
720 839 4300
3536 Aspen Glen Loop3536 Aspen Glen Loop3536 Aspen Glen Loop3536 Aspen Glen Loop
Save
Ask
Tour
Hide
Share

Mortgage Calculator

Monthly Payment (Est.)

Enter an interest rate to see your estimated monthly payment.
Calculator powered by Showcase IDX, a Constellation1 Company. Copyright ©2026 Information is deemed reliable but not guaranteed.

***Contact builder today about Special Financing for this home - terms and conditions apply** Anticipated Completion December 2026! This gorgeous new Dolly plan in Spring Valley Ranch backs to an open space area and features 4 beds, 2 baths, great room, spacious kitchen, 3 car garage and crawlspace. Beautiful upgrades and finishes throughout including vinyl plank floors, stainless steel appliances, slab Quartz counters & island and more. The builder provides the latest in energy efficiency and state of the art technology with several fabulous floorplans to choose from. Energy efficiency & technology/connectivity seamlessly blended with luxury to make your new house a home. What some builders consider high-end upgrades, this builder makes a standard inclusion. This community offers single family homes for every lifestyle. Don’t wait – this community will sell out quickly! Photos and walkthrough tour are model only and subject to change.

Save
Ask
Tour
Hide
Share
Listing Snapshot
Price 
$517,900
Days On Site 
1 Day
Bedrooms 
4
Inside Area (SqFt) 
1,672 sqft
Total Baths 
2
Full Baths 
1
Partial Baths 
1
Lot Size 
0.16 Acres
Year Built 
2026
MLS® Number 
3424528
Status 
Active
Property Tax 
$5,542
HOA/Condo/Coop Fees 
$24 monthly
Sq Ft Source 
Builder
Friends & Family
Recent Activity
19 hours agoListing updated with changes from the MLS®
yesterdayListing first seen on site
General Features
Acres 
0.16
Attached Garage 
Yes
Garage 
Yes
Garage Spaces 
3
Home Warranty 
Yes
Levels 
Two
Parking 
ConcreteAttached
Parking Spaces 
3
Pets 
Cats OKDogs OKYes
Property Condition 
New ConstructionUnder Construction
Property Sub Type 
Single Family Residence
Security 
Carbon Monoxide Detector(s)Smoke Detector(s)
Sewer 
Public Sewer
SqFt Above 
1672
SqFt Total 
1672
Utilities 
Cable AvailableElectricity AvailableElectricity ConnectedPhone Available
Water Source 
Public
Zoning 
RES
Interior Features
Appliances 
DishwasherDisposalMicrowaveRangeRefrigerator
Basement 
Crawl Space
Cooling 
Central Air
Flooring 
CarpetTileVinyl
Heating 
Electric
Interior 
Breakfast BarKitchen IslandPantryWalk-In Closet(s)
Laundry Features 
In Unit
Main Level Bedrooms 
4
Window Features 
Double Pane Windows
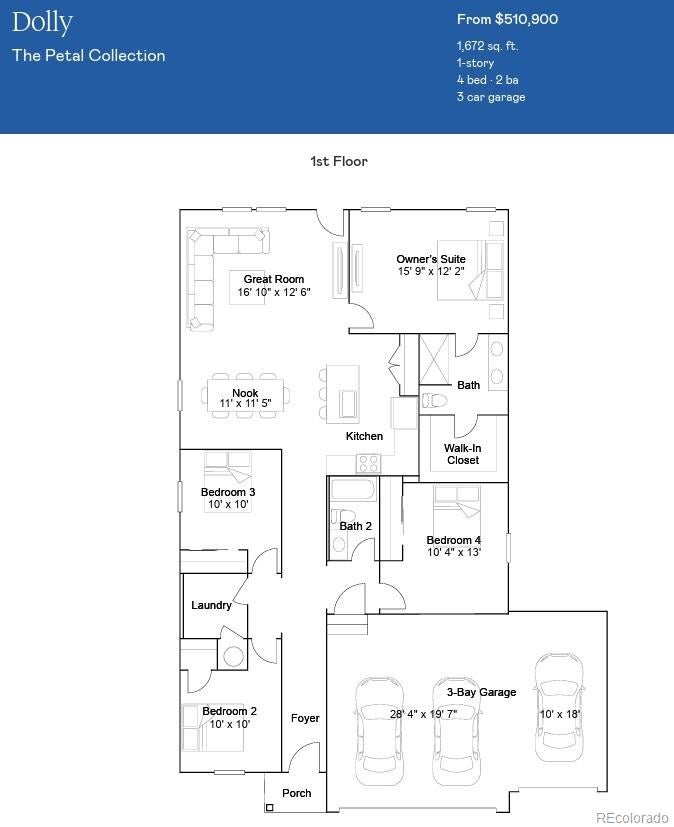
Bathroom Full 
Level - MainDescription - Tile floor, single vanity, neutral tones
Bathroom Three Quarter 
Level - MainDescription - Tile floor, dual vanity, step in shower, walk-in closet`
Bedroom 
Dimensions - 15.9 x 12.2Level - MainDescription - Carpeting, primary bath, neutral tones
Dining Room 
Dimensions - 11.5 x 11Level - MainDescription - Luxury vinyl plank floor, open to great room and kitchen
Great Room 
Dimensions - 16.1 x 12.6Level - MainDescription - Luxury vinyl plank flooring, neutral tones, open to kitchen and dining nook
Kitchen 
Level - MainDescription - Luxury vinyl plank floor, slab quartz counters & island, stainless steel appliances, open to great room & dining, neutral tones
Laundry 
Level - MainDescription - Tile floor, neutral tones
Save
Ask
Tour
Hide
Share
Exterior Features
Construction Details 
FrameOther
Exterior 
Private YardRain Gutters
Lot Features 
LandscapedSprinklers In Front
Roof 
Composition
Windows/Doors 
Double Pane Windows
Community Features
Association Fee 
$24.0
Association Fee Frequency 
Monthly
School District 
Elizabeth C-1
Financing Terms Available 
CashConventionalFHAVA Loan
Roads 
Paved
Schools
School District
Elizabeth C-1
Elementary School
Singing Hills
Middle School
Elizabeth
High School
Elizabeth
Listing courtesy of RE/MAX Professionals tomrman@aol.com


The content relating to real estate for sale in this Web site comes in part from the Internet Data eXchange ("IDX") program of METROLIST, INC., DBA RECOLORADO real estate listings held by brokers other than RE/MAX Professionals are marked with the IDX Logo. This information is being provided for the consumers' personal, non-commercial use and may not be used for any other purpose. All information subject to change and should be independently verified.

Neighborhood & Commute
Source: Walkscore
Disclosure: Community information and market data powered by Constellation Data Labs. Information is deemed reliable but not guaranteed.
Save
Ask
Tour
Hide
Share

Scroll to Top