Save
Ask
Tour
Hide
Share
$599,000
New Listing

1540 Zenobia Street
Denver, CO 80204

Single Family Residence|Coming Soon
4
Beds
1
Total Bath
1
Partial Bath
1,870
SqFt
$320
/SqFt
1942
Built
Subdivision:
Sloans Lake
County:
Denver
Call Now: 720 839 4300
Is this the listing for you? We can help make it yours.
720 839 4300
1540 Zenobia Street1540 Zenobia Street1540 Zenobia Street1540 Zenobia Street
Save
Ask
Tour
Hide
Share

Mortgage Calculator

Monthly Payment (Est.)

Enter an interest rate to see your estimated monthly payment.
Calculator powered by Showcase IDX, a Constellation1 Company. Copyright ©2026 Information is deemed reliable but not guaranteed.

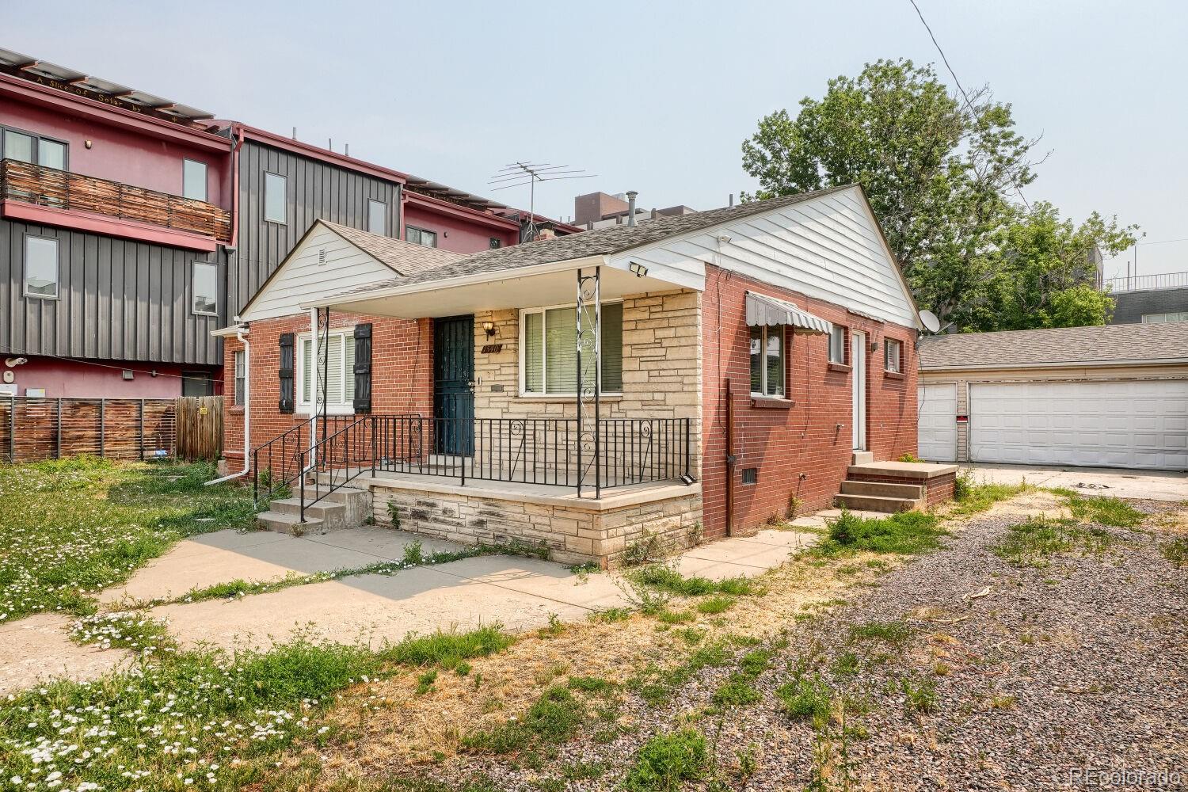
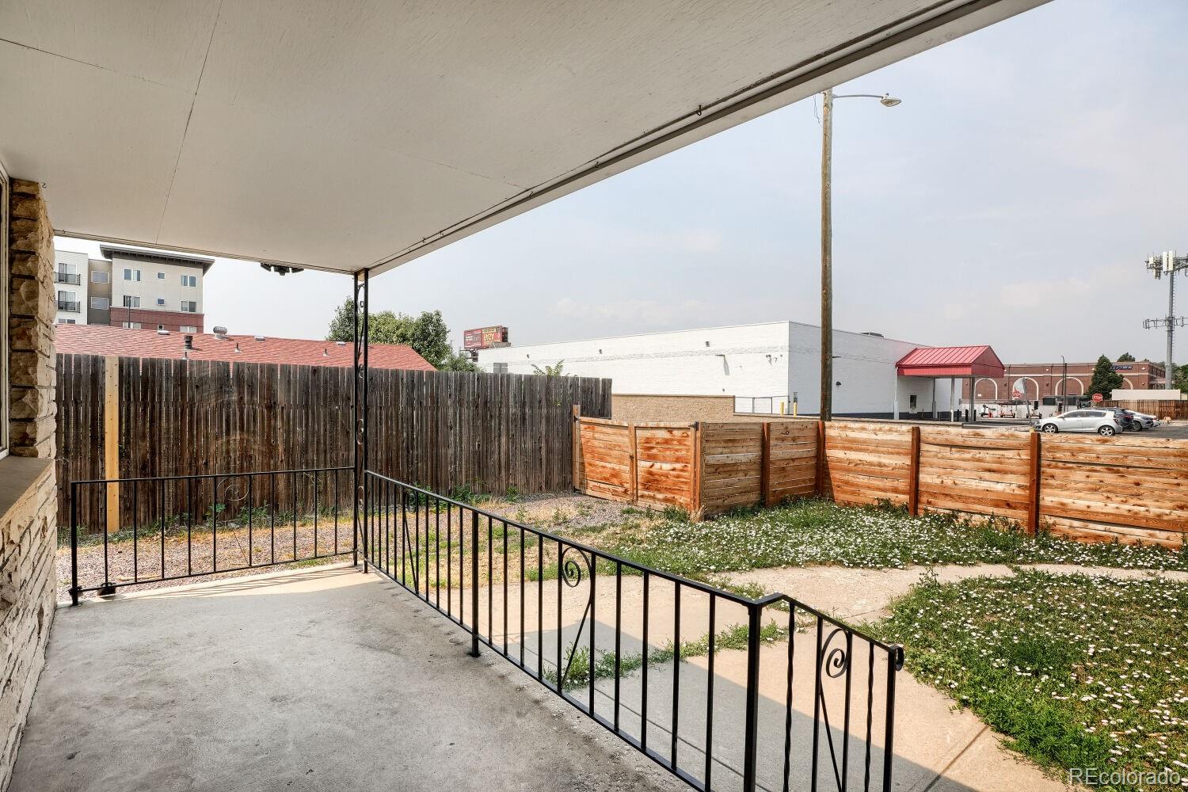
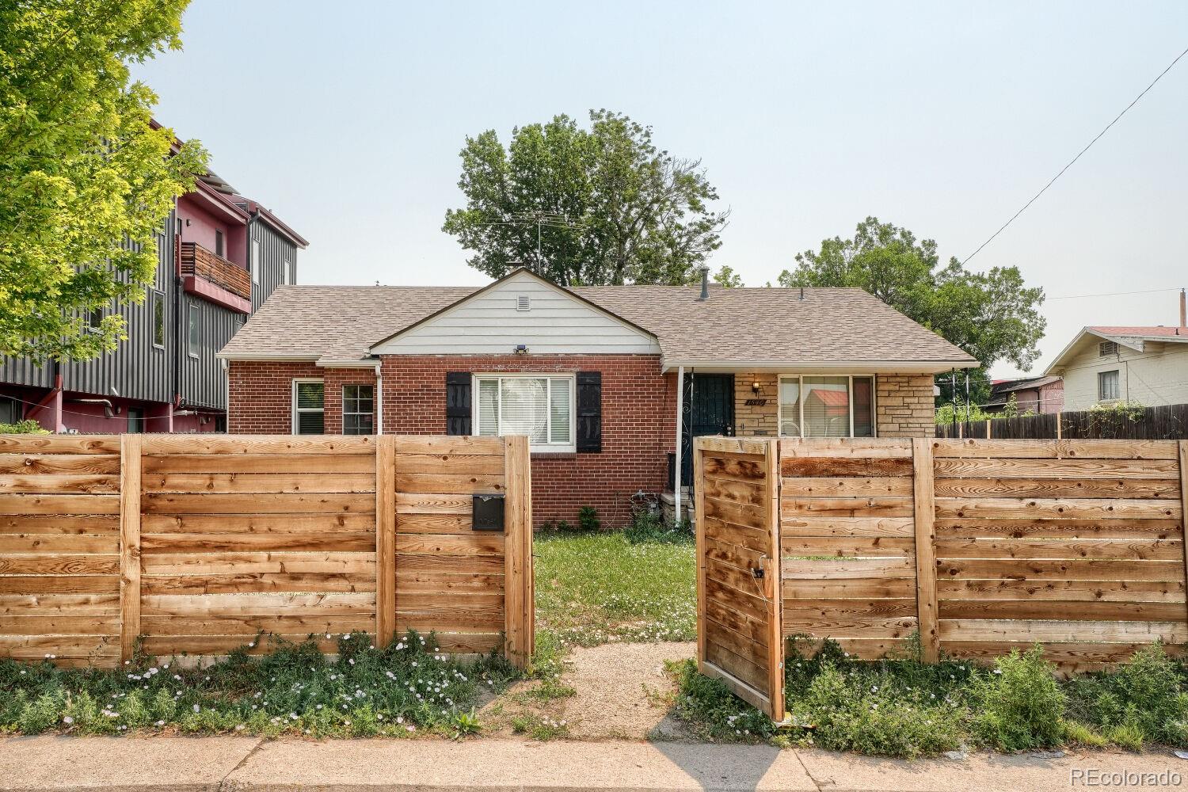
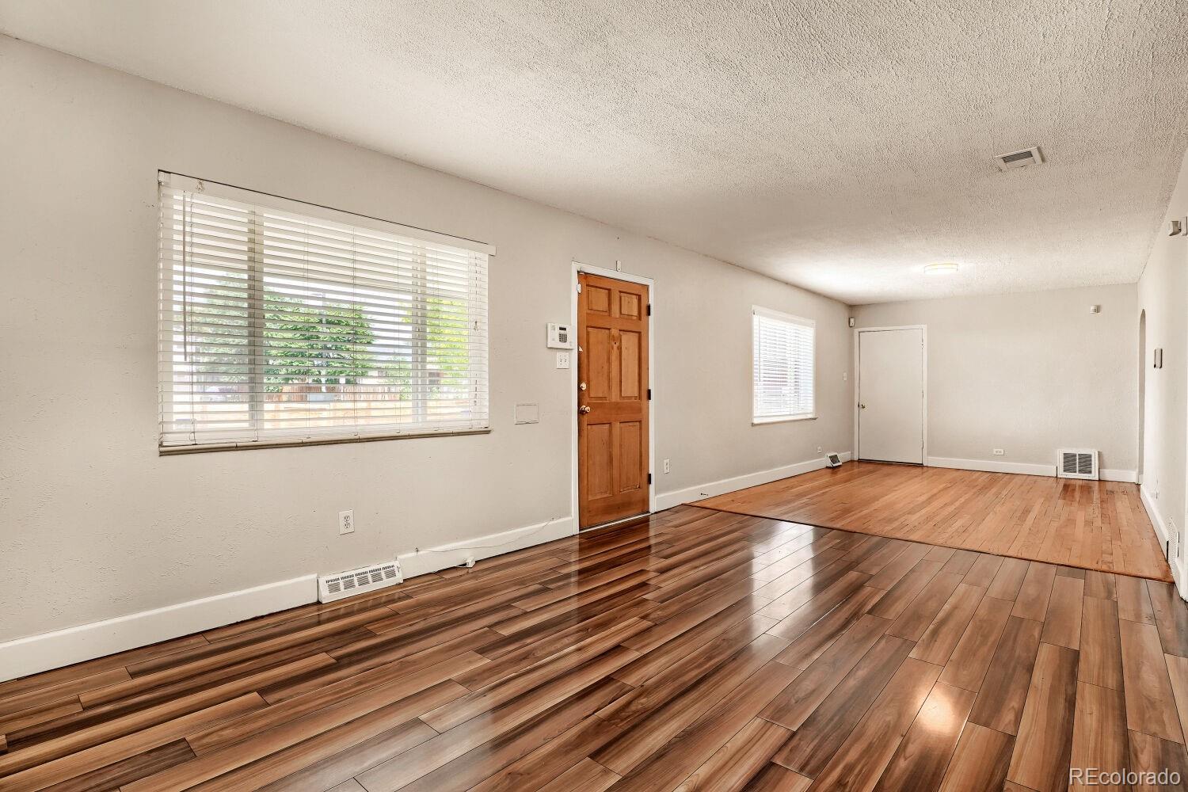
Rare & Unique Find w an Incredibly Large, 9000 sq ft lot, C-MS-8 Zoning & Private Home to Enjoy 1+ Blocks from Sloans Lake! 6' Privacy fence in front, sides, back & adjacent to garage along w driveay fencing for complete privacy. Plus 4 Beds, Bonus Room, 2 Storage Areas, Laundry & Brand New Roof in 2025 plus recently painted exterior. Massive 3 car garage 30' x 26' is extra deep, SUV-friendly w an extra spot or two for off-street parking! Hardwoods thru main floor, tile in kitchen & bathrooms for carefree living. Buy as a homeowner or investor. Hold long term as home w tenant and in future you can develop land because it is zoned C-MS-8 then build up to 14 townhomes. 14 townhomes = $57,135 door dirt cost*9 larger townhomes = $88,877 door dirt cost*apartment building, etc. VERY Flexible Zoning Here! Hold as rental OR live in the home in incredible Sloan's Lake-close to Edgewater Public Market, plenty of shops & resttaurants of Slaon's Lake. Alamo Draft House, Sloan's Tap & Burger, The Patio@Sloan's Lale, Starbucks, Yoga, Ice Cream , Breweries, Etc. Quick commutes to Denver thanks to Colfax, or easy Bus Options for students at Metro State. Current Tenants in Home on Lease Until 8/3/2027. Edge into the Ownership of Your First Investment Property w Income Already Guaranteed with This Exceptional Home!

Save
Ask
Tour
Hide
Share
Listing Snapshot
Price 
$599,000
Days On Site 
0 Days
Bedrooms 
4
Inside Area (SqFt) 
1,870 sqft
Total Baths 
1
Full Baths 
N/A
Partial Baths 
1
Lot Size 
0.21 Acres
Year Built 
1942
MLS® Number 
3435518
Status 
Coming Soon
Property Tax 
$3,364
HOA/Condo/Coop Fees 
N/A
Sq Ft Source 
Public Records
Friends & Family
Recent Activity
8 hours agoListing updated with changes from the MLS®
8 hours agoListing first seen on site
General Features
Acres 
0.21
Foundation 
Slab
Garage 
Yes
Garage Spaces 
3
Home Warranty 
Yes
Levels 
One
Parking 
ConcreteGravelOversizedStorage
Parking Spaces 
4
Property Sub Type 
Single Family Residence
Security 
Carbon Monoxide Detector(s)Smoke Detector(s)
Sewer 
Public Sewer
SqFt Above 
1234
SqFt Below 
636
SqFt Total 
2044
Zoning 
C-MS-8
Interior Features
Appliances 
DishwasherDisposalDryerGas Water HeaterMicrowaveOvenRangeRefrigeratorWasher
Basement 
FinishedFull
Cooling 
Evaporative Cooling
Flooring 
CarpetLaminateTileWood
Furnished 
Unfurnished
Heating 
Forced AirNatural Gas
Interior 
Breakfast BarEat-in KitchenHigh Speed Internet
Laundry Features 
In Unit
Main Level Bedrooms 
3
Window Features 
Double Pane WindowsWindow Coverings
Bathroom Three Quarter 
Level - MainDescription - Expanded Shower & Tile Surround
Bedroom 
Dimensions - 10 x 10Level - MainDescription - Secondary Bedroom
Bonus Room 
Dimensions - 11 x 11Level - BasementDescription - Carpeted Bonus Room, Music Room or Extra Storage
Dining Room 
Dimensions - 15 x 13Level - MainDescription - Hardwoods & Great Light
Kitchen 
Dimensions - 12 x 9Level - MainDescription - Stainless Steel Appliances & Eating Nook
Laundry 
Dimensions - 10 x 10Level - BasementDescription - Washer & Dryer Included for You
Living Room 
Dimensions - 15 x 13Level - MainDescription - Hardwoods & Newer Windows
Utility Room 
Dimensions - 8 x 8Level - BasementDescription - 15 yr od 2 Goodman Furnaces, One on Each Level!
Save
Ask
Tour
Hide
Share
Exterior Features
Construction Details 
BrickFrame
Exterior 
Private Yard
Fencing 
FencedFull
Lot Features 
LevelNear Public Transit
Patio And Porch 
Front Porch
Roof 
Composition
Windows/Doors 
Double Pane WindowsWindow Coverings
Community Features
School District 
Denver 1
Financing Terms Available 
1031 ExchangeCashConventionalFHAUSDA LoanVA Loan
Roads 
Alley Paved
Schools
School District
Denver 1
Elementary School
Colfax
Middle School
Strive Lake
High School
North
Listing courtesy of HomeSmart Laura@ColoradoSoldTeam.com


The content relating to real estate for sale in this Web site comes in part from the Internet Data eXchange ("IDX") program of METROLIST, INC., DBA RECOLORADO real estate listings held by brokers other than HomeSmart are marked with the IDX Logo. This information is being provided for the consumers' personal, non-commercial use and may not be used for any other purpose. All information subject to change and should be independently verified.

Neighborhood & Commute
Source: Walkscore
Disclosure: Community information and market data powered by Constellation Data Labs. Information is deemed reliable but not guaranteed.
Save
Ask
Tour
Hide
Share

Scroll to Top