
15759 E 13th PlaceAurora, CO 80011
Mortgage Calculator
Monthly Payment (Est.)
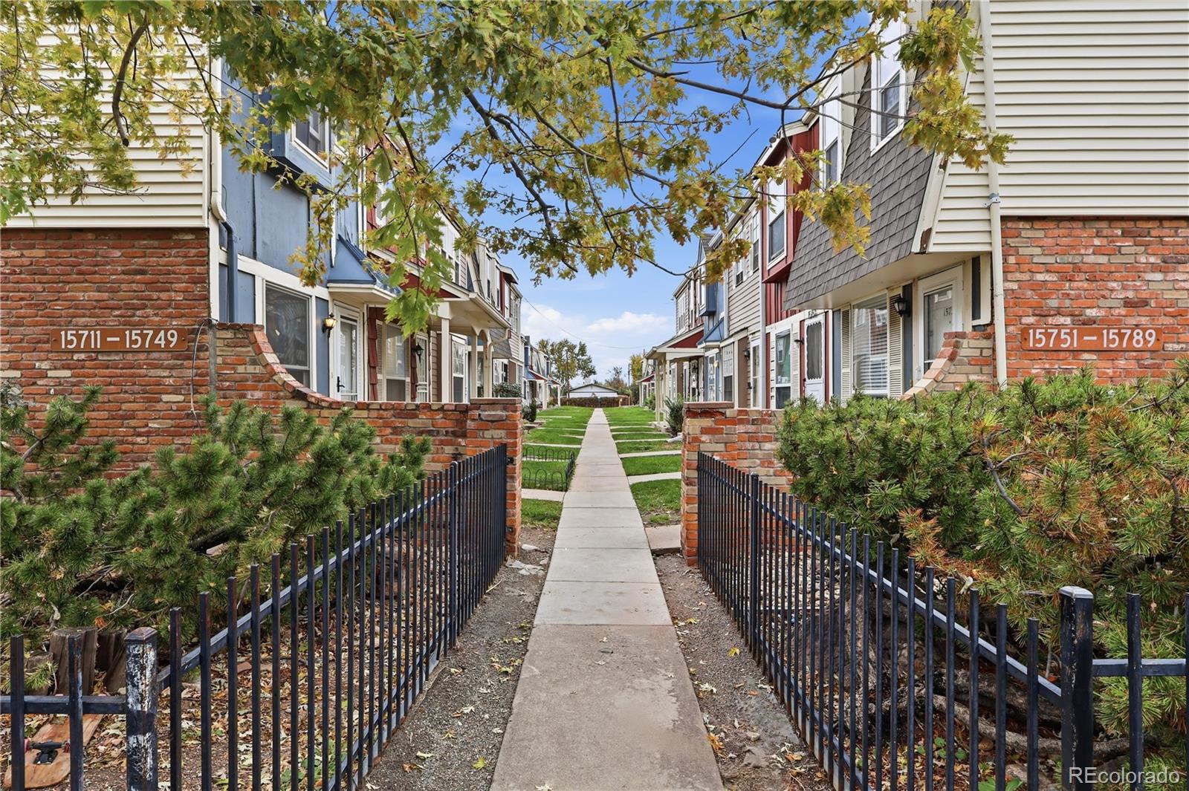
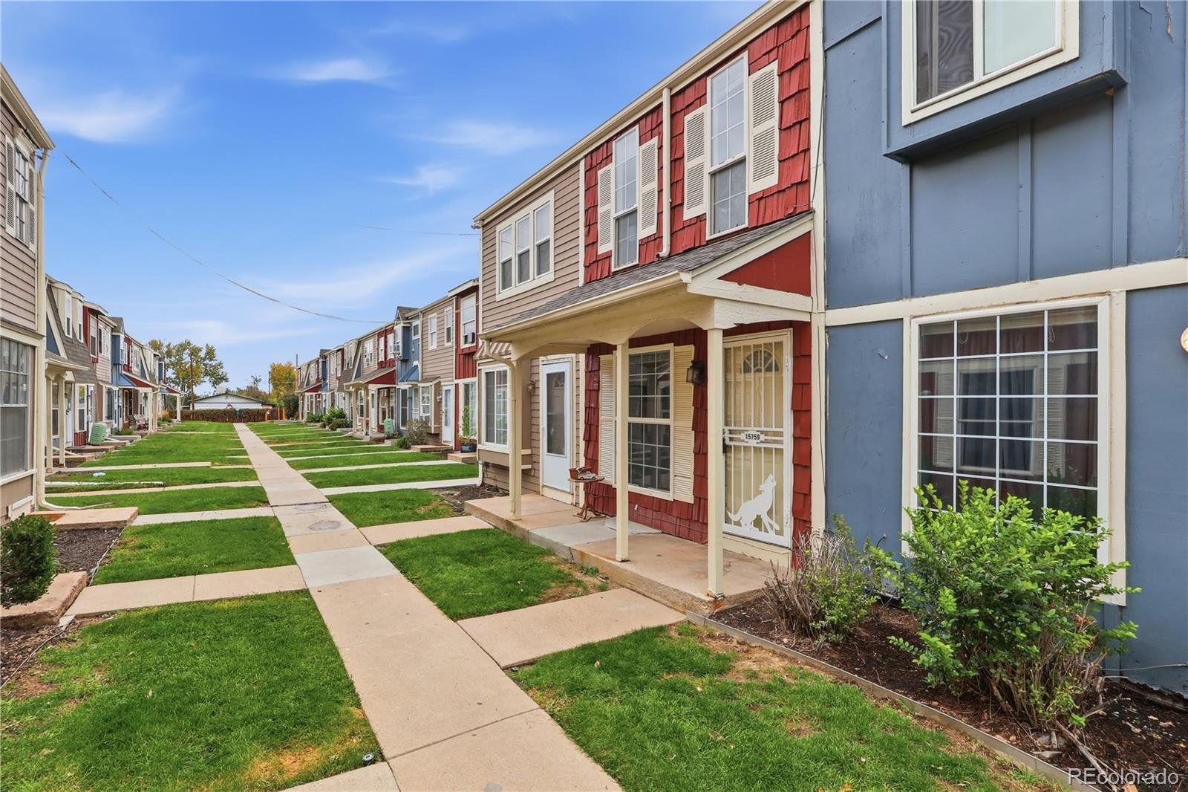
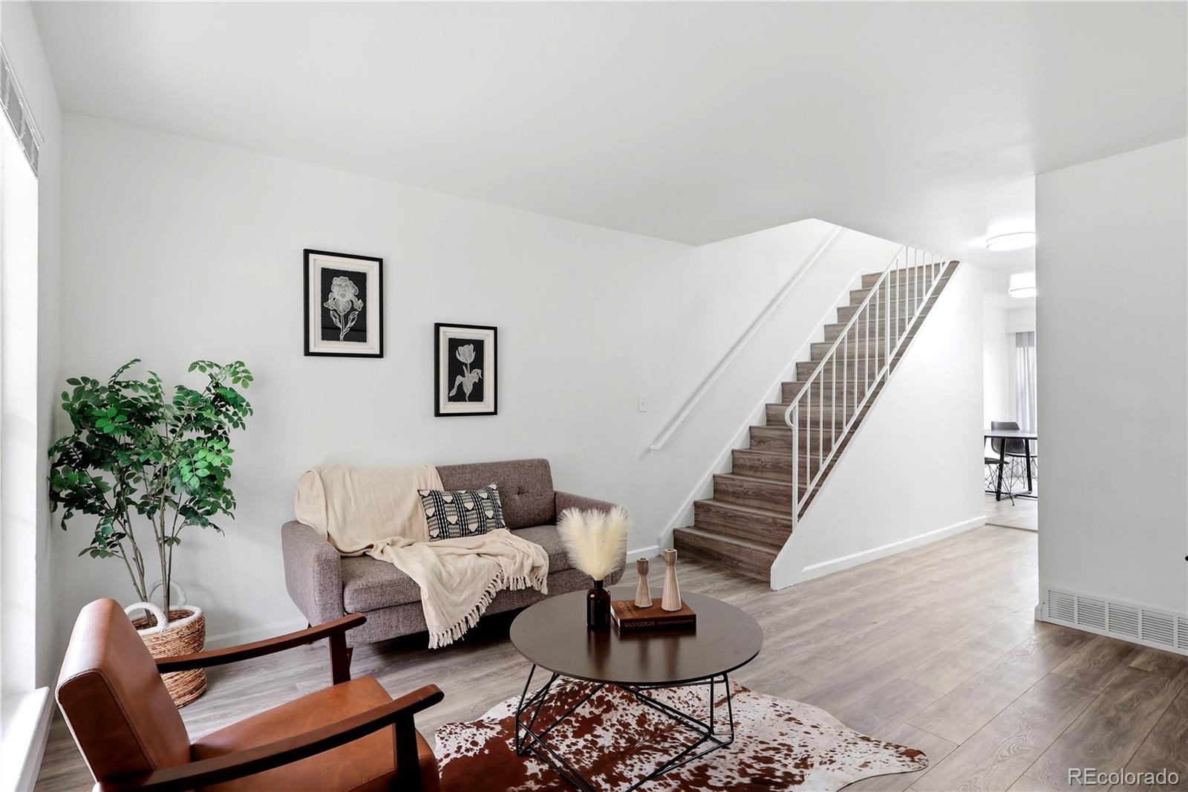
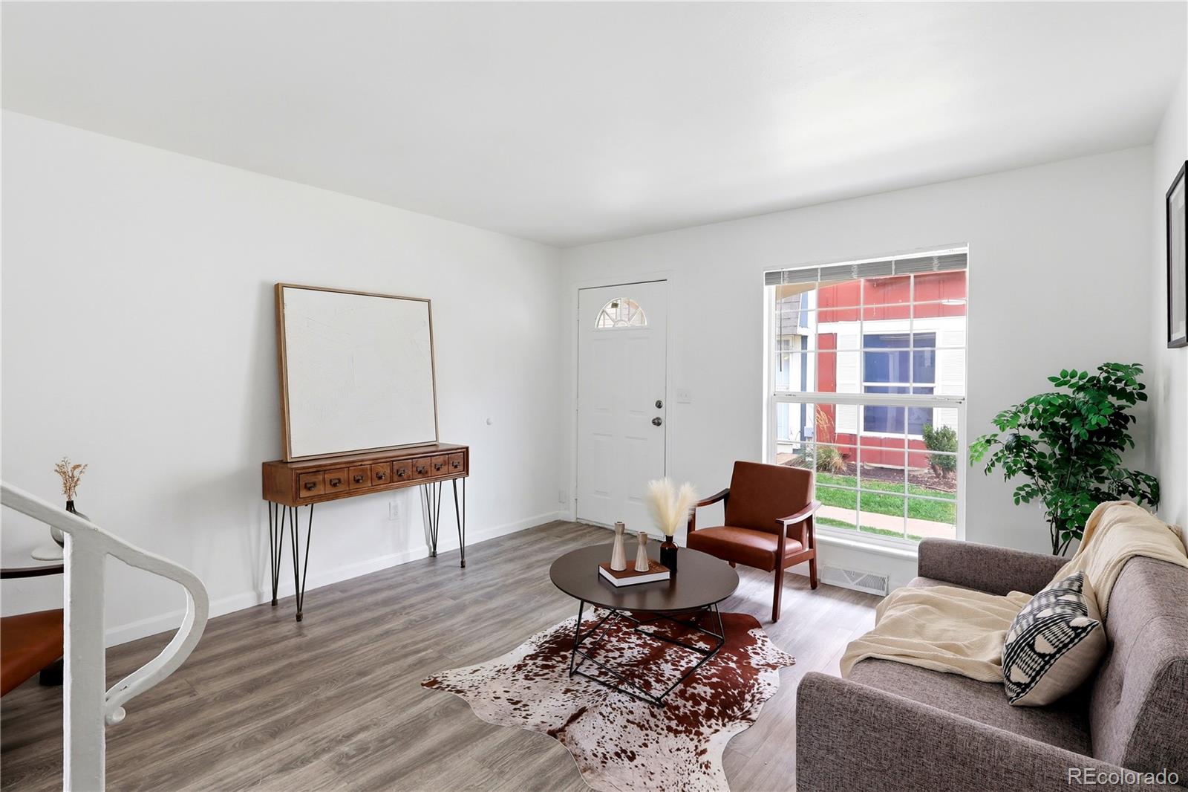
Enter an interest rate to see your estimated monthly payment.Welcome to this beautifully remodeled, move-in-ready condo that offers the space, privacy, and feel of a townhome! Featuring three levels of living space, this home offers 3 bedrooms, 3 bathrooms, and a thoughtfully designed layout with modern upgrades throughout. Step inside to a bright and inviting main level featuring a spacious living room, convenient half bath, and beautifully updated kitchen with brand-new appliances, countertops, upgraded lighting, and flooring throughout. The dining area opens through sliding glass doors to a private fenced patio, complete with a gate providing direct access to the rear parking lot and your assigned parking space. Upstairs, you’ll find two spacious bedrooms, including the primary bedroom with two closets, and a fully remodeled bathroom featuring modern finishes. The finished basement offers additional living space with a second living room, a third bedroom with a closet, a beautifully remodeled 3/4 bathroom, and a dedicated laundry area for washer and dryer. Additional improvements include a brand-new, energy-efficient, low-emission furnace, updated flooring and lighting throughout, remodeled bathrooms, and a recently replaced roof. Located just minutes from the RTD light rail station, offering quick and convenient access for commuting or exploring the city. With extensive upgrades, flexible living spaces, and the convenience of townhome-style living, this home is truly move-in ready. Schedule your private showing today! This home qualifies for the Neighborhood Connection® Home Loan through preferred lender, a program designed to help buyers reduce their monthly payment. Eligible buyers may receive up to 100% financing (depending on credit score), no private mortgage insurance, and a $5,000 credit toward closing costs and down payment!
| 13 hours ago | Listing updated with changes from the MLS® | |
| yesterday | Listing first seen on site |

The content relating to real estate for sale in this Web site comes in part from the Internet Data eXchange ("IDX") program of METROLIST, INC., DBA RECOLORADO real estate listings held by brokers other than Megastar Realty are marked with the IDX Logo. This information is being provided for the consumers' personal, non-commercial use and may not be used for any other purpose. All information subject to change and should be independently verified.