Save
Ask
Tour
Hide
Share
$260,000
11 Days On Site

8749 Chase Drive 158
Arvada, CO 80003

For Sale|Townhouse|Active
2
Beds
1
Total Bath
1
Full Bath
900
SqFt
$289
/SqFt
1973
Built
Subdivision:
Arbor Green
County:
Jefferson
Call Now: 720 839 4300
Is this the listing for you? We can help make it yours.
720 839 4300
8749 Chase Drive 1588749 Chase Drive 1588749 Chase Drive 1588749 Chase Drive 158
Save
Ask
Tour
Hide
Share

Mortgage Calculator

Monthly Payment (Est.)

$1,186
Calculator powered by Showcase IDX, a Constellation1 Company. Copyright ©2026 Information is deemed reliable but not guaranteed.

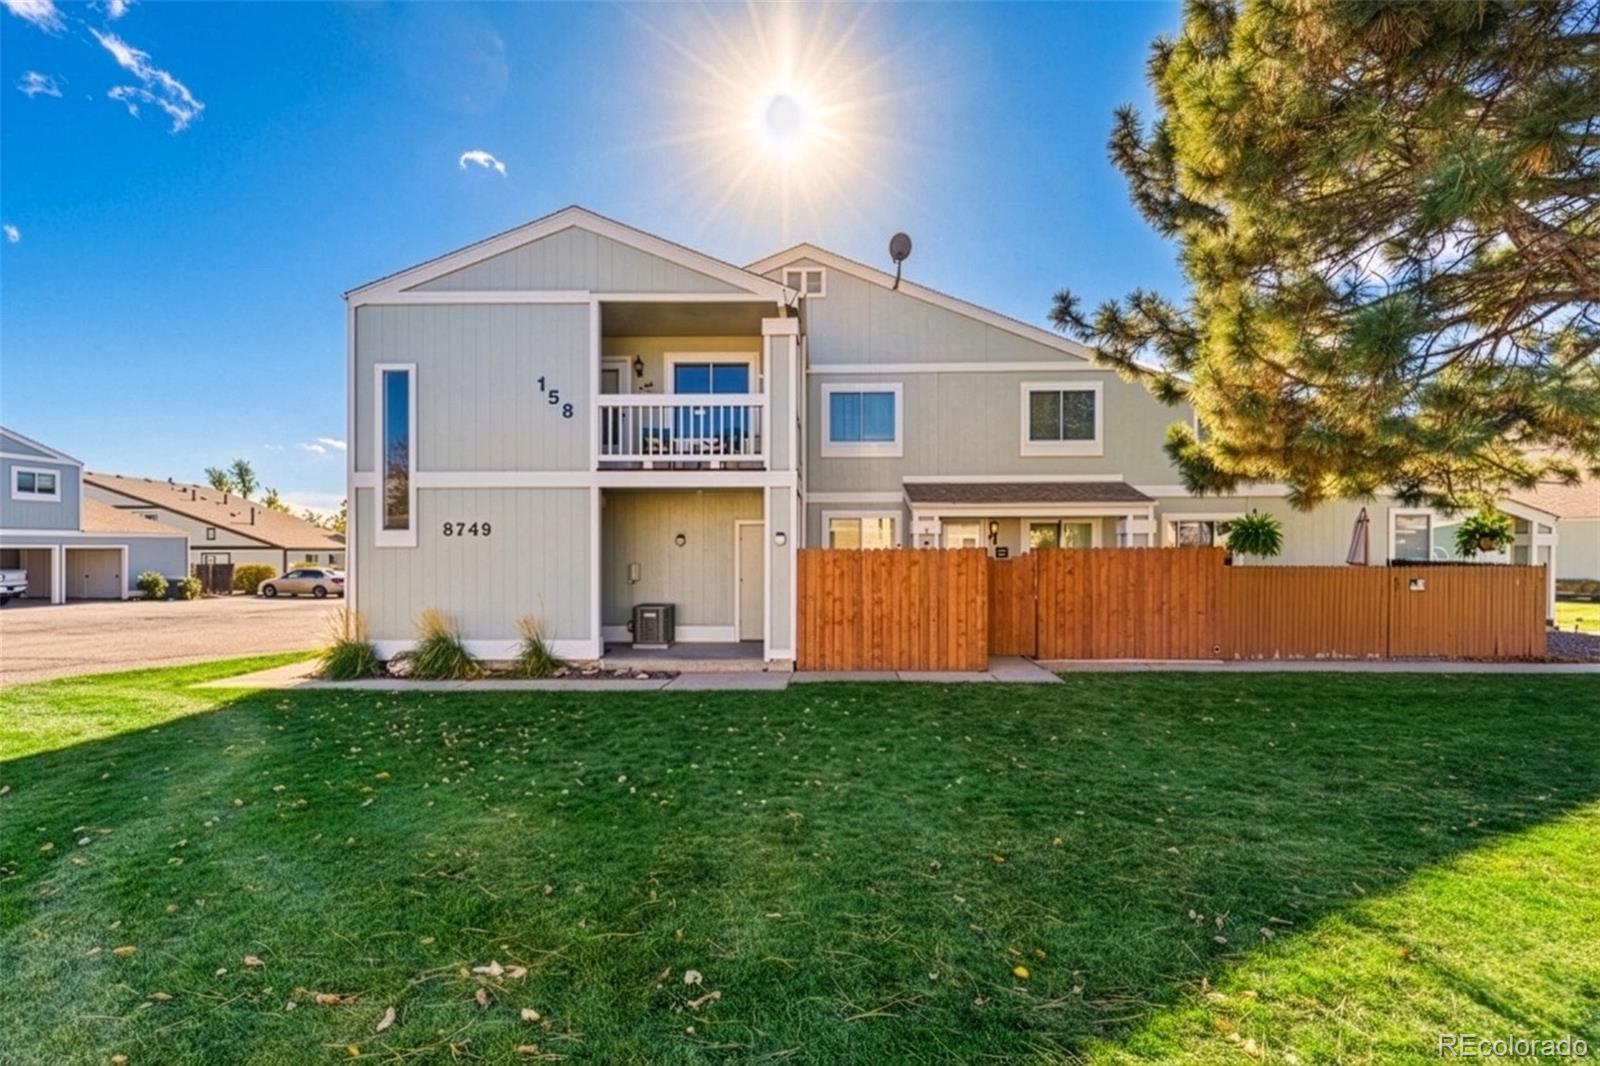
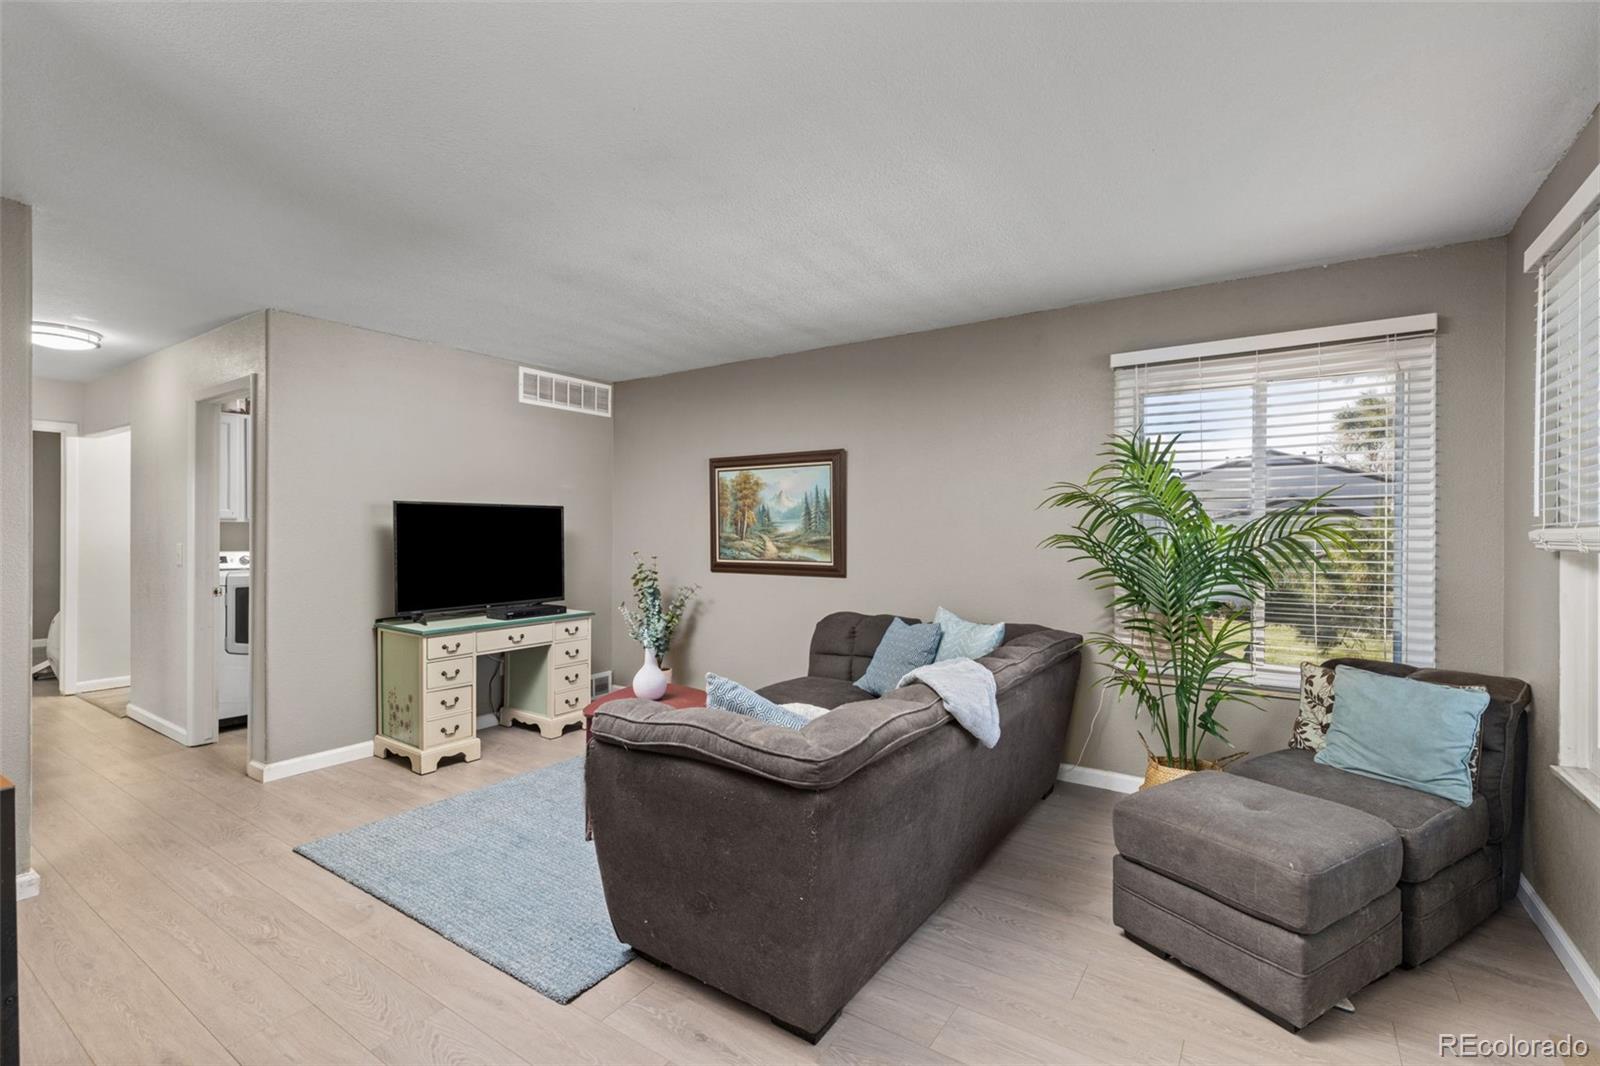
Welcome home to Arbor Green where comfortable, low-maintenance living meets true community. Step outside your door to a clubhouse, pool, playground, and scenic walking paths woven through this lush, spacious neighborhood. Golf, dining, shopping, entertainment, and public transit are all just minutes away on foot, with major highways close at hand. Inside, sunlight fills an open, airy layout designed for easy living. The modern kitchen flows into cozy living spaces, perfect for quiet evenings or weekend gatherings. Better still, the big-ticket items are already done for you, with newer: furnace, A/C, windows, water heater, and luxury vinyl flooring; mean more time enjoying life and less time worrying about maintenance. Reserved covered parking and an assigned storage unit round out the everyday convenience. From trails to open air, this home connects you to Arvada living at its most active.

Save
Ask
Tour
Hide
Share
Listing Snapshot
Price 
$260,000
Days On Site 
11 Days
Bedrooms 
2
Inside Area (SqFt) 
900 sqft
Total Baths 
1
Full Baths 
1
Partial Baths 
N/A
Lot Size 
N/A
Year Built 
1973
MLS® Number 
3447953
Status 
Active
Property Tax 
$2,134
HOA/Condo/Coop Fees 
$385 monthly
Sq Ft Source 
Public Records
Friends & Family
Recent Activity
a week agoListing updated with changes from the MLS®
2 weeks agoListing first seen on site
General Features
Carport 
1
Direction Faces 
Northeast
Levels 
One
Parking 
Storage
Parking Spaces 
1
Pets 
Yes
Property Sub Type 
Townhouse
Security 
Carbon Monoxide Detector(s)
Sewer 
Public Sewer
SqFt Above 
900
SqFt Total 
900
Water Source 
Public
Interior Features
Appliances 
DishwasherDryerRangeRefrigeratorWasher
Cooling 
Central Air
Flooring 
Vinyl
Heating 
Forced Air
Interior 
Open Floorplan
Main Level Bedrooms 
2
Bathroom Full 
Dimensions - 7 x 4Level - Main
Bedroom 
Dimensions - 15 x 10Level - Main
Dining Room 
Dimensions - 8 x 7Level - Main
Kitchen 
Dimensions - 7 x 7Level - Main
Laundry 
Dimensions - 7 x 6Level - Main
Living Room 
Dimensions - 16 x 12Level - Main
Save
Ask
Tour
Hide
Share
Exterior Features
Construction Details 
Wood Siding
Exterior 
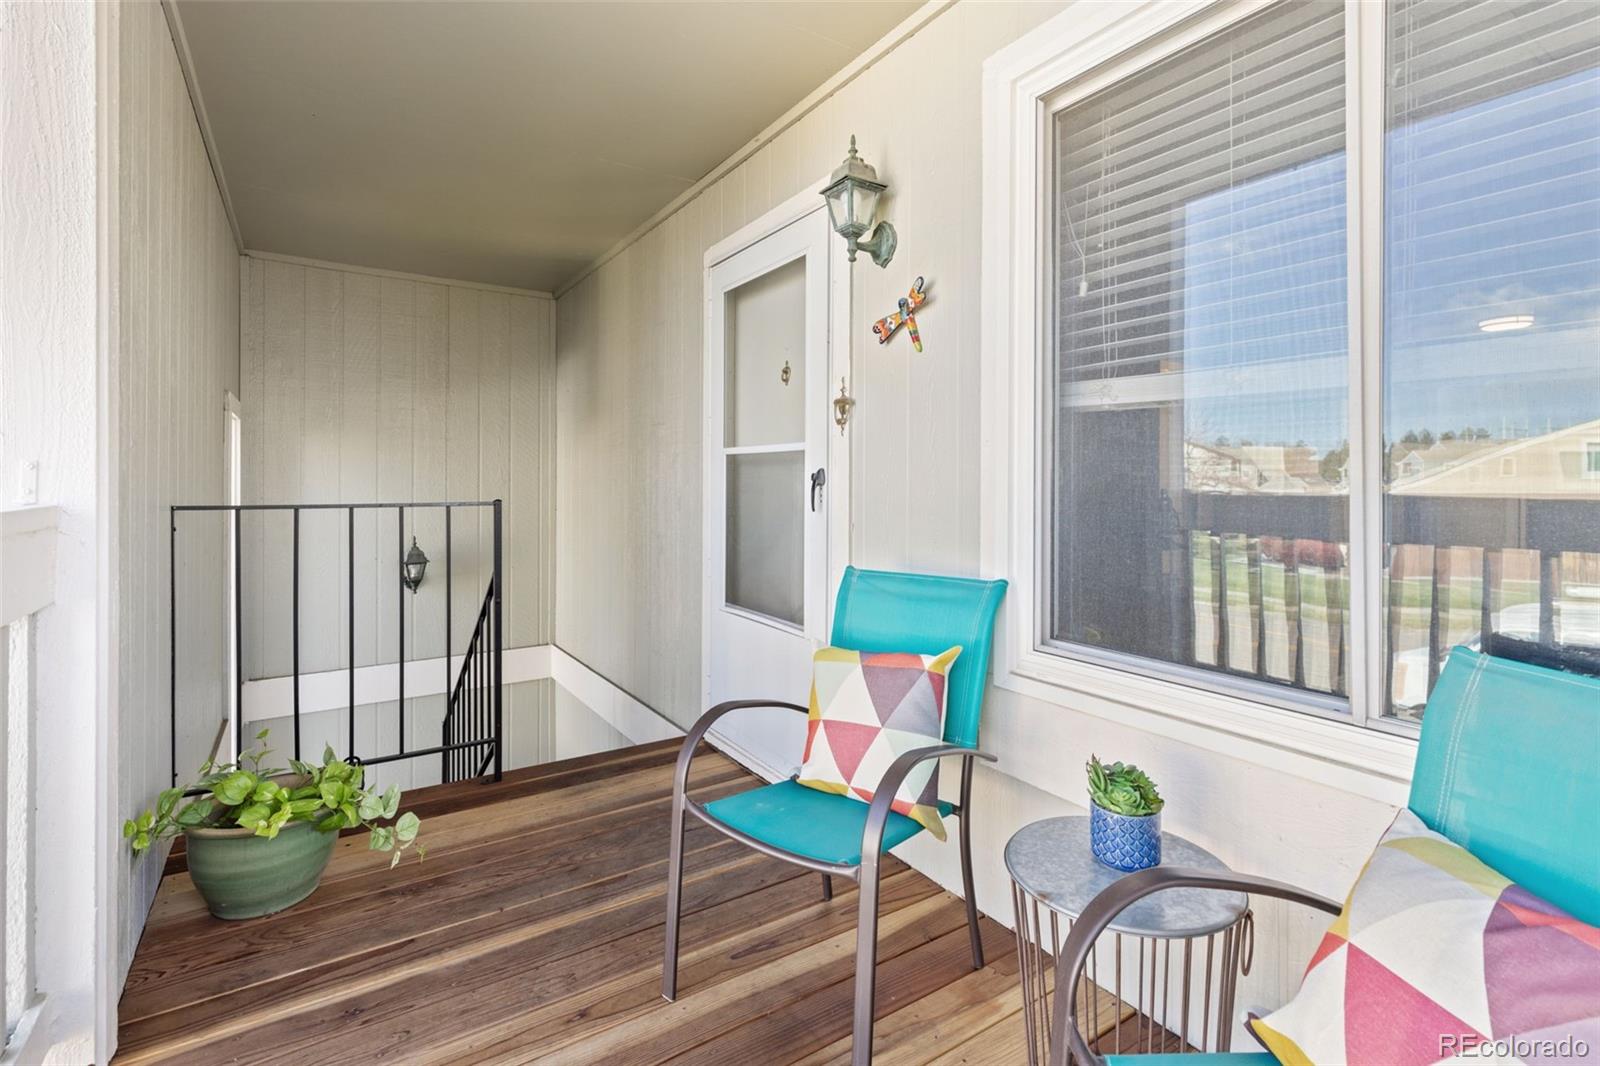
Balcony
Patio And Porch 
Deck
Roof 
Composition
Community Features
Association Amenities 
ClubhousePlaygroundPool
Association Fee 
$385.0
Association Fee Frequency 
Monthly
School District 
Jefferson County R-1
Financing Terms Available 
1031 ExchangeCashConventionalFHAVA Loan
Building Access 
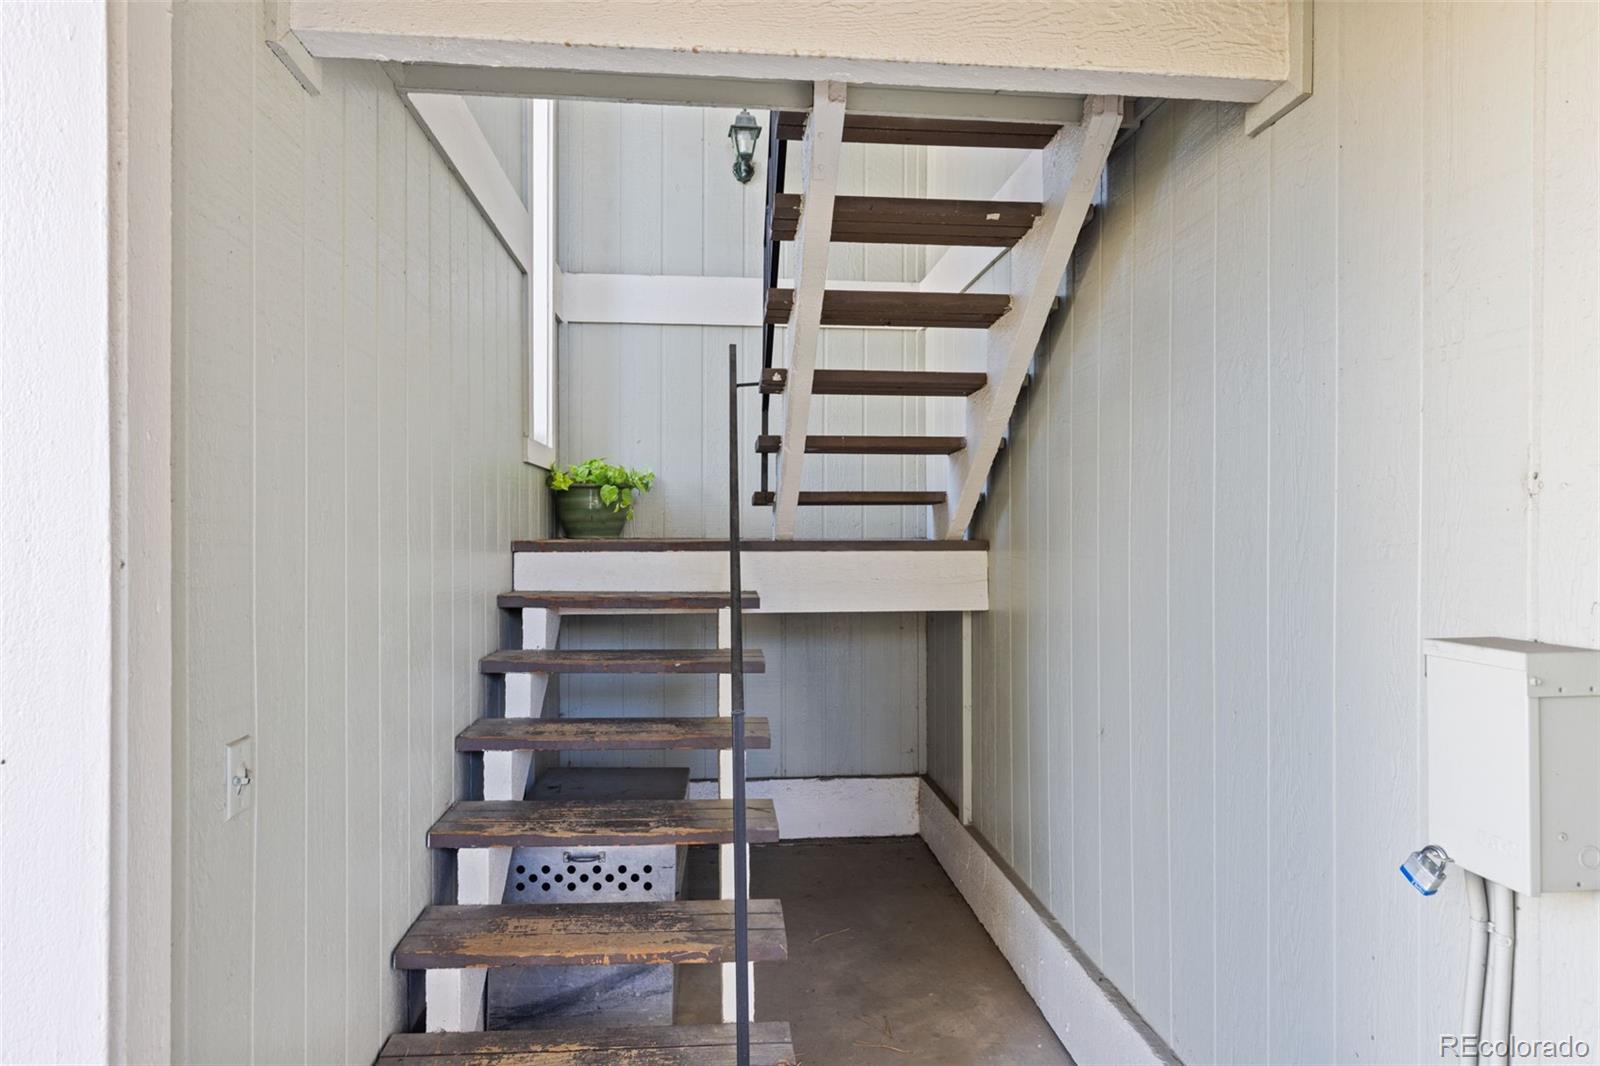
Stairs
Roads 
Paved
Schools
School District
Jefferson County R-1
Elementary School
Little
Middle School
Pomona
High School
Pomona
Listing courtesy of 8z Real Estate shelley.leybacale@8z.com


The content relating to real estate for sale in this Web site comes in part from the Internet Data eXchange ("IDX") program of METROLIST, INC., DBA RECOLORADO real estate listings held by brokers other than 8z Real Estate are marked with the IDX Logo. This information is being provided for the consumers' personal, non-commercial use and may not be used for any other purpose. All information subject to change and should be independently verified.

Neighborhood & Commute
Source: Walkscore
Disclosure: Community information and market data powered by Constellation Data Labs. Information is deemed reliable but not guaranteed.
Save
Ask
Tour
Hide
Share

Scroll to Top