
Save
Ask
Tour
Hide
$7,850,000
New Listing
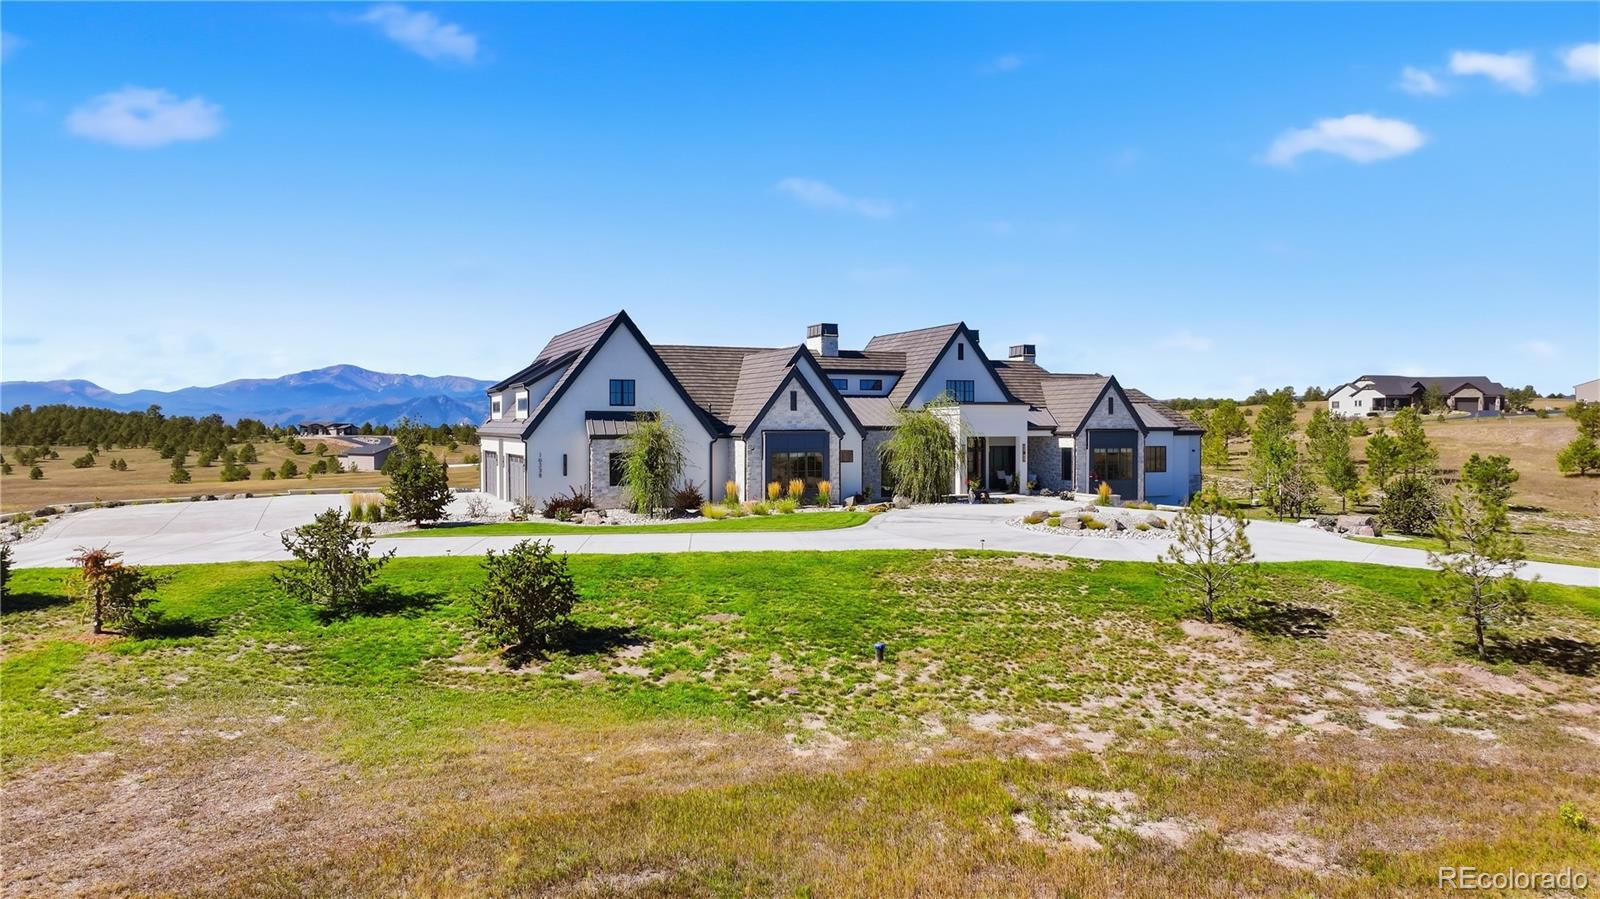
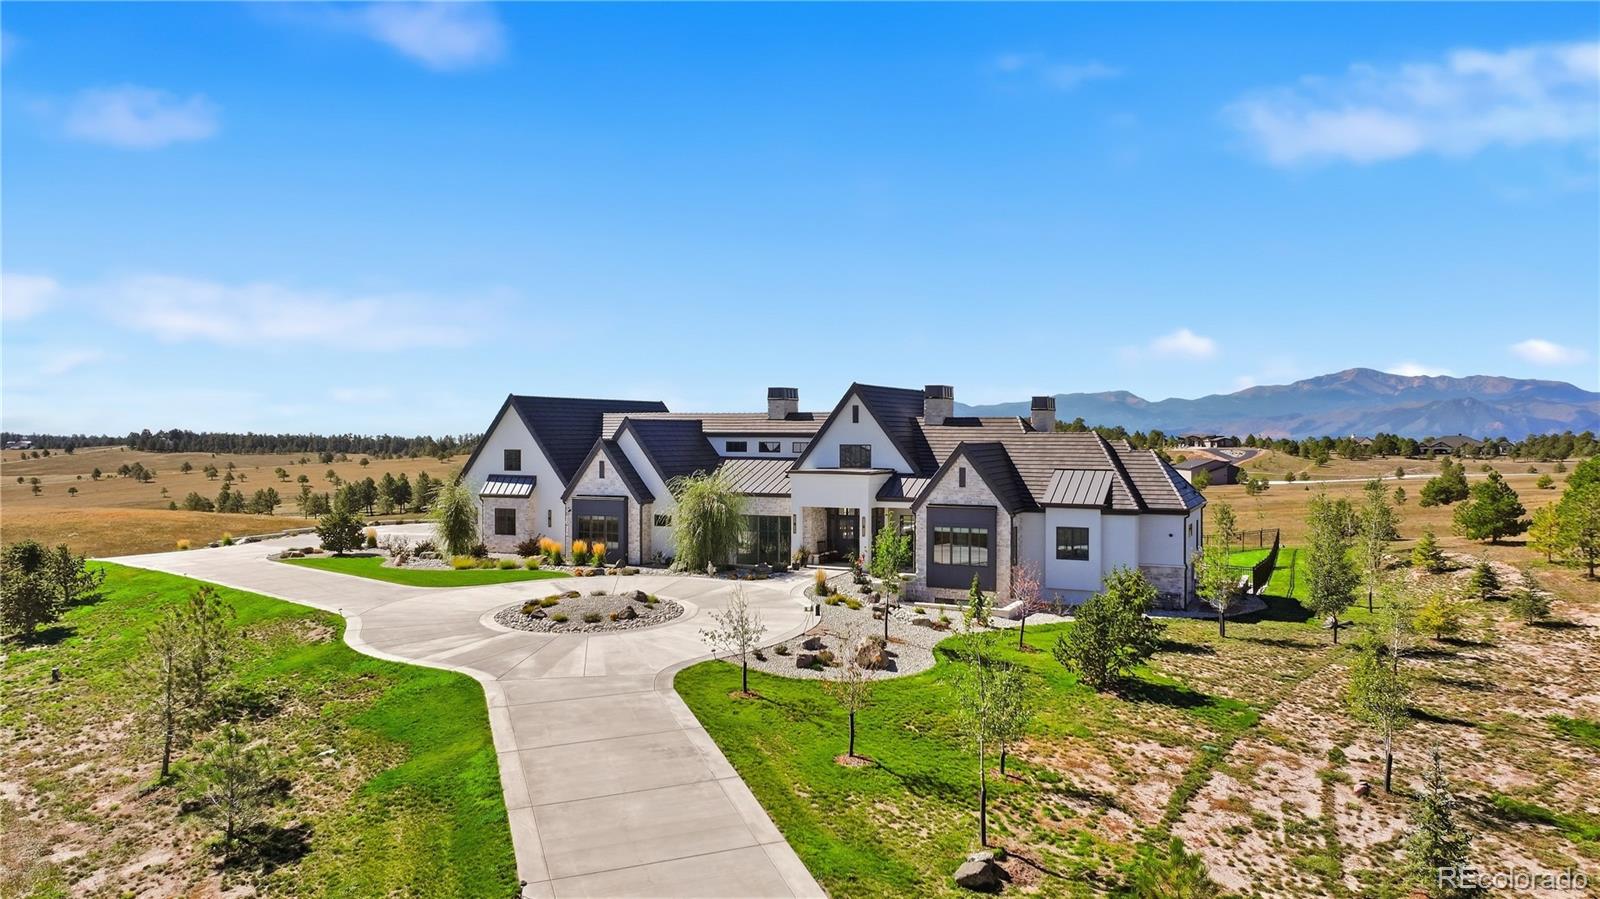
16238 Open Sky WayColorado Springs, CO 80908
For Sale|Single Family Residence|Active
5
Beds
7
Total Baths
1
Full Bath
6
Partial Baths
5,650
SqFt
$1,389
/SqFt
2023
Built
Subdivision:
High Forest Ranch
County:
El Paso
Call Now: 720 839 4300
Is this the listing for you? We can help make it yours.
720 839 4300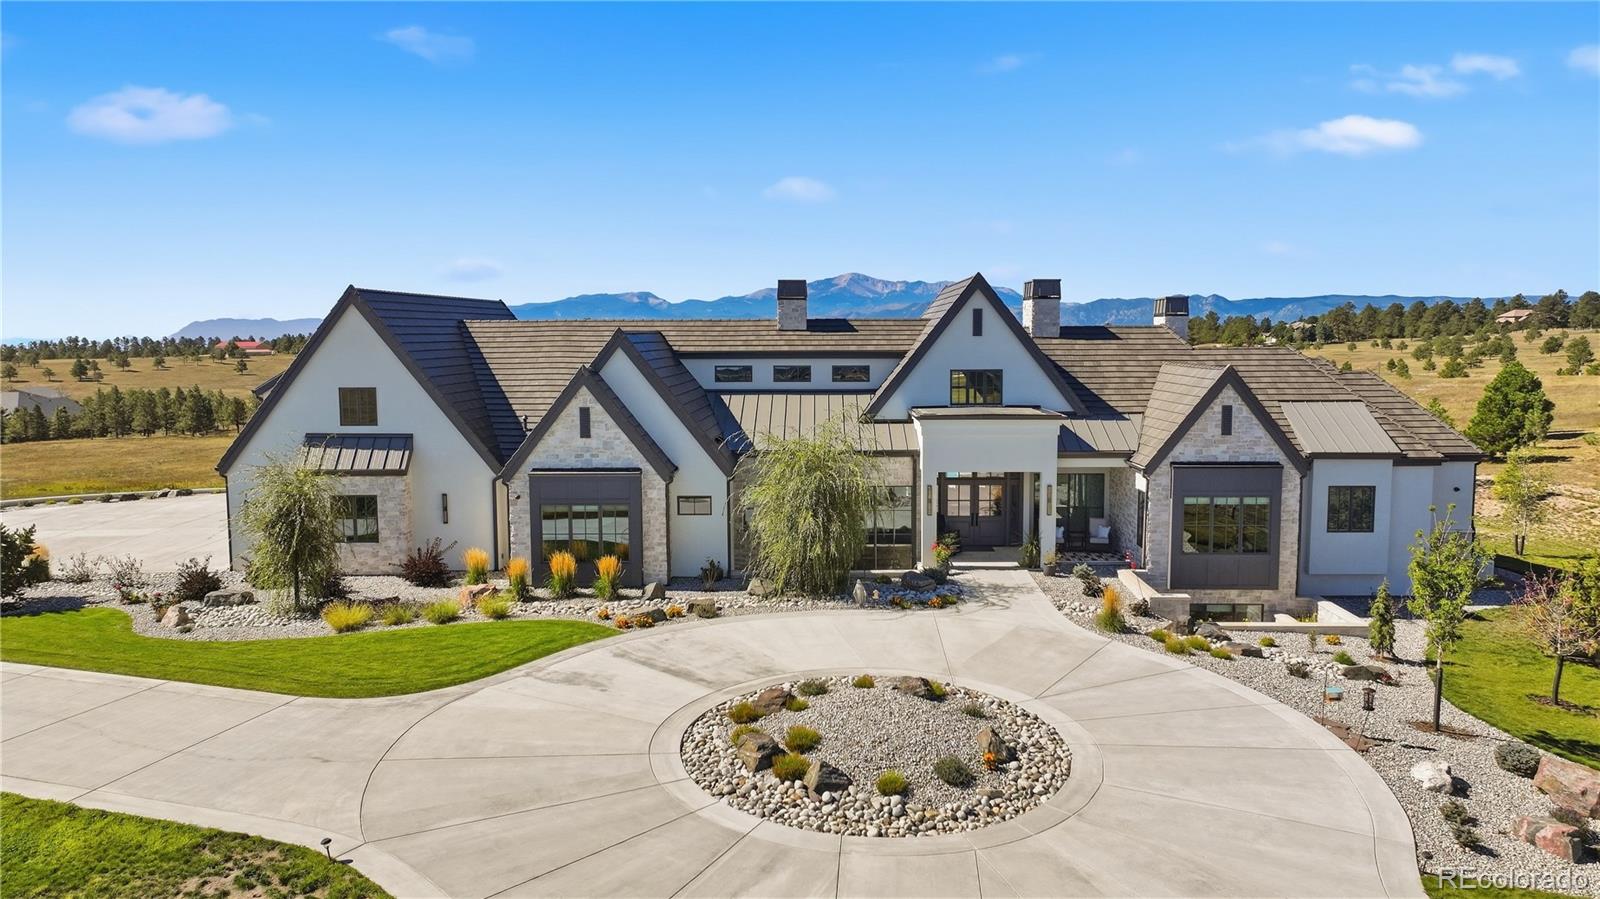
Save
Ask
Tour
Hide
Mortgage Calculator
Monthly Payment (Est.)
Enter an interest rate to see your estimated monthly payment.Calculator powered by Showcase IDX, a Constellation1 Company. Copyright ©2026 Information is deemed reliable but not guaranteed.
Prospective Buyers will need to provide a proof of funds document before any Showing request is granted. Contact Listing Agent, Rob Wagner, at 720-272-8466.
Save
Ask
Tour
Hide
Listing Snapshot
Price
$7,850,000
Days On Site
0 Days
Bedrooms
5
Inside Area (SqFt)
5,650 sqft
Total Baths
7
Full Baths
1
Partial Baths
6
Lot Size
17.39 Acres
Year Built
2023
MLS® Number
3471524
Status
Active
Property Tax
$7,598
HOA/Condo/Coop Fees
$300 monthly
Sq Ft Source
N/A
Friends & Family
Recent Activity
| 12 hours ago | Listing updated with changes from the MLS® | |
| 13 hours ago | Listing first seen on site |
General Features
Acres
17.39
Attached Garage
Yes
Garage
Yes
Garage Spaces
10
Home Warranty
Yes
Levels
Two
Parking
Attached
Parking Spaces
10
Property Sub Type
Single Family Residence
Security
Carbon Monoxide Detector(s)Security SystemSmoke Detector(s)
Sewer
Septic Tank
SqFt Above
4154
SqFt Below
1496
SqFt Total
9804
Utilities
Natural Gas AvailableElectricity ConnectedNatural Gas ConnectedPhone Connected
Water Source
PrivateWell
Interior Features
Appliances
Bar FridgeConvection OvenCooktopDishwasherDisposalDouble OvenDown Draft
Basement
FinishedFull
Cooling
Ceiling Fan(s)Central Air
Electric
220 Volts
Fireplace
Yes
Fireplace Features
Family RoomLiving RoomOutsideWood Burning
Fireplaces
4
Flooring
ParquetWood
Heating
Radiant
Interior
Breakfast BarBuilt-in FeaturesCeiling Fan(s)High CeilingsKitchen IslandSauna
Main Level Bedrooms
2
Spa
Yes
Window Features
Double Pane WindowsWindow Coverings
Bathroom Full
Dimensions - 16 x 19Level - MainDescription - Spa Shower, Soaking Tub, laundry room
Bathroom Half
Dimensions - 6 x 9Level - MainDescription - Off hallway
Bathroom Three Quarter
Dimensions - 6 x 10Level - BasementDescription - adjoins to bedroom
Bedroom
Dimensions - 17 x 20Level - MainDescription - fireplace, nook, access to patio, laundry room
Bonus Room
Dimensions - 14 x 18Level - BasementDescription - Make-up room with access to patio
Dining Room
Dimensions - 12 x 20Level - MainDescription - formal with access to patio
Exercise Room
Dimensions - 12 x 13Level - BasementDescription - glass enclosure walls
Family Room
Dimensions - 28 x 20Level - BasementDescription - 2-way fireplace, wet-bar, game nooks
Game Room
Dimensions - 16 x 19Level - BasementDescription - Golf-Simulator space
Kitchen
Dimensions - 21 x 23Level - MainDescription - Island, with nook, pantry, & garden room
Living Room
Dimensions - 21 x 21Level - MainDescription - formal, fireplace, walk-out to patio
Office
Dimensions - 14 x 14Level - MainDescription - Built-In shelves
Wine Cellar
Dimensions - 11 x 22Level - BasementDescription - private entrance
Save
Ask
Tour
Hide
Exterior Features
Construction Details
FrameStoneStucco
Exterior
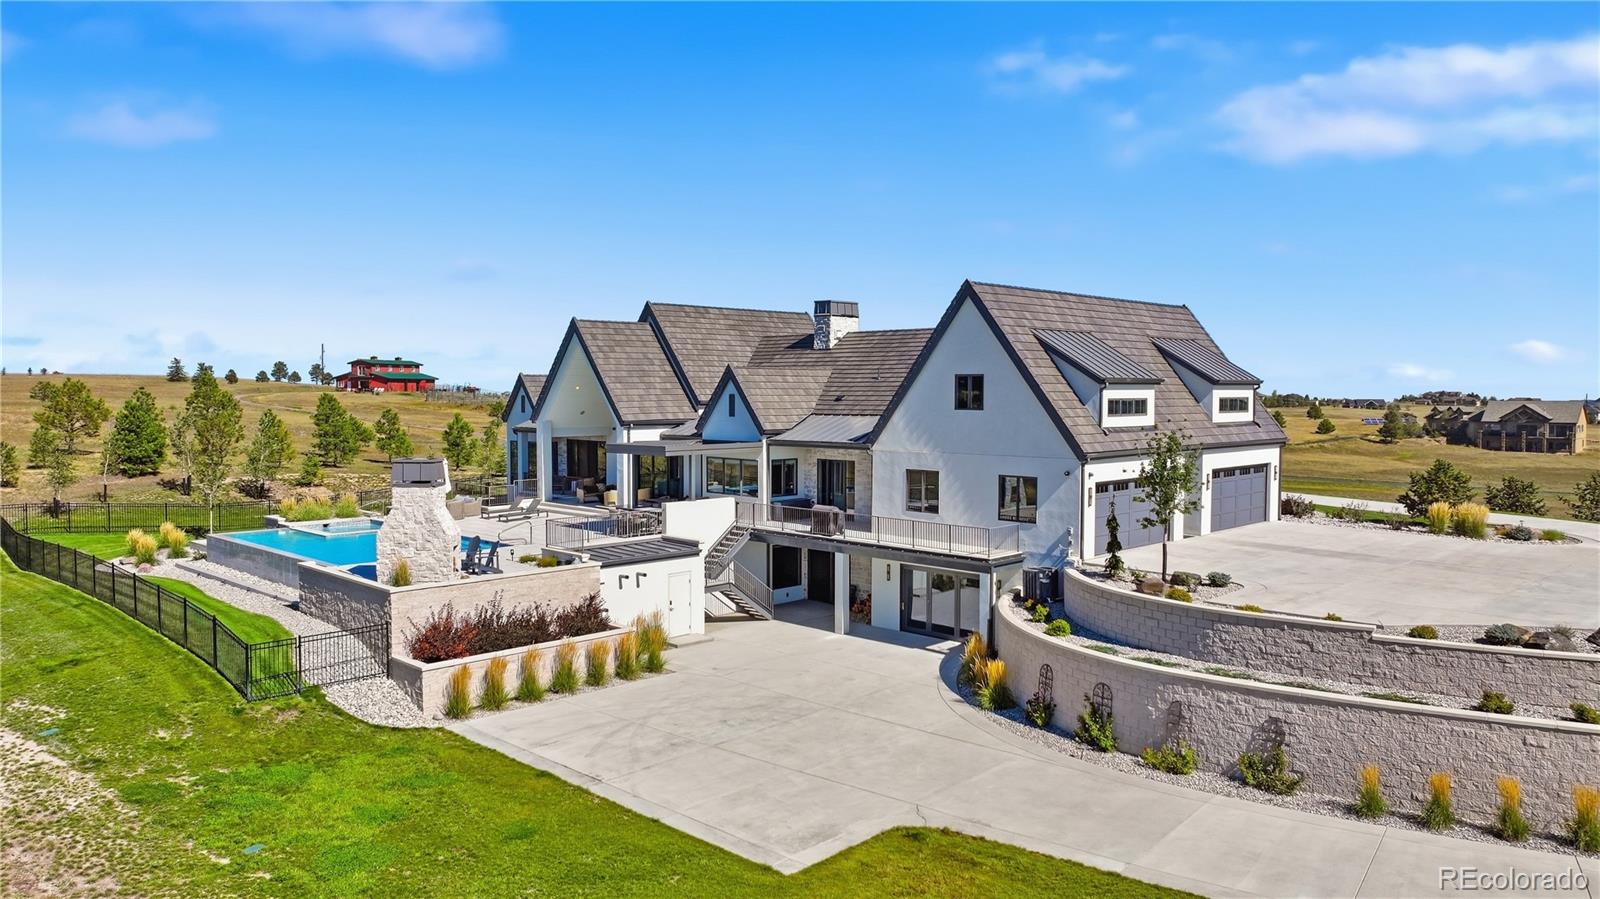
BarbecueFire PitLightingPrivate Yard
Fencing
Partial
Lot Features
SlopedLandscapedMeadowRolling SlopeSecludedSprinklers In FrontSprinklers In Rear
Patio And Porch
CoveredDeck
Pool Features
Outdoor Pool
Road Frontage
Private Road
Roof
Shingle
Spa
Yes
Windows/Doors
Double Pane WindowsWindow Coverings
Community Features
Association Fee
$900.0
Association Fee Frequency
Quarterly
School District
Lewis-Palmer 38
Financing Terms Available
CashConventional
Roads
Paved
Schools
School District
Lewis-Palmer 38
Elementary School
Ray E. Kilmer
Middle School
Monument Academy
High School
Palmer Ridge
Listing courtesy of Engel & Volkers Denver robwagner1320@gmail.com

The content relating to real estate for sale in this Web site comes in part from the Internet Data eXchange ("IDX") program of METROLIST, INC., DBA RECOLORADO real estate listings held by brokers other than Engel & Volkers Denver are marked with the IDX Logo. This information is being provided for the consumers' personal, non-commercial use and may not be used for any other purpose. All information subject to change and should be independently verified.
The content relating to real estate for sale in this Web site comes in part from the Internet Data eXchange ("IDX") program of METROLIST, INC., DBA RECOLORADO real estate listings held by brokers other than Engel & Volkers Denver are marked with the IDX Logo. This information is being provided for the consumers' personal, non-commercial use and may not be used for any other purpose. All information subject to change and should be independently verified.
Neighborhood & Commute
Source: Walkscore
Disclosure: Community information and market data powered by Constellation Data Labs. Information is deemed reliable but not guaranteed.
Save
Ask
Tour
Hide
Did you know? You can invite friends and family to your search. They can join your search, rate and discuss listings with you.