Save
Ask
Tour
Hide
Share
$469,500
1 Day On Site

375 Empire Street
Aurora, CO 80010

For Sale|Single Family Residence|Active
3
Beds
2
Total Baths
1
Full Bath
1
Partial Bath
1,323
SqFt
$355
/SqFt
1963
Built
Subdivision:
Sunnyvale
County:
Arapahoe
Call Now: 720 839 4300
Is this the listing for you? We can help make it yours.
720 839 4300
375 Empire Street375 Empire Street375 Empire Street375 Empire Street
Save
Ask
Tour
Hide
Share

Mortgage Calculator

Monthly Payment (Est.)

Enter an interest rate to see your estimated monthly payment.
Calculator powered by Showcase IDX, a Constellation1 Company. Copyright ©2026 Information is deemed reliable but not guaranteed.

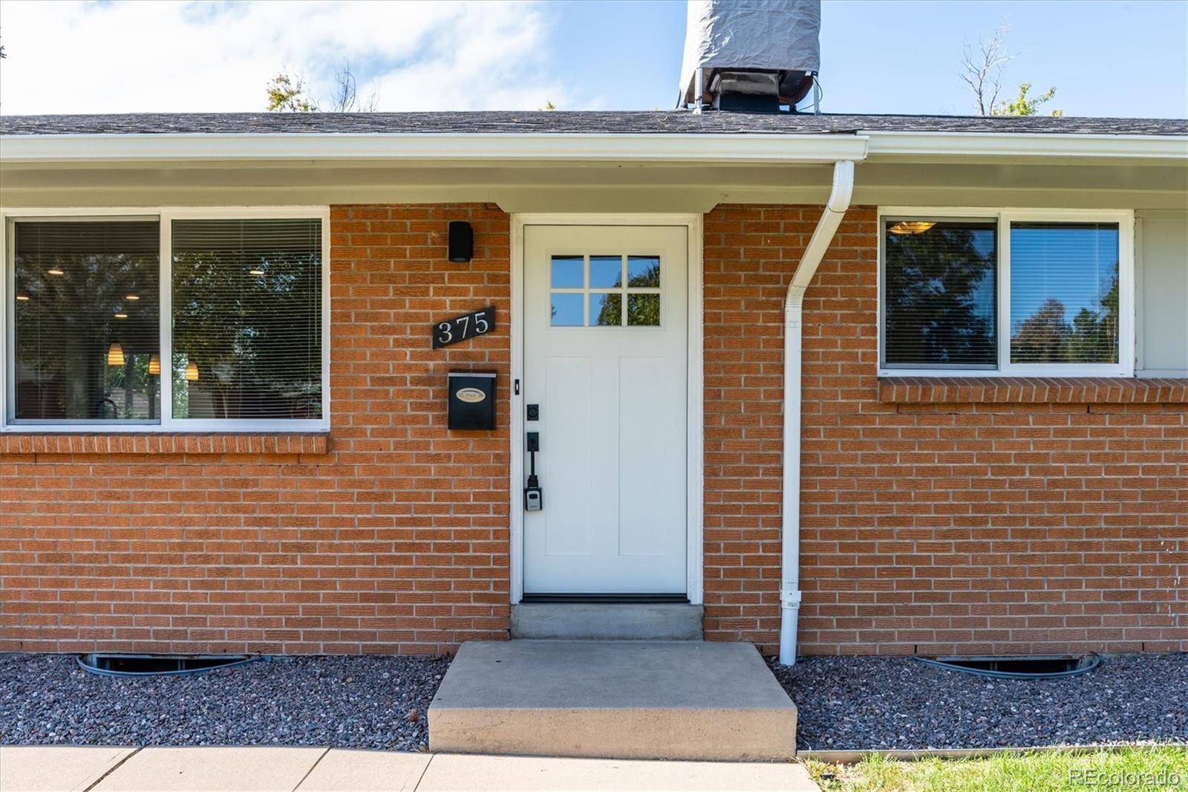
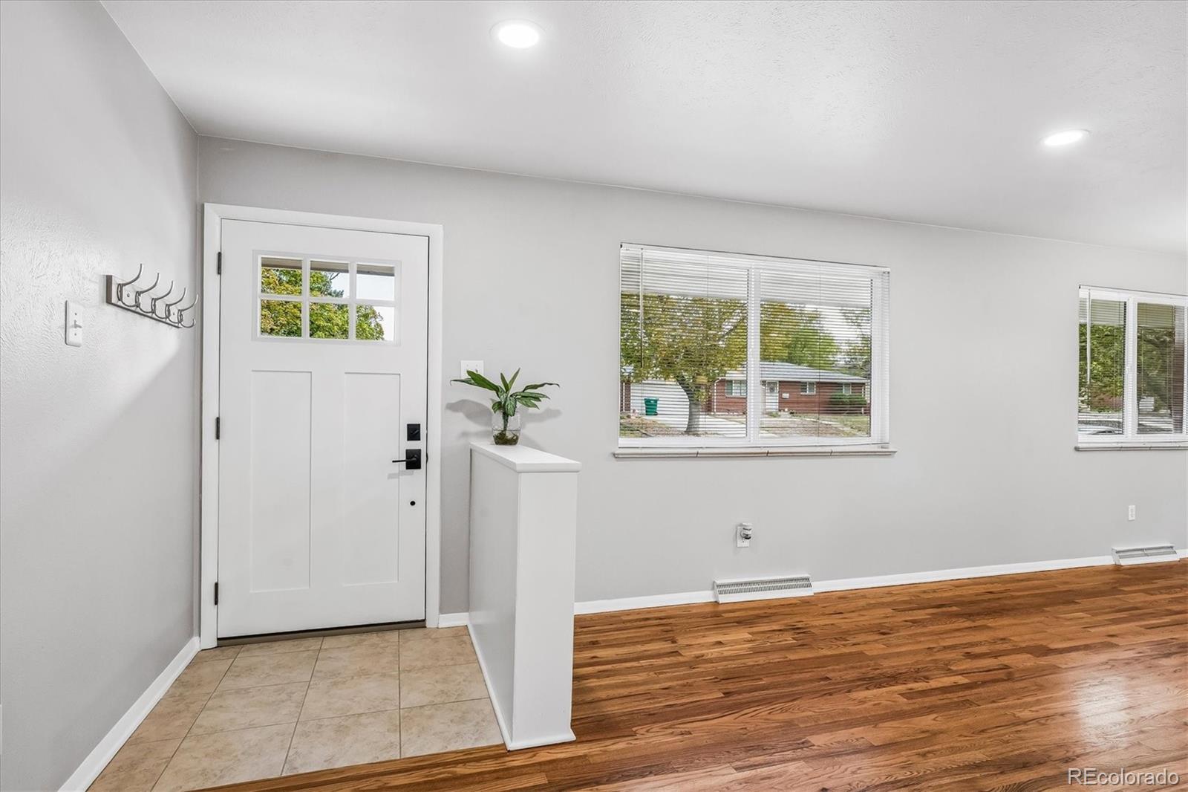
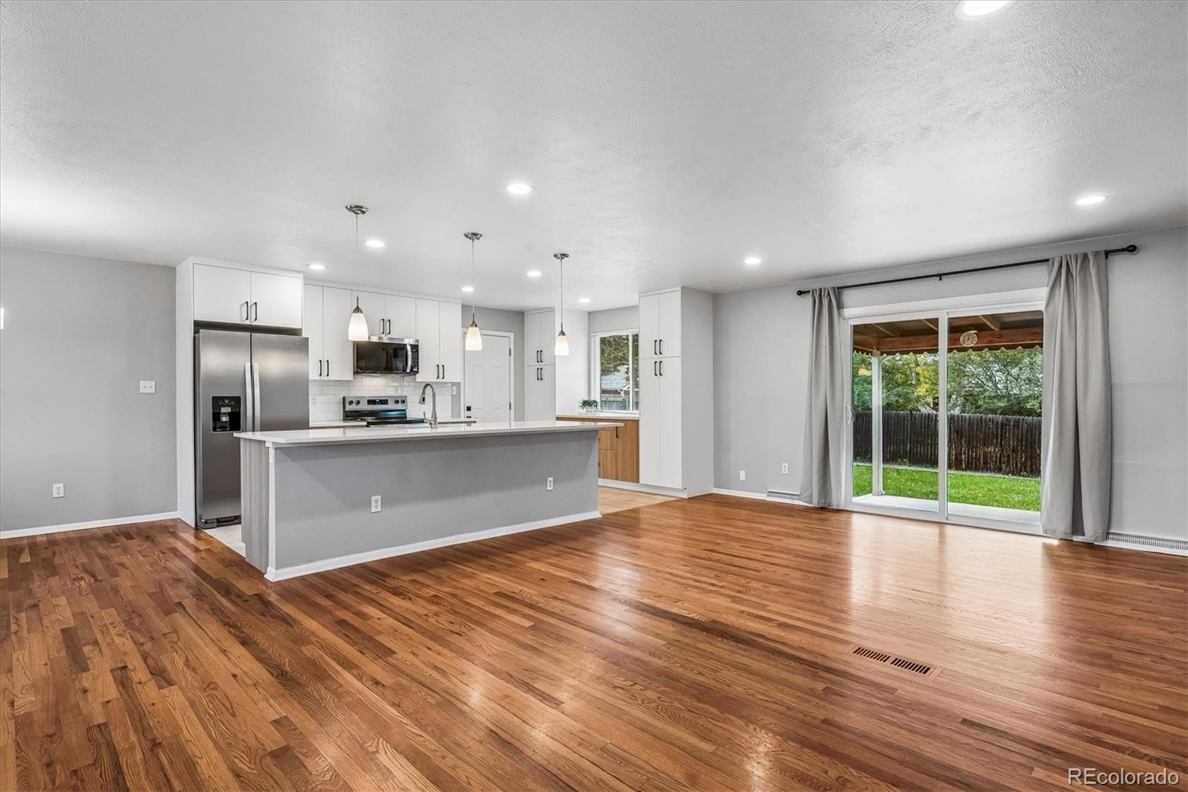
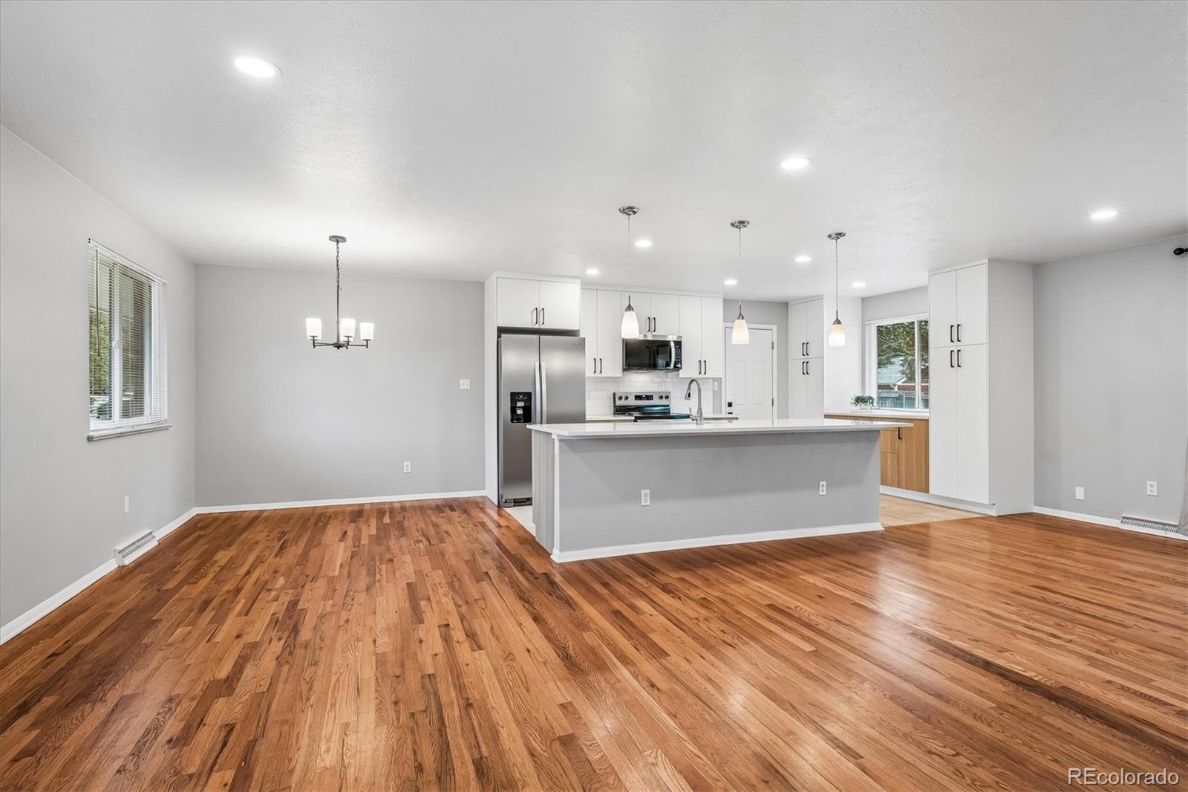
Classic brick charm meets thoughtful updates in Aurora’s Sunnyvale neighborhood. This 3-bedroom, 2-bath ranch offers more than 1,300 finished square feet on the main level, beautiful hardwood floors, and tile flooring in the kitchen and bathrooms. The light-filled main gathering area features front-to-back windows and a welcoming sense of space. Layout was changed in 2011 and renewed in 2026, the kitchen was remodeled in 2026 which includes custom cabinetry with soft-close hardware and pull-out drawers, quartz countertops, and new stainless steel appliances. The main bathroom offers custom cabinetry, updated fixtures, and refreshed accessories. Recent improvements include new windows throughout the main floor, a new front entry door, back doors, sliding patio door, and door between the home and garage, along with a new water heater. Fresh interior paint enhances the bedrooms, bathrooms, all main-floor ceilings, and select common areas. Blinds throughout, newer curtain poles and curtains at the sliding patio door add a polished finishing touch. The full unfinished basement includes rough-in plumbing and offers excellent potential for future expansion. An oversized attached one-car garage provides convenient parking and additional storage. Outside, enjoy a covered patio and gorgeous backyard—ideal for relaxing, dining, and entertaining. A newer roof and gutters, exterior painting, drainage improvements, and landscape work were completed in 2025. The furnace has been serviced, while the evaporative cooler, sprinkler system, and exterior water spigots have been maintained and winterized. Conveniently located near public transportation, shopping, restaurants, and I-225, with easy access to DIA, the Anschutz and VA hospital campus’s, downtown Denver, and I-70.

Save
Ask
Tour
Hide
Share
Listing Snapshot
Price 
$469,500
Days On Site 
1 Day
Bedrooms 
3
Inside Area (SqFt) 
1,323 sqft
Total Baths 
2
Full Baths 
1
Partial Baths 
1
Lot Size 
0.17 Acres
Year Built 
1963
MLS® Number 
3478519
Status 
Active
Property Tax 
$2,870
HOA/Condo/Coop Fees 
N/A
Sq Ft Source 
Public Records
Friends & Family
Recent Activity
yesterdayListing updated with changes from the MLS®
yesterdayListing first seen on site
General Features
Acres 
0.17
Attached Garage 
Yes
Direction Faces 
East
Foundation 
Slab
Garage 
Yes
Garage Spaces 
1
Levels 
One
Parking 
ConcreteOversizedAttached
Parking Spaces 
1
Property Condition 
Updated/Remodeled
Property Sub Type 
Single Family Residence
Security 
Carbon Monoxide Detector(s)Smoke Detector(s)
Sewer 
Public Sewer
SqFt Above 
1323
SqFt Total 
2646
Utilities 
Natural Gas AvailableCable AvailableElectricity ConnectedNatural Gas Connected
Water Source 
Public
Interior Features
Appliances 
DishwasherDisposalGas Water HeaterMicrowaveRangeRefrigerator
Basement 
Bath/StubbedFullInterior EntryUnfinished
Cooling 
Evaporative Cooling
Electric 
220 Volts
Flooring 
TileWood
Furnished 
Unfurnished
Heating 
Forced AirNatural Gas
Interior 
Entrance FoyerKitchen IslandOpen FloorplanWalk-In Closet(s)
Laundry Features 
In Unit
Main Level Bedrooms 
3
Window Features 
Double Pane Windows
Bathroom Full 
Dimensions - 10 x 10Level - MainDescription - Tile Floor, Custom Vanity, Tub/shower combination with Tile Surround, Updated Fixtures and Accessories
Bathroom Half 
Dimensions - 8 x 4Level - MainDescription - Tile Floor, Newer vanity with single sink
Bedroom 
Dimensions - 10 x 10Level - MainDescription - Hardwood Floor,
Dining Room 
Dimensions - 9 x 9Level - MainDescription - Hardwood Floor, Window to front exterior
Great Room 
Dimensions - 25 x 16Level - MainDescription - Hardwood Floor, Patio Slider to Rear Exterior, 4’x4’ Entry area
Kitchen 
Dimensions - 16 x 9Level - MainDescription - Tile Floor, Newer Custom Cabinetry w//soft close hardware & pull-out drawers, Quartz Countertops, Tile Backsplash, Newer Stainless steel Appliances, Island, Front to back lighting, open to Dining area and Great Room
Save
Ask
Tour
Hide
Share
Exterior Features
Construction Details 
BrickFrame
Exterior 
Private YardRain Gutters
Fencing 
FencedFull
Lot Features 
LandscapedLevelSprinklers In FrontSprinklers In Rear
Patio And Porch 
CoveredPatio
Roof 
Composition
Windows/Doors 
Double Pane Windows
Community Features
School District 
Adams-Arapahoe 28J
Financing Terms Available 
CashConventionalFHAOwner Will CarryVA Loan
Roads 
Paved
Schools
School District
Adams-Arapahoe 28J
Elementary School
Fulton
Middle School
Aurora West
High School
Aurora Central
Listing courtesy of Coldwell Banker Realty 24 alice.downie@cbrealty.com


The content relating to real estate for sale in this Web site comes in part from the Internet Data eXchange ("IDX") program of METROLIST, INC., DBA RECOLORADO real estate listings held by brokers other than Coldwell Banker Realty 24 are marked with the IDX Logo. This information is being provided for the consumers' personal, non-commercial use and may not be used for any other purpose. All information subject to change and should be independently verified.

Neighborhood & Commute
Source: Walkscore
Disclosure: Community information and market data powered by Constellation Data Labs. Information is deemed reliable but not guaranteed.
Save
Ask
Tour
Hide
Share

Scroll to Top