Save
Ask
Tour
Hide
Share
$595,000
1 Day On Site

7429 Chase Drive
Arvada, CO 80003

For Sale|Single Family Residence|Active
4
Beds
3
Total Baths
1
Full Bath
2
Partial Baths
1,986
SqFt
$300
/SqFt
1984
Built
Subdivision:
Wood Creek
County:
Jefferson
Call Now: 720 839 4300
Is this the listing for you? We can help make it yours.
720 839 4300
7429 Chase Drive7429 Chase Drive7429 Chase Drive7429 Chase Drive
Save
Ask
Tour
Hide
Share

Mortgage Calculator

Monthly Payment (Est.)

Enter an interest rate to see your estimated monthly payment.
Calculator powered by Showcase IDX, a Constellation1 Company. Copyright ©2026 Information is deemed reliable but not guaranteed.

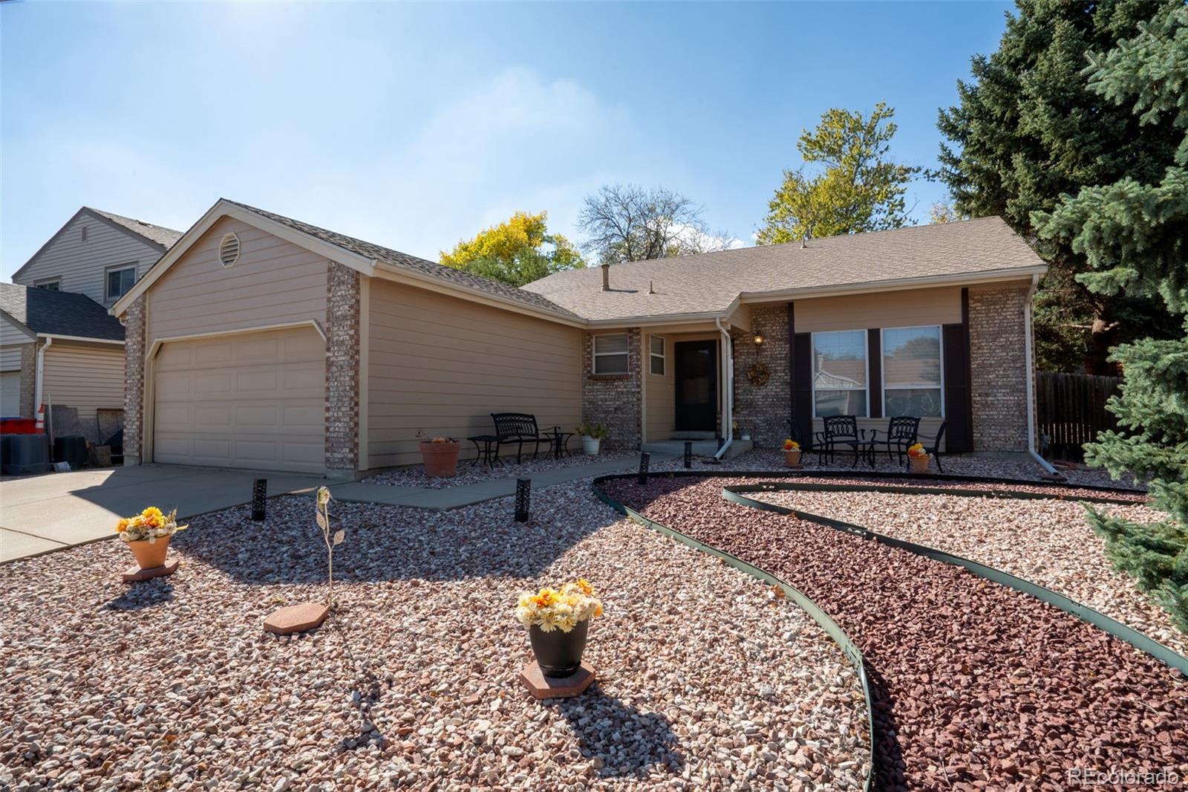
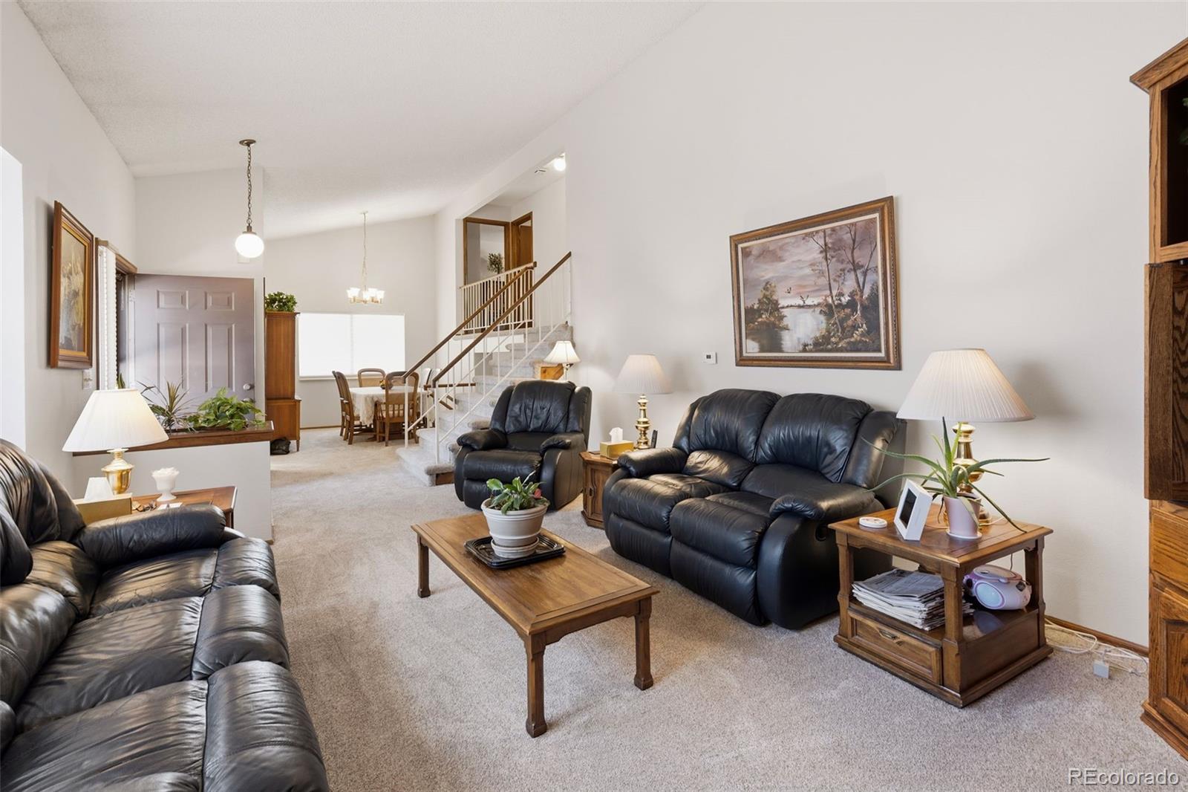
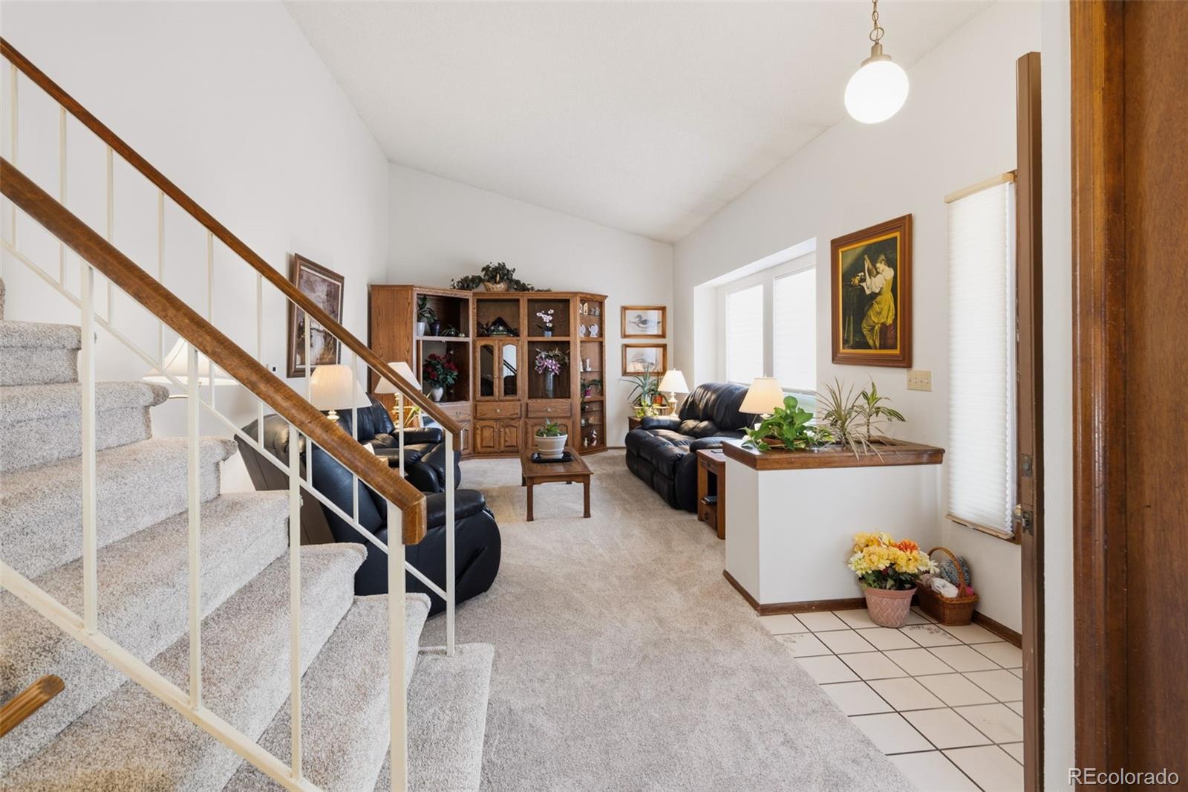
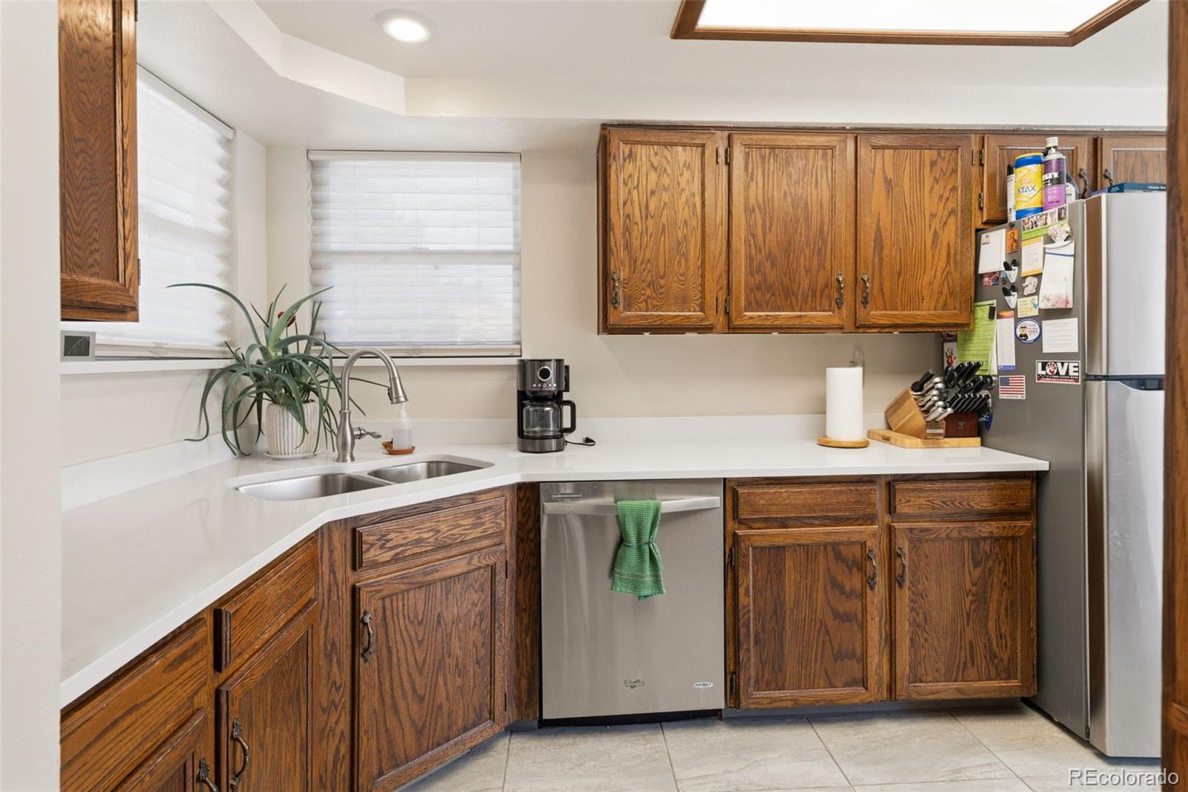
Beautiful Split Level in desirable Wood Creek! Many updates throughout this home! This one is truly move-in ready! Maintenance free yard w/ low water bills on this Fabulous Xeriscape Yard w/ Mature Trees!! Kitchen has a functional layout with sliding door to patio, Newer Appliances, Quartz Counters & Eat-in Kitchen! Main Level with entry way that opens to Formal Dining & Large Formal Living room w/ vaulted ceilings! Lower level is spacious w/ Family Room, Fireplace, LG Bedroom & 3/4 Bathroom! Upstairs features are 2 bedrooms, Full Bathroom, Primary Bedroom/Suite w/ Dual Closets & 3/4 Bath in Primary! LOTS of updating- NEW Exterior & Interior Paint - NEW Bali Custom Shades - NEW Upgraded Carpet & Pad - NEW Disposal & Sink - NEW Washer - NEW Air Conditioner/ Furnace /Hot Water heater in 2023 - Leaf Gutter Guards - NEW Smart Thermostat! Close access to HWY 36 - I-76 - I-70, Shopping, Movie Theatre, Restaurants, Parks, Lakeside Amusement Park & Much more!! True Pride of Ownership!

Save
Ask
Tour
Hide
Share
Listing Snapshot
Price 
$595,000
Days On Site 
1 Day
Bedrooms 
4
Inside Area (SqFt) 
1,986 sqft
Total Baths 
3
Full Baths 
1
Partial Baths 
2
Lot Size 
0.16 Acres
Year Built 
1984
MLS® Number 
3509521
Status 
Active
Property Tax 
$2,448
HOA/Condo/Coop Fees 
N/A
Sq Ft Source 
Public Records
Friends & Family
Recent Activity
yesterdayListing updated with changes from the MLS®
yesterdayListing first seen on site
General Features
Acres 
0.16
Attached Garage 
Yes
Garage 
Yes
Garage Spaces 
2
Levels 
Multi/Split
Parking 
ConcreteLightedAttached
Parking Spaces 
2
Property Sub Type 
Single Family Residence
Security 
Carbon Monoxide Detector(s)
Sewer 
Public Sewer
SqFt Above 
1986
SqFt Total 
2499
Style 
Contemporary
Utilities 
Cable AvailableElectricity Available
Water Source 
Public
Interior Features
Appliances 
OvenDishwasherDisposalDryerMicrowaveRange HoodSelf Cleaning OvenWasher
Basement 
Unfinished
Cooling 
Central Air
Flooring 
CarpetTile
Furnished 
Negotiable
Heating 
Forced Air
Interior 
Eat-in KitchenEntrance FoyerHigh CeilingsOpen FloorplanSmart ThermostatVaulted Ceiling(s)
Laundry Features 
In Unit
Window Features 
Double Pane Windows
Bathroom Full 
Dimensions - 8 x 6Level - Upper
Bathroom Three Quarter 
Level - Upper
Bedroom 
Dimensions - 17 x 14Level - UpperDescription - NEW Carpet
Dining Room 
Dimensions - 15 x 10Level - MainDescription - New Carpet
Family Room 
Dimensions - 32 x 13Level - LowerDescription - NEW Carpet
Great Room 
Level - BasementDescription - Unfinished
Kitchen 
Dimensions - 21 x 19Level - Main
Laundry 
Level - Lower
Living Room 
Dimensions - 20 x 15Level - MainDescription - New Carpet
Save
Ask
Tour
Hide
Share
Exterior Features
Construction Details 
BrickFrame
Exterior 
LightingRain Gutters
Fencing 
FencedFull
Lot Features 
Level
Patio And Porch 
Front PorchPatio
Roof 
Composition
Windows/Doors 
Double Pane Windows
Community Features
School District 
Jefferson County R-1
Financing Terms Available 
1031 ExchangeCashConventionalFHAUSDA LoanVA Loan
Schools
School District
Jefferson County R-1
Elementary School
Swanson
Middle School
North Arvada
High School
Arvada
Listing courtesy of RE/MAX Momentum michelled.realtor@gmail.com


The content relating to real estate for sale in this Web site comes in part from the Internet Data eXchange ("IDX") program of METROLIST, INC., DBA RECOLORADO real estate listings held by brokers other than RE/MAX Momentum are marked with the IDX Logo. This information is being provided for the consumers' personal, non-commercial use and may not be used for any other purpose. All information subject to change and should be independently verified.

Neighborhood & Commute
Source: Walkscore
Disclosure: Community information and market data powered by Constellation Data Labs. Information is deemed reliable but not guaranteed.
Save
Ask
Tour
Hide
Share

Scroll to Top