Save
Ask
Tour
Hide
Share
$649,950
New Listing

1094 W 135th Lane
Westminster, CO 80234

For Sale|Single Family Residence|Active
3
Beds
3
Total Baths
2
Full Baths
1
Partial Bath
2,274
SqFt
$286
/SqFt
2002
Built
Subdivision:
Quail Crossing
County:
Adams
Call Now: 720 839 4300
Is this the listing for you? We can help make it yours.
720 839 4300
1094 W 135th Lane1094 W 135th Lane1094 W 135th Lane1094 W 135th Lane
Save
Ask
Tour
Hide
Share

Mortgage Calculator

Monthly Payment (Est.)

Enter an interest rate to see your estimated monthly payment.
Calculator powered by Showcase IDX, a Constellation1 Company. Copyright ©2026 Information is deemed reliable but not guaranteed.

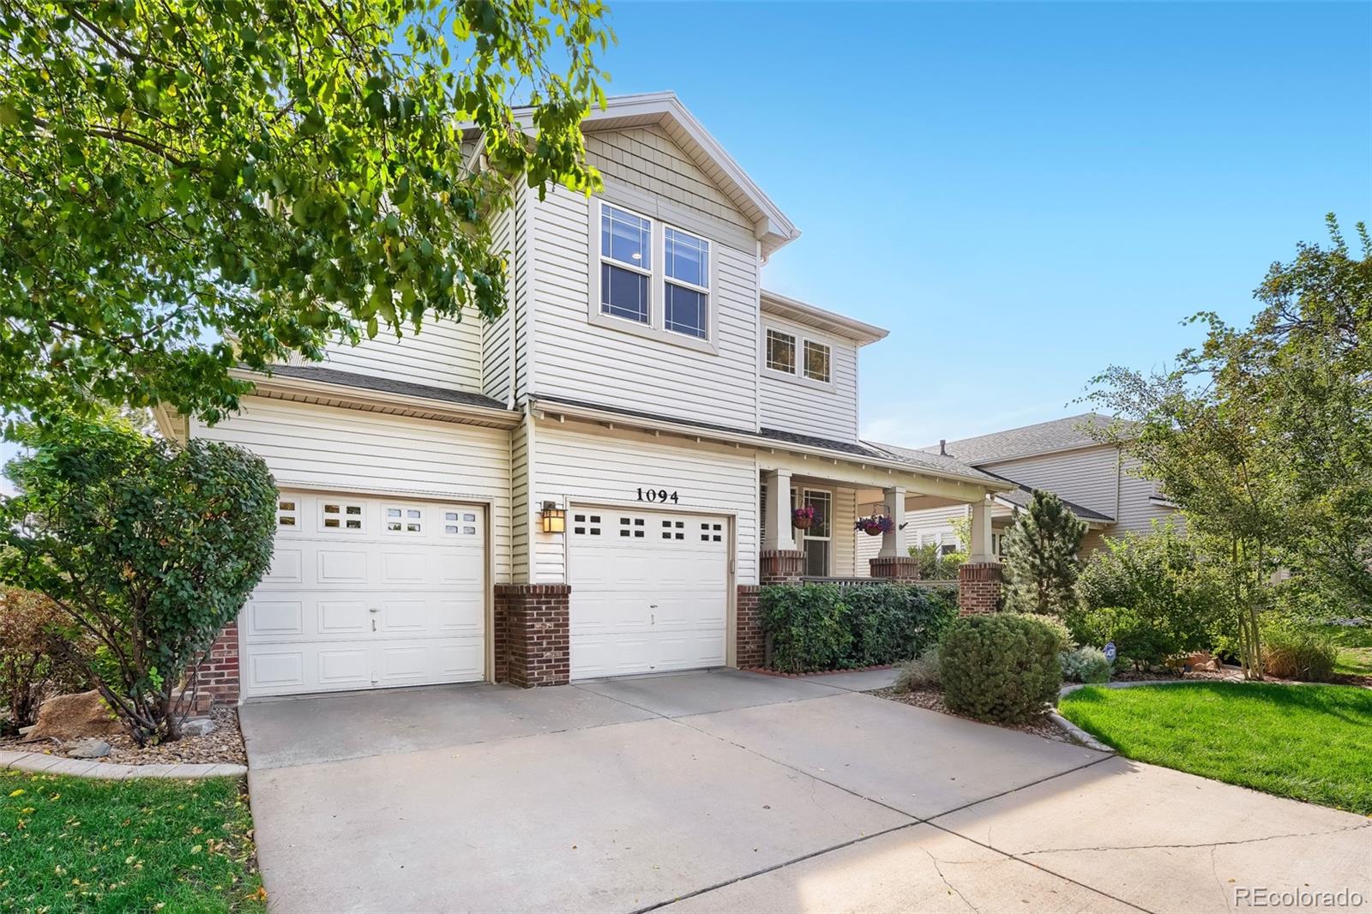
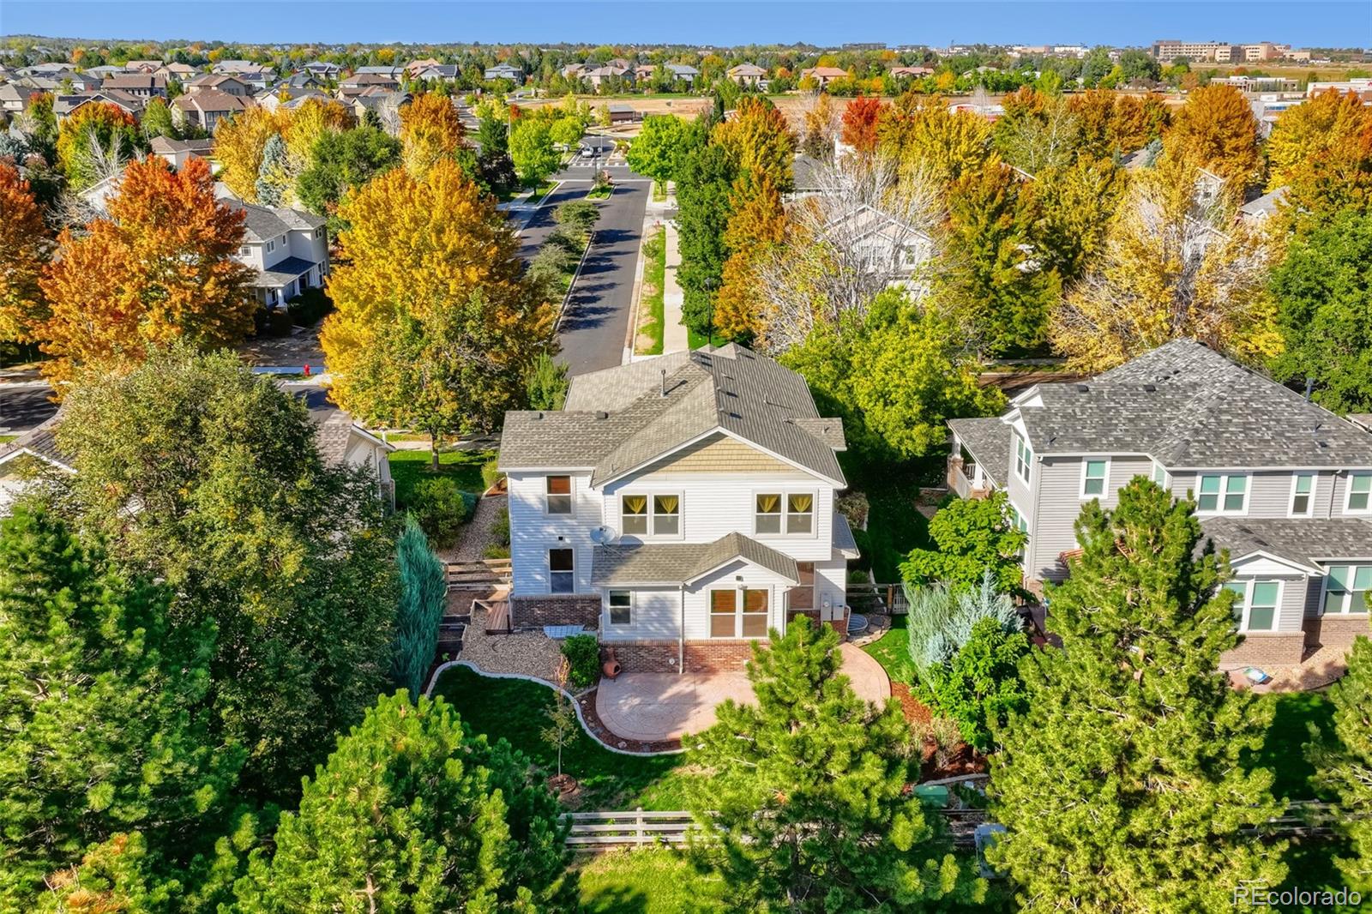
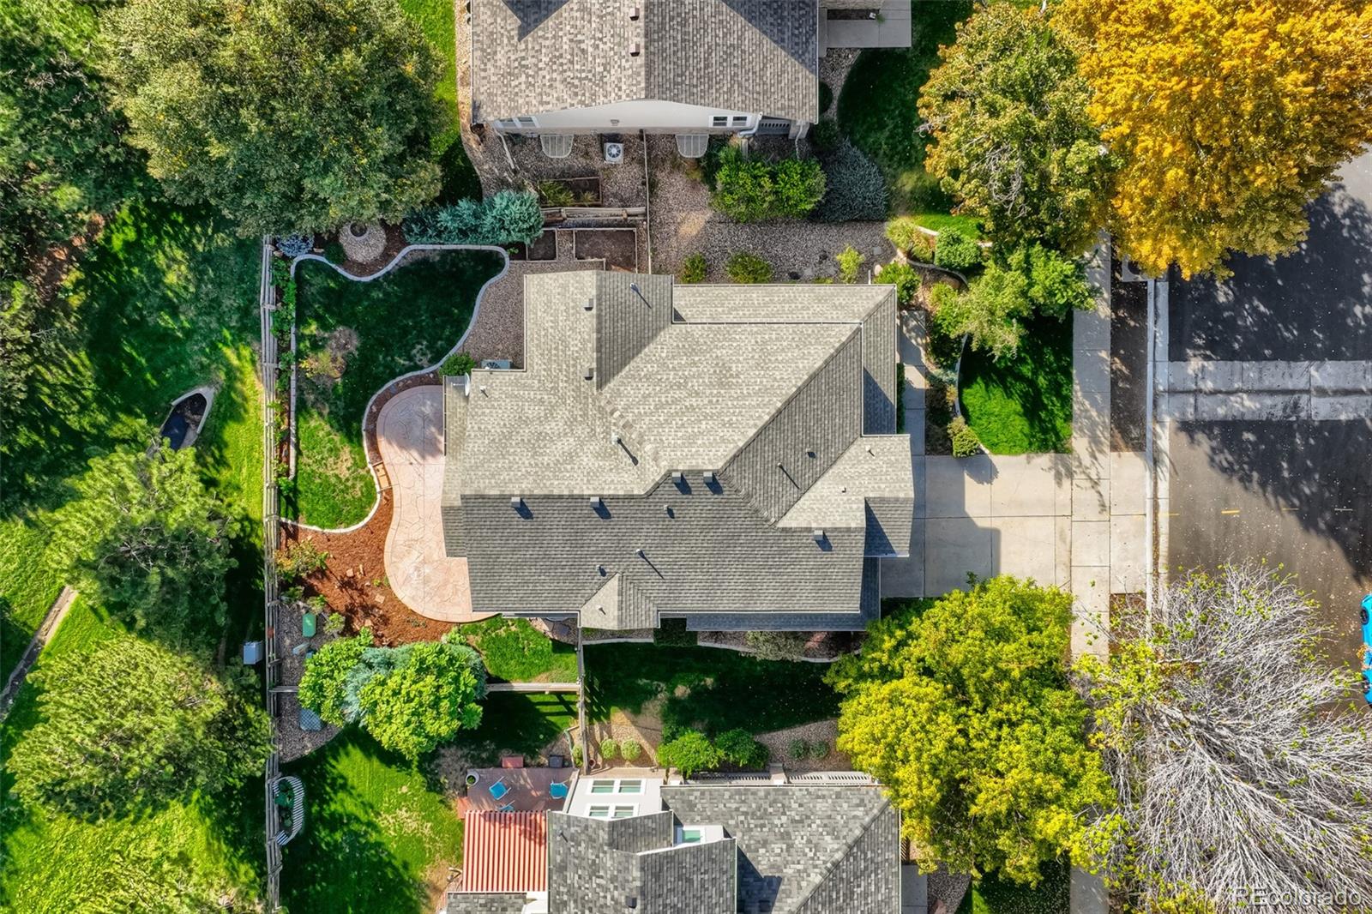
Welcome to Quail Crossing! This stunning former model 2-story with high-end upgrades, offers an unparalleled living experience in a prime location backing to a beautifully landscaped open space. The versatile and spacious layout boasts 3 bedrooms, 3 bathrooms & a spacious loft. Step into the foyer and experience soaring ceilings in the formal living room or head into the nice sized dining room. The chef inspired kitchen has an oversized granite waterfall peninsula w/breakfast bar & nook, gorgeous soft close cabinetry w/custom pull outs throughout (don't miss the pull out spice racks in the pantry), under cabinet lighting, haystack vent hood, top of the line stainless applc's & more! The family room has a stunning slate wall built-in entertainment center with 2 sconce gas fireplaces and pull out shelving and drawers. On the main level you'll also find a 1/2 bath w/slate wall & custom glass top vanity, plus a full size laundry/mud room w/lots of cabinets & counter space. Upstairs you'll find a spacious loft overlooking the entry & formal living room. Two nice sized secondary bedrooms share a nicely appointed full bath. The private vaulted primary suite has a spa like 5 pc bath with a dual sink vanity, jetted tub, oversized shower & custom built-in storage in the large walk-in closet. The un-finished basement w/RI plumbing allows for future expansion and added value. The very private, fully fenced, beautifully landscaped backyard with stamped concrete patio backs to open space and offers a great place to entertain and relax. The oversized, fully finished 2-car garage has a brand new epoxy floor & fresh paint. Numerous upgrades include: Ash wood floors throughout, brand new roof (2026), tankless water heater, radon system, security system, window well grate covers, sprinkler & drip system, central a/c, garden boxes & much more! All of this is within minutes to shopping, schools, restaurants, I-25, hospital, Premium Outlets, the Orchard, Cabela's, Walmart & more!!

Save
Ask
Tour
Hide
Share
Listing Snapshot
Price 
$649,950
Days On Site 
0 Days
Bedrooms 
3
Inside Area (SqFt) 
2,274 sqft
Total Baths 
3
Full Baths 
2
Partial Baths 
1
Lot Size 
0.15 Acres
Year Built 
2002
MLS® Number 
3544414
Status 
Active
Property Tax 
$4,234
HOA/Condo/Coop Fees 
$142 monthly
Sq Ft Source 
Public Records
Friends & Family
Recent Activity
8 hours agoListing updated with changes from the MLS®
13 hours agoListing first seen on site
General Features
Acres 
0.15
Attached Garage 
Yes
Foundation 
Concrete Perimeter
Garage 
Yes
Garage Spaces 
2
Levels 
Two
Parking 
ConcreteOversizedAttached
Parking Spaces 
2
Property Condition 
Updated/Remodeled
Property Sub Type 
Single Family Residence
Security 
Carbon Monoxide Detector(s)Smoke Detector(s)
Sewer 
Public Sewer
SqFt Above 
2274
SqFt Total 
3126
Style 
Contemporary
Utilities 
Natural Gas AvailableElectricity ConnectedNatural Gas ConnectedPhone Available
Water Source 
Public
Zoning 
Res
Interior Features
Appliances 
OvenDishwasherDisposalGas Water HeaterMicrowaveRangeRange HoodRefrigeratorSelf Cleaning OvenTankless Water HeaterWarming Drawer
Basement 
Bath/StubbedCrawl SpacePartialUnfinished
Cooling 
Ceiling Fan(s)Central Air
Fireplace 
Yes
Fireplace Features 
Family RoomGas
Fireplaces 
2
Flooring 
TileWood
Heating 
Forced AirNatural Gas
Interior 
Breakfast BarBuilt-in FeaturesCeiling Fan(s)Entrance FoyerGranite CountersHigh CeilingsHigh Speed InternetOpen FloorplanPantryVaulted Ceiling(s)Walk-In Closet(s)Wired for Data
Window Features 
Double Pane WindowsWindow Coverings
Bathroom Full 
Dimensions - 9.1 x 5.6Level - UpperDescription - Nicely appointed full bath
Bathroom Half 
Dimensions - 5.11 x 4.5Level - MainDescription - Inviting 1/2 bath has slate wall, glass sink vanity & ash wood floors
Bedroom 
Dimensions - 11.11 x 10.1Level - UpperDescription - Secondary bedroom w/ash wood floors
Dining Room 
Dimensions - 13 x 11.5Level - MainDescription - Nice sized dining room w/ash wood floors
Family Room 
Dimensions - 16.9 x 15.8Level - MainDescription - Custom built-in entertainment center w/pull outs, two gas sconce fireplaces, ash wood floors, CF
Kitchen 
Dimensions - 16.8 x 9.8Level - MainDescription - Gorgeous gourmet kitchen w/custom pull out cabinets, granite, top of the line stainless applc's, breakfast bar & more!
Laundry 
Dimensions - 12.1 x 5.7Level - MainDescription - Large laundry/mud room has plenty of cabinets & countertops
Living Room 
Dimensions - 12.7 x 12Level - MainDescription - Two-story ceilings w/ash wood floors
Loft 
Dimensions - 13.1 x 11Level - UpperDescription - Nice sized loft overlooking living room below
Save
Ask
Tour
Hide
Share
Exterior Features
Construction Details 
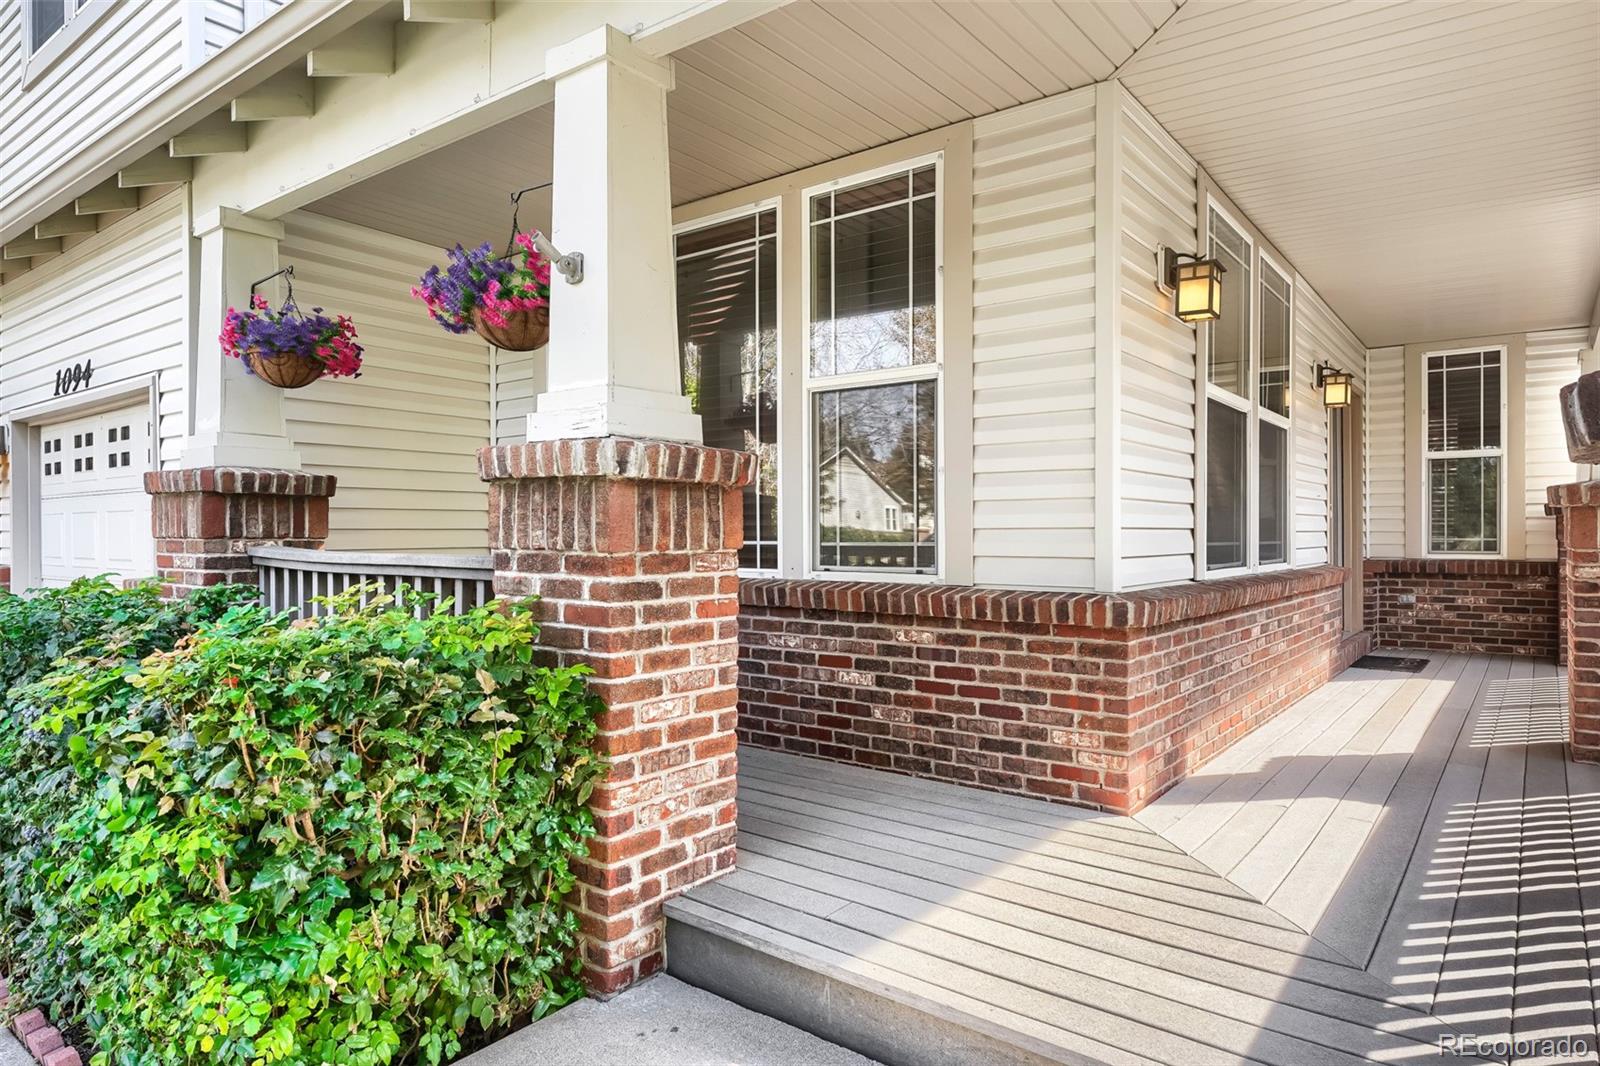
BrickVinyl Siding
Exterior 
Private Yard
Fencing 
FencedFull
Lot Features 
LandscapedLevelMany TreesSprinklers In FrontSprinklers In Rear
Patio And Porch 
CoveredFront PorchPatio
Roof 
Composition
Spa Features 
Bath
Windows/Doors 
Double Pane WindowsWindow Coverings
Community Features
Association Amenities 
Playground
Association Fee 
$142.0
Association Fee Frequency 
Monthly
School District 
Adams 12 5 Star Schl
Financing Terms Available 
CashConventionalFHAVA Loan
Building Access 
Ground
Roads 
Paved
Schools
School District
Adams 12 5 Star Schl
Elementary School
Arapahoe Ridge
Middle School
Silver Hills
High School
Legacy
Listing courtesy of RE/MAX Alliance jodisellshouses@gmail.com


The content relating to real estate for sale in this Web site comes in part from the Internet Data eXchange ("IDX") program of METROLIST, INC., DBA RECOLORADO real estate listings held by brokers other than RE/MAX Alliance are marked with the IDX Logo. This information is being provided for the consumers' personal, non-commercial use and may not be used for any other purpose. All information subject to change and should be independently verified.

Neighborhood & Commute
Source: Walkscore
Disclosure: Community information and market data powered by Constellation Data Labs. Information is deemed reliable but not guaranteed.
Save
Ask
Tour
Hide
Share

Scroll to Top