Save
Ask
Tour
Hide
Share
$599,990
1 Day On Site

3868 W 83rd Lane
Westminster, CO 80031

For Sale|Single Family Residence|Active
3
Beds
3
Total Baths
1
Full Bath
2
Partial Baths
2,024
SqFt
$296
/SqFt
2025
Built
Subdivision:
Uplands
County:
Adams
Call Now: 720 839 4300
Is this the listing for you? We can help make it yours.
720 839 4300
3868 W 83rd Lane3868 W 83rd Lane3868 W 83rd Lane3868 W 83rd Lane
Save
Ask
Tour
Hide
Share

Mortgage Calculator

Monthly Payment (Est.)

Enter an interest rate to see your estimated monthly payment.
Calculator powered by Showcase IDX, a Constellation1 Company. Copyright ©2026 Information is deemed reliable but not guaranteed.

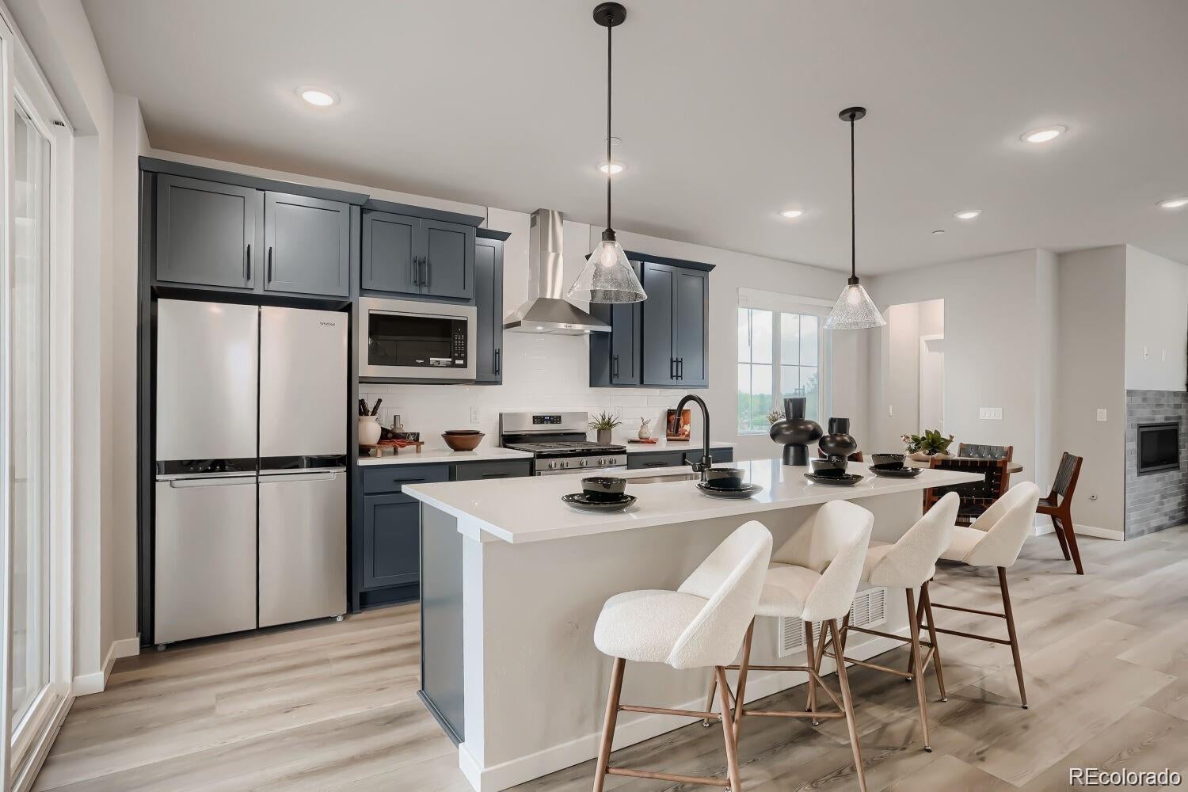
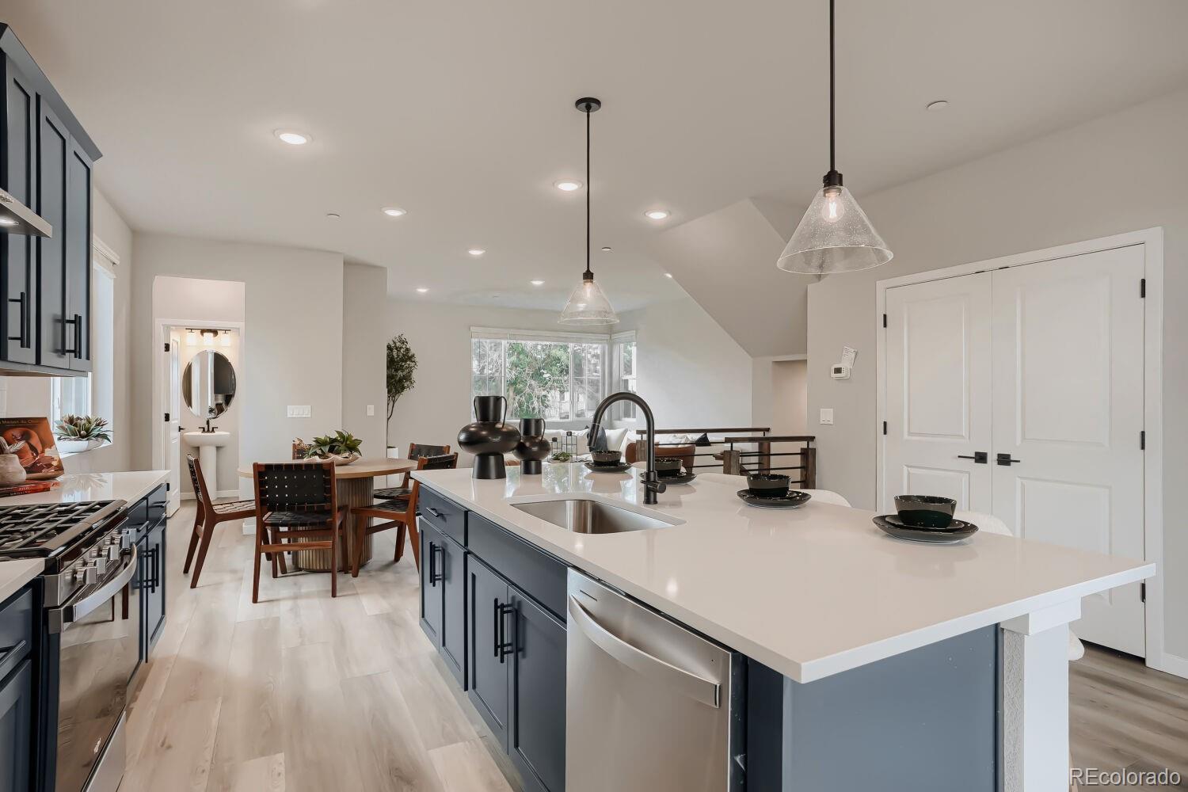
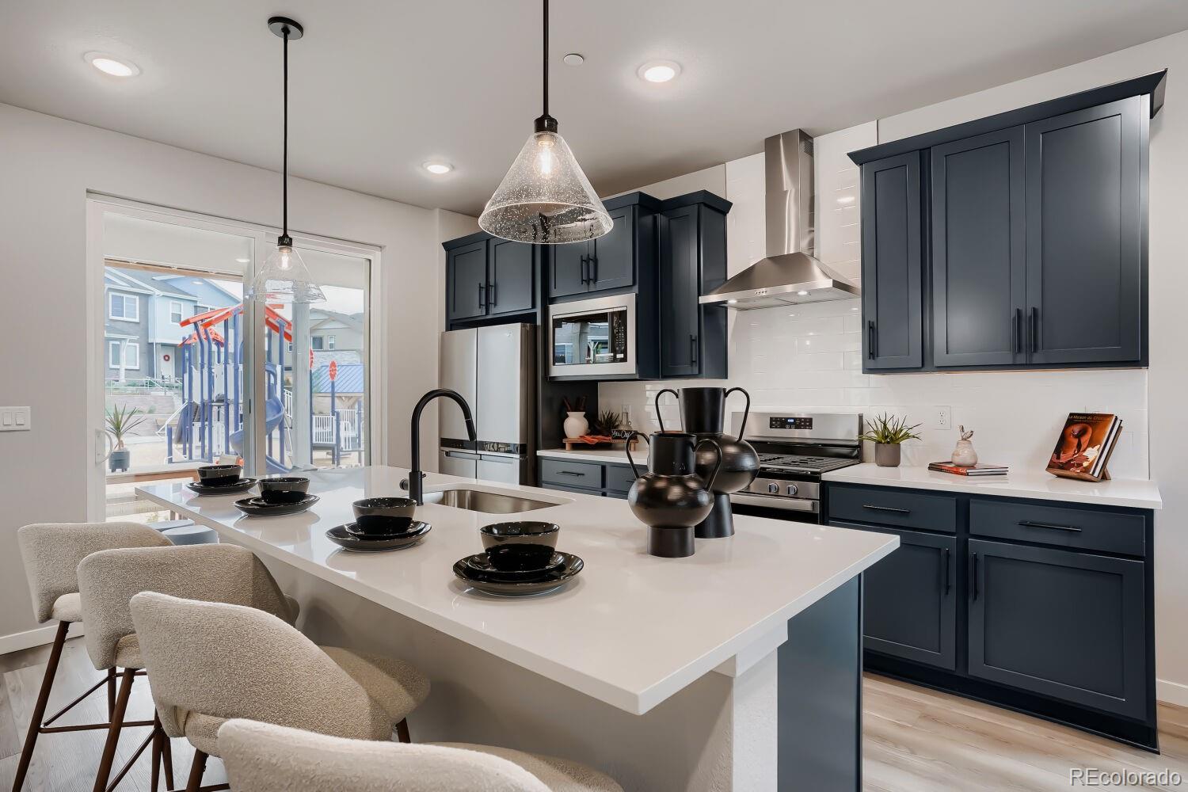
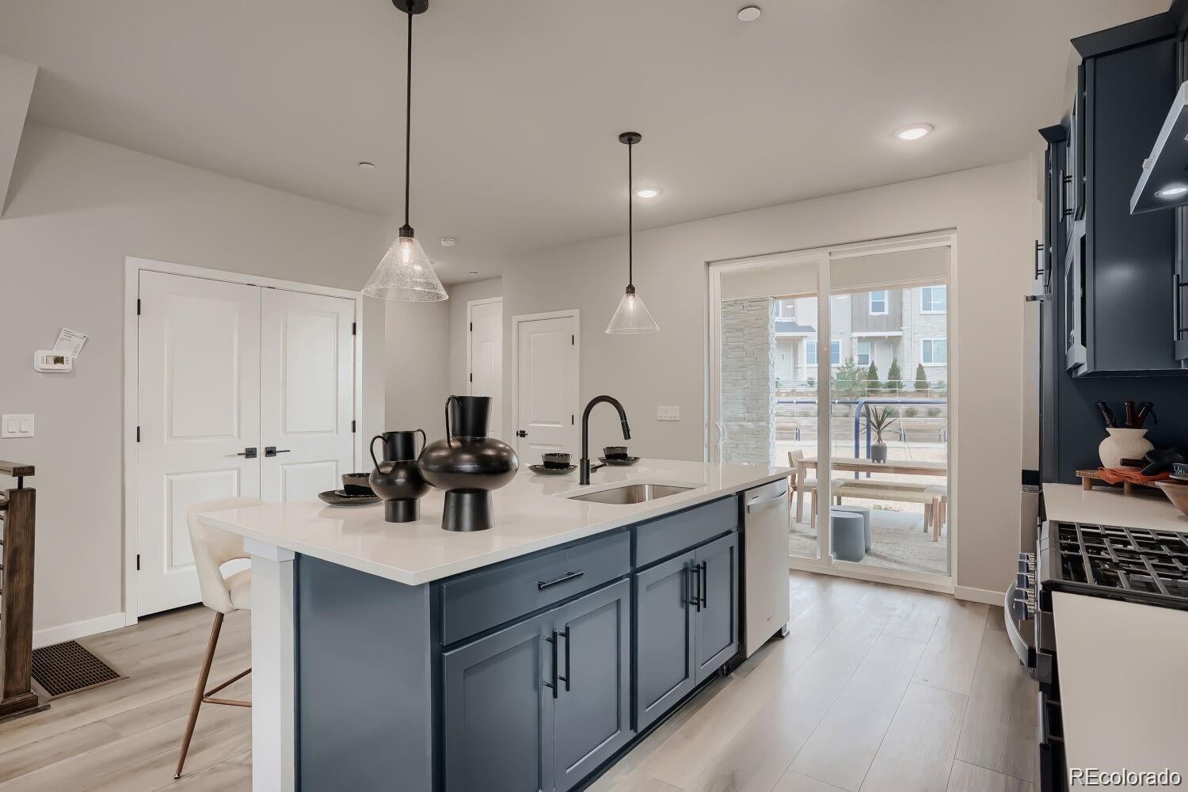
Ready for a fresh new place? This one checks all the boxes! Upgraded by the builder, nice finishes, mountain views and the simple life. Low maintenance, with a fenced yard and an attached 2 car garage. The Seller is offering $10,000 to use as your choice, plus peace of mind with a warranty. Gorgeous gourmet kitchen, luxury designed and skillfully situated for inside or outside entertaining to your patio with views and access to the park and open space. The primary bedroom is vaulted, features a walk-in closet, private, elegant bath and your own 2nd story deck to enjoy views and sunsets. Two other bedrooms share a full bath. The basement level is a perfect bonus space, 2nd TV room, game room, playroom, exercise/yoga room, all your choice, with access to the attached garage. Convenient upper-level laundry, so much thoughtful design to this property. Energy efficient, tankless hot water heater and solar. Don't miss your chance to get in this community with several internal parks, community center, garden areas, new development of coffee shops, retail and hot spots. Enjoy the trails, the walking distance to parks and schools, the views, the ease of commute to Boulder or Downtown Denver.

Save
Ask
Tour
Hide
Share
Listing Snapshot
Price 
$599,990
Days On Site 
1 Day
Bedrooms 
3
Inside Area (SqFt) 
2,024 sqft
Total Baths 
3
Full Baths 
1
Partial Baths 
2
Lot Size 
0.07 Acres
Year Built 
2025
MLS® Number 
3573401
Status 
Active
Property Tax 
$1,713
HOA/Condo/Coop Fees 
$130 monthly
Sq Ft Source 
Public Records
Friends & Family
Recent Activity
15 hours agoListing updated with changes from the MLS®
yesterdayListing first seen on site
General Features
Acres 
0.07
Attached Garage 
Yes
Direction Faces 
South
Foundation 
Concrete Perimeter
Garage 
Yes
Garage Spaces 
2
Green Energy Efficient 
ConstructionHVACLightingWater HeaterWindows
Home Warranty 
Yes
Levels 
Two
Parking 
ConcreteElectric Vehicle Charging Station(s)LightedStorageAttached
Parking Spaces 
2
Pets 
Cats OKDogs OK
Property Condition 
New Construction
Property Sub Type 
Single Family Residence
Security 
Carbon Monoxide Detector(s)Smoke Detector(s)
Sewer 
Public Sewer
SqFt Above 
1612
SqFt Below 
412
SqFt Total 
2024
Style 
Contemporary
Utilities 
Natural Gas AvailableCable AvailableElectricity ConnectedNatural Gas Connected
Water Source 
Public
Zoning 
Res
Interior Features
Appliances 
DishwasherDisposalOvenRange HoodRefrigeratorTankless Water Heater
Basement 
Sump PumpDaylightExterior EntryFinished
Cooling 
Central Air
Electric 
220 Volts
Fireplace 
Yes
Fireplace Features 
Living Room
Fireplaces 
1
Flooring 
CarpetLaminateTile
Heating 
Forced AirNatural Gas
Interior 
Eat-in KitchenGranite CountersHigh CeilingsKitchen IslandOpen FloorplanPantryWalk-In Closet(s)Wired for Data
Laundry Features 
In Unit
Window Features 
Double Pane WindowsWindow Coverings
Bathroom Full 
Level - Upper
Bathroom Half 
Level - Main
Bathroom Three Quarter 
Level - Upper
Bedroom 
Level - Upper
Family Room 
Level - Basement
Kitchen 
Level - MainDescription - Island. Eating Space. Gas Stove.
Laundry 
Level - Upper
Living Room 
Level - MainDescription - Fireplace.
Save
Ask
Tour
Hide
Share
Exterior Features
Construction Details 
BrickFrameWood Siding
Exterior 
BalconyLightingPrivate YardRain Gutters
Fencing 
FencedFull
Lot Features 
SlopedLandscapedSprinklers In FrontSteep Slope
Patio And Porch 
CoveredDeckFront PorchPatio
Roof 
Shingle
View 
Mountain(s)
Waterview 
Mountain(s)
Windows/Doors 
Double Pane WindowsWindow Coverings
Community Features
Association Amenities 
ParkParkingPlaygroundTrail(s)
Association Fee 
$130.0
Association Fee Frequency 
Monthly
School District 
Westminster Public Schools
Financing Terms Available 
CashConventionalFHAVA Loan
Roads 
Alley Paved
Schools
School District
Westminster Public Schools
Elementary School
Mesa
Middle School
Shaw Heights
High School
Westminster
Listing courtesy of RE/MAX Alliance valeriewestmark@gmail.com


The content relating to real estate for sale in this Web site comes in part from the Internet Data eXchange ("IDX") program of METROLIST, INC., DBA RECOLORADO real estate listings held by brokers other than RE/MAX Alliance are marked with the IDX Logo. This information is being provided for the consumers' personal, non-commercial use and may not be used for any other purpose. All information subject to change and should be independently verified.

Neighborhood & Commute
Source: Walkscore
Disclosure: Community information and market data powered by Constellation Data Labs. Information is deemed reliable but not guaranteed.
Save
Ask
Tour
Hide
Share

Scroll to Top