Save
Ask
Tour
Hide
Share
$560,000
1 Day On Site

13732 Legend Way 102
Broomfield, CO 80023

For Sale|Condominium|Active
3
Beds
2
Total Baths
1
Full Bath
1
Partial Bath
1,748
SqFt
$320
/SqFt
2000
Built
Subdivision:
The Falls At Legend Trail
County:
Broomfield
Call Now: 720 839 4300
Is this the listing for you? We can help make it yours.
720 839 4300
Upcoming Open Houses
Sat, Oct 17, 2:00 PM - 4:00 PM
Sun, Oct 18, 12:00 PM - 3:00 PM
13732 Legend Way 10213732 Legend Way 10213732 Legend Way 10213732 Legend Way 102
Save
Ask
Tour
Hide
Share

Mortgage Calculator

Monthly Payment (Est.)

Enter an interest rate to see your estimated monthly payment.
Calculator powered by Showcase IDX, a Constellation1 Company. Copyright ©2026 Information is deemed reliable but not guaranteed.

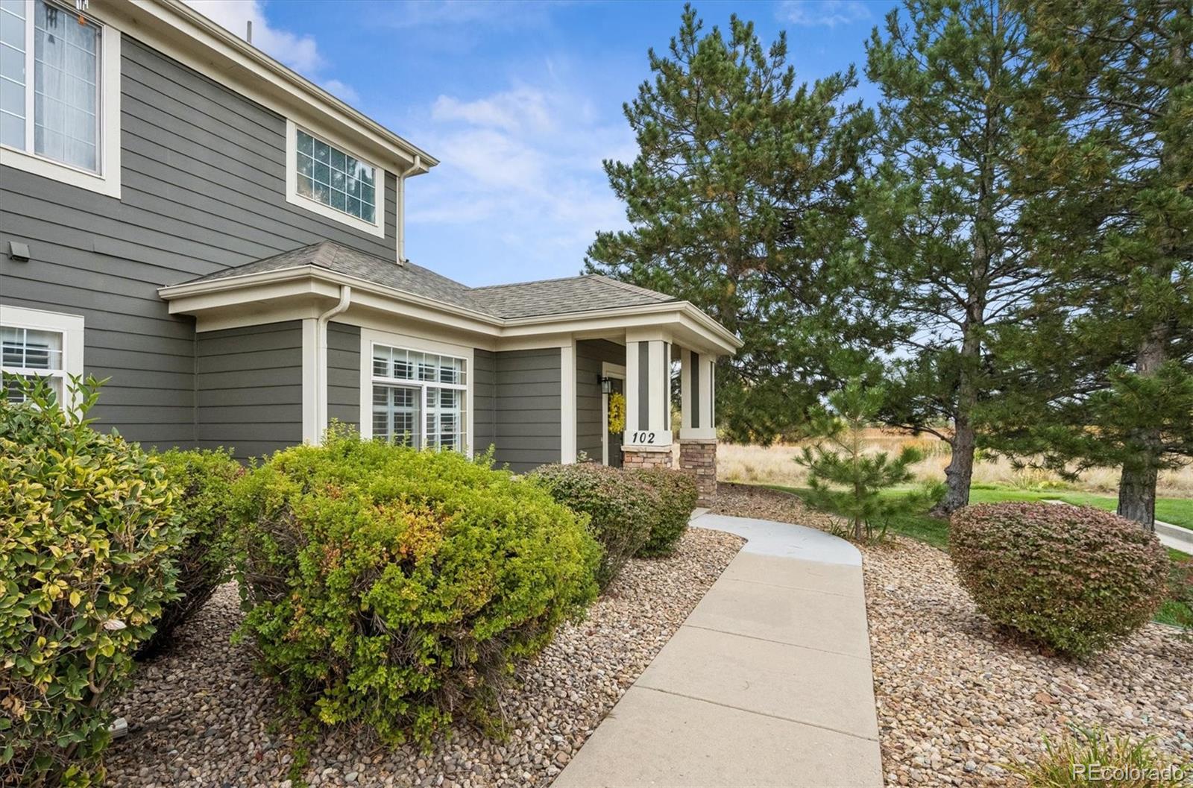
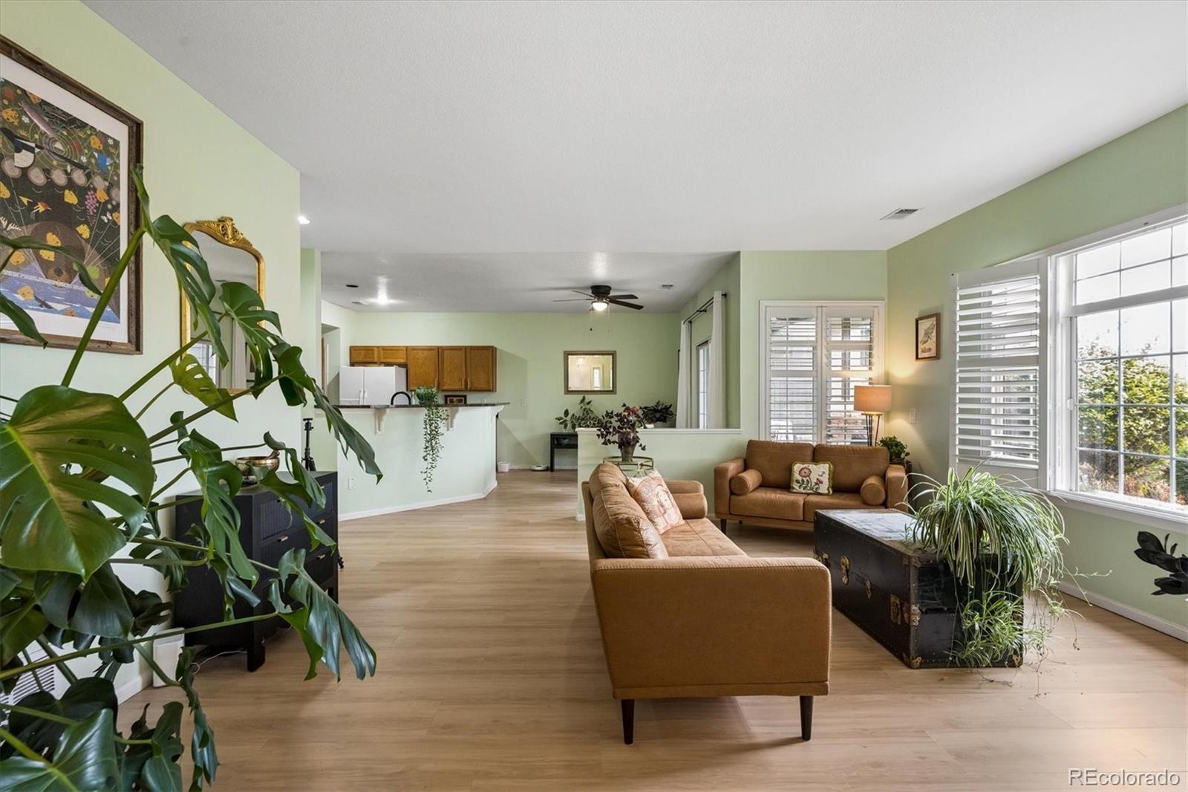
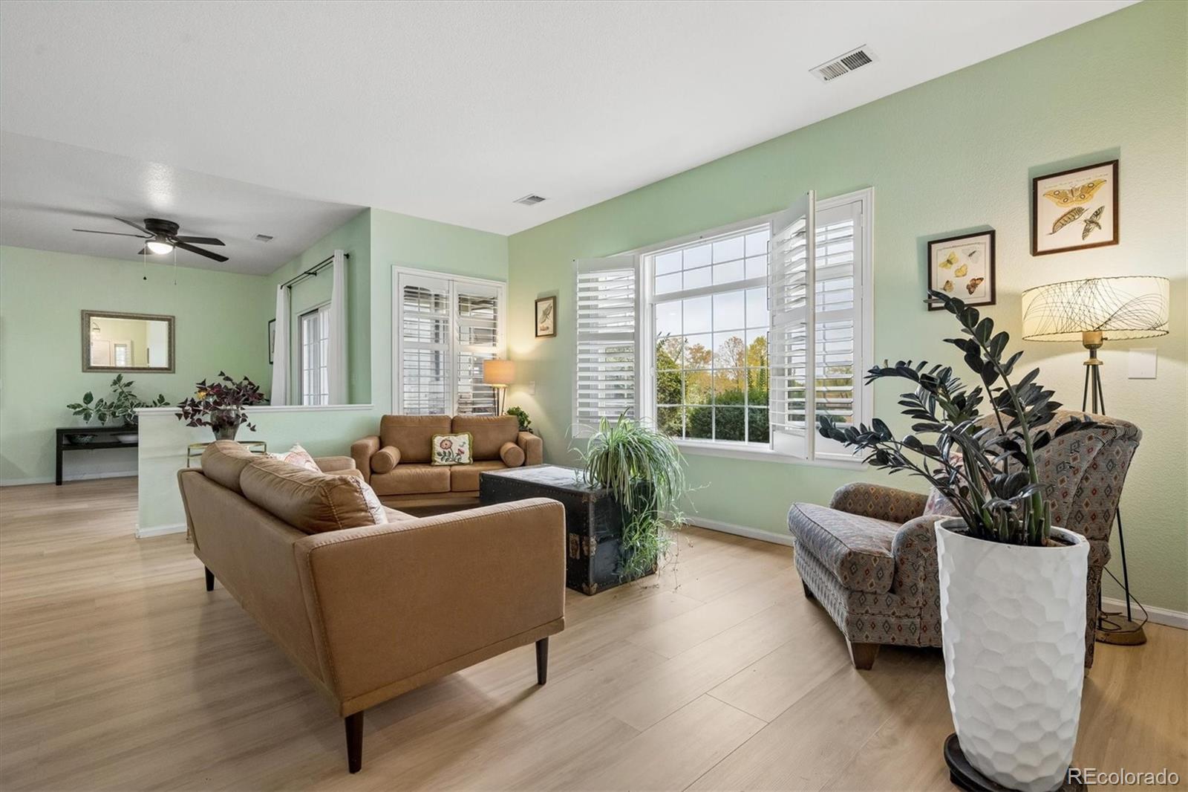
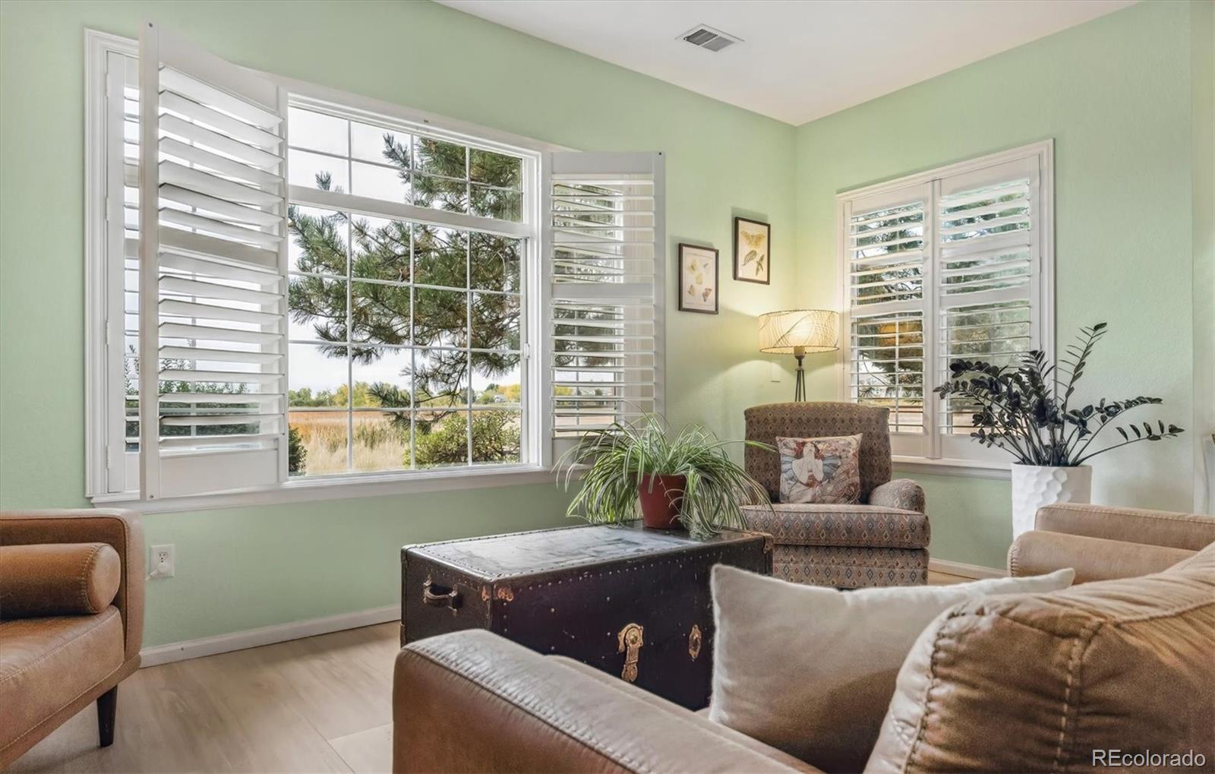
Imagine starting your day with tea on your private patio, enjoying nature and the peaceful green space out back. Come see this inviting 2-story condo in The Falls at Legend Trail, nestled within the prestigious Broadlands community. This home offers the perfect blend of comfort, beauty, and convenience—with exterior maintenance taken care of so you can spend more time enjoying the things you love. Step inside into abundant natural light and views overlooking the green space. Main living areas feel welcoming with attractive plantation shutters and new LVP flooring on main level. An open concept kitchen, dining and living room blend into an airy living space with sliders to a cozy patio. The kitchen features granite counters, a new microwave and two pantries. Two bedrooms on the lower level share a convenient three-quarter bathroom. Upstairs, discover your private primary retreat, complete with flex space, walk-in closet, and five-piece en-suite bathroom. You'll have a two-car garage with an electric vehicle charger, and all appliances—including a new washer and dryer—are included. The Broadlands Golf Course, an 18-hole, par-72 public course with practice facilities, golf leagues, events, and more, is just across Lowell Blvd. Not a golfer? Enjoy the plentiful trails, nearby parks, and green spaces. There is an outdoor pool, playground and an indoor pool, hot tub, and fitness center at the nearby Clubhouse. Want a low-maintenance lifestyle? The HOA covers exterior maintenance, snow removal, trash, and water—simplifying homeownership. No yard work = more time for golf, travel, hobbies, family, etc. It’s less than a 10-minute drive to Westminster’s Orchard Town Center and its many stores, restaurants, movie theater, splash pad and more. Both Denver and Boulder are each approximately a 30-minute drive away. DIA is approximately an hour away. Come see this spacious home, beautiful natural surroundings, and low-maintenance lifestyle—all in one desirable Broadlands location.

Save
Ask
Tour
Hide
Share
Listing Snapshot
Price 
$560,000
Days On Site 
1 Day
Bedrooms 
3
Inside Area (SqFt) 
1,748 sqft
Total Baths 
2
Full Baths 
1
Partial Baths 
1
Lot Size 
N/A
Year Built 
2000
MLS® Number 
3579864
Status 
Active
Property Tax 
$4,671
HOA/Condo/Coop Fees 
$516.67 monthly
Sq Ft Source 
Public Records
Friends & Family
Recent Activity
18 hours agoListing updated with changes from the MLS®
yesterdayListing first seen on site
General Features
Attached Garage 
Yes
Direction Faces 
South
Garage 
Yes
Garage Spaces 
2
Levels 
Two
Parking 
Electric Vehicle Charging Station(s)Attached
Parking Spaces 
2
Property Sub Type 
Condominium
Sewer 
Public Sewer
SqFt Above 
1748
SqFt Total 
1748
Zoning 
PUD
Interior Features
Cooling 
Central Air
Heating 
Forced Air
Main Level Bedrooms 
2
Bathroom Full 
Level - UpperDescription - Primary en suite, updated light fixture, shower and tub, two sinks, separate toilet room, walk in closet
Bathroom Three Quarter 
Level - MainDescription - Updated light fixture
Bedroom 
Level - MainDescription - New LVP flooring, plantation shutters
Bonus Room 
Level - UpperDescription - Connected to the primary bedroom, flex space
Dining Room 
Level - MainDescription - New LVP flooring, sliders to patio
Kitchen 
Level - MainDescription - New LVP flooring, two pantries, next to mudroom and garage access
Living Room 
Level - MainDescription - New LVP flooring, plantation shutters
Save
Ask
Tour
Hide
Share
Exterior Features
Construction Details 
Concrete
Patio And Porch 
CoveredPatio
Pool Features 
IndoorOutdoor Pool
Roof 
Other
Community Features
Association Fee 
$490.0
Association Fee Frequency 
Monthly
Additional Association Fee 
$80.0
Additional Association Fee Frequency 
Quarterly
School District 
Adams 12 5 Star Schl
Financing Terms Available 
1031 ExchangeCashConventionalFHAVA Loan
Schools
School District
Adams 12 5 Star Schl
Elementary School
Meridian
Middle School
Westlake
High School
Legacy
Listing courtesy of Keller Williams DTC michellesellgren@gmail.com


The content relating to real estate for sale in this Web site comes in part from the Internet Data eXchange ("IDX") program of METROLIST, INC., DBA RECOLORADO real estate listings held by brokers other than Keller Williams DTC are marked with the IDX Logo. This information is being provided for the consumers' personal, non-commercial use and may not be used for any other purpose. All information subject to change and should be independently verified.

Neighborhood & Commute
Source: Walkscore
Disclosure: Community information and market data powered by Constellation Data Labs. Information is deemed reliable but not guaranteed.
Save
Ask
Tour
Hide
Share

Scroll to Top