Save
Ask
Tour
Hide
Share
$1,000,000
New Listing

10272 Macedonia Street
Longmont, CO 80503

Single Family Residence|Coming Soon
3
Beds
2
Total Baths
1
Full Bath
1
Partial Bath
1,600
SqFt
$625
/SqFt
1982
Built
Subdivision:
Chance Acres
County:
Boulder
Call Now: 720 839 4300
Is this the listing for you? We can help make it yours.
720 839 4300
10272 Macedonia Street10272 Macedonia Street10272 Macedonia Street10272 Macedonia Street
Save
Ask
Tour
Hide
Share

Mortgage Calculator

Monthly Payment (Est.)

Enter an interest rate to see your estimated monthly payment.
Calculator powered by Showcase IDX, a Constellation1 Company. Copyright ©2026 Information is deemed reliable but not guaranteed.

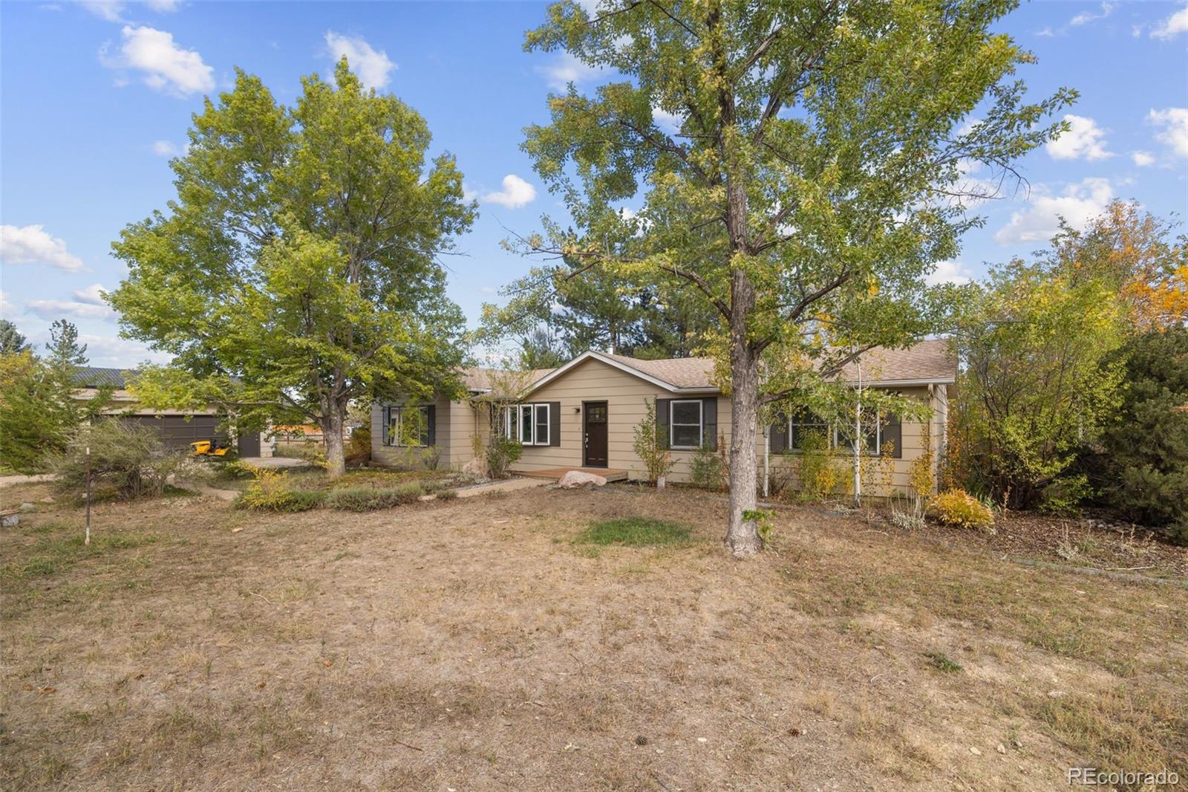
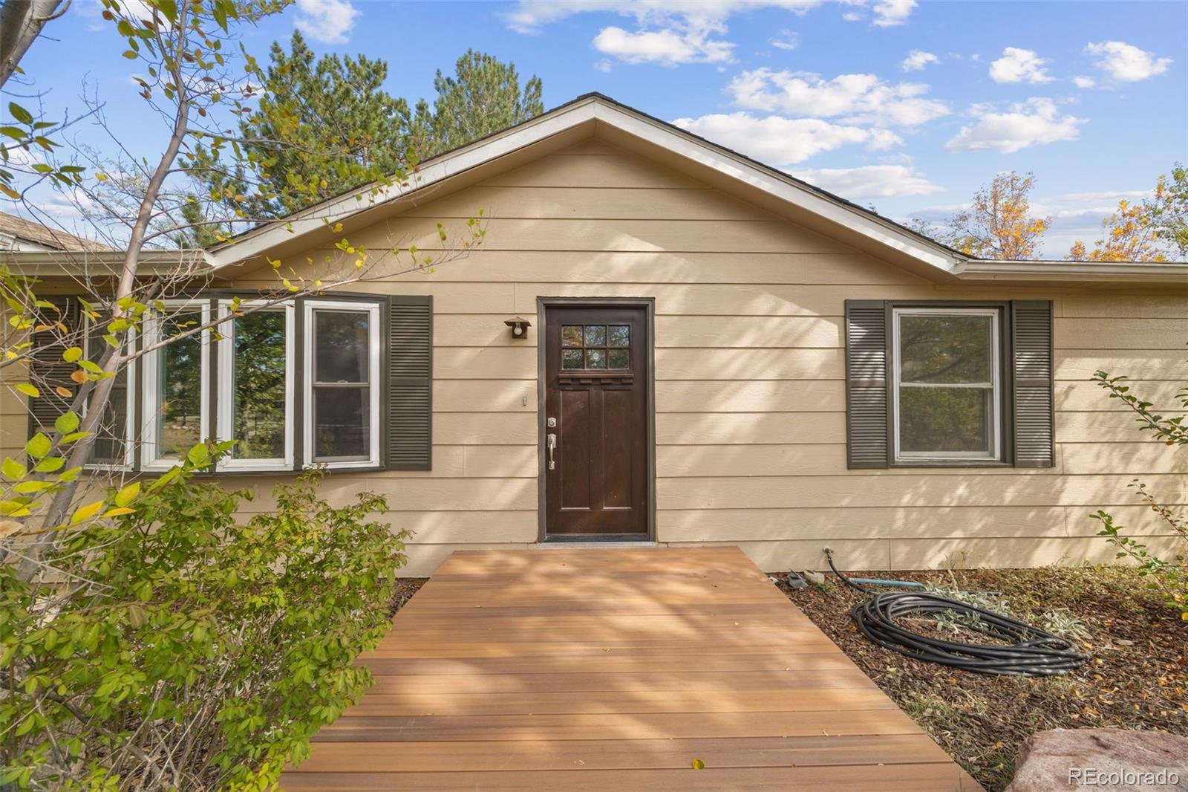
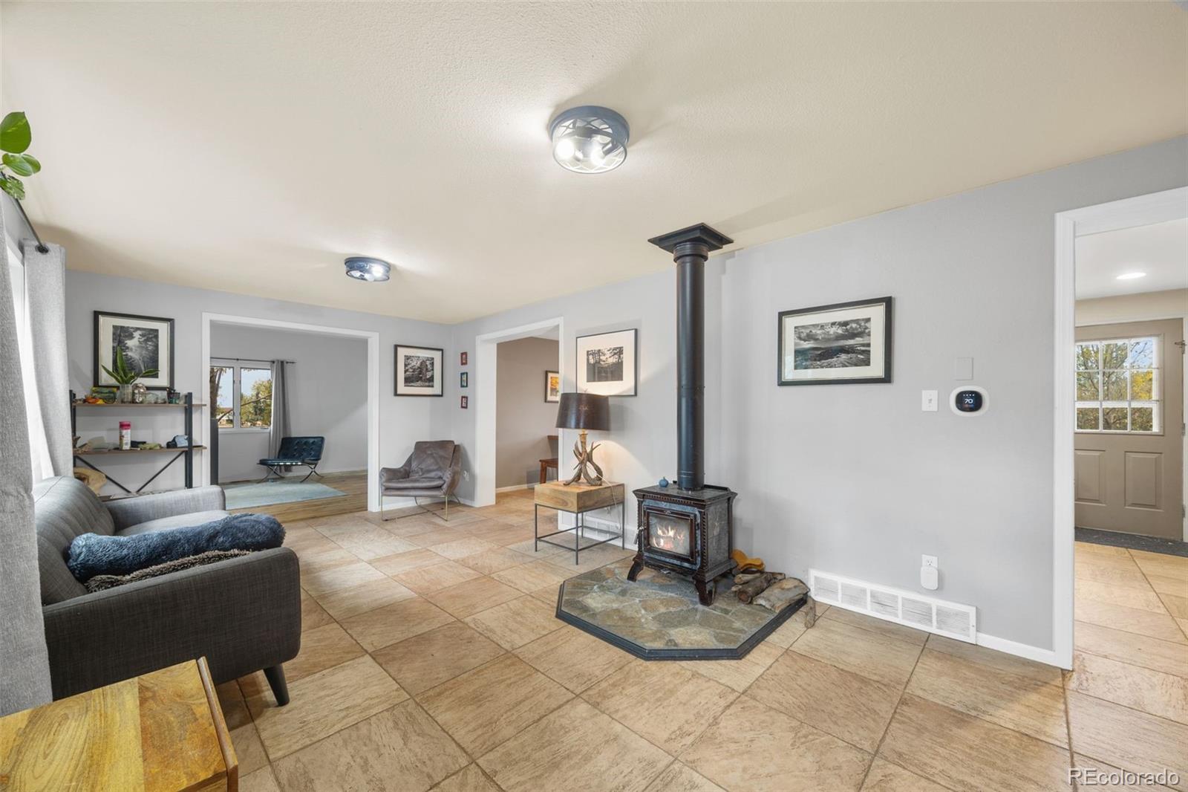
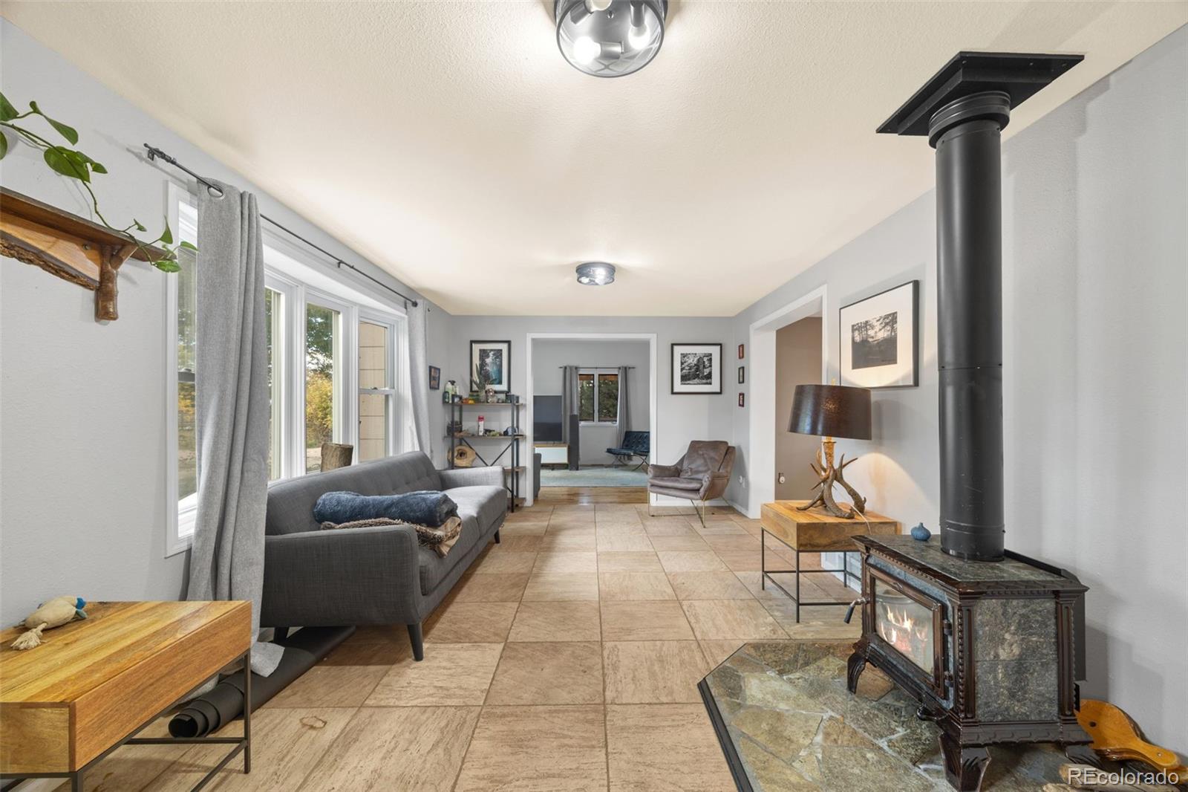
Discover a special slice of Colorado living at 10272 Macedonia Street! Set among mature trees in Boulder County, this agriculturally zoned property offers country-style freedom with everyday conveniences nearby. Inside, fresh paint, newer windows, and beautiful wood floors create a welcoming atmosphere. Enjoy a freestanding wood-burning stove on a stone hearth, vaulted ceilings, and abundant natural light. The impressive kitchen features rich wood cabinetry, stone countertops, a Viking gas range, Sub-Zero refrigerator, and skylights. The primary suite includes an updated bath with a glass-enclosed steam shower. Outside, the expansive double-fenced backyard offers mature shade trees, a spacious deck, a pergola-covered hot tub, and a distinctive dome greenhouse. A separate, fully insulated outbuilding offers exciting potential for conversion to additional livable square footage, a guest retreat, office, or studio, subject to permits and county approval. An additional shed or garden room and detached two-car garage provide flexible storage and workspace. Geothermal heating, paid-off solar panels, and a septic system sized for twice the existing home add to the appeal. Enjoy no HOA and a walkable, bike-able, dog-friendly neighborhood, less than 15 minutes from downtown Boulder's dining, shops, and events, with Longmont and Lyons within reach. A one-of-a-kind property with room to live, create, and make it your own!

Save
Ask
Tour
Hide
Share
Listing Snapshot
Price 
$1,000,000
Days On Site 
0 Days
Bedrooms 
3
Inside Area (SqFt) 
1,600 sqft
Total Baths 
2
Full Baths 
1
Partial Baths 
1
Lot Size 
1.71 Acres
Year Built 
1982
MLS® Number 
3589302
Status 
Coming Soon
Property Tax 
$7,025
HOA/Condo/Coop Fees 
N/A
Sq Ft Source 
Public Records
Friends & Family
Recent Activity
11 hours agoListing updated with changes from the MLS®
11 hours agoListing first seen on site
General Features
Acres 
1.71
Garage 
Yes
Garage Spaces 
2
Green Energy Efficient 
HVACLighting
Levels 
One
Parking Spaces 
2
Property Sub Type 
Single Family Residence
Security 
Carbon Monoxide Detector(s)Security SystemSmoke Detector(s)
Sewer 
Septic Tank
SqFt Above 
1600
SqFt Total 
1600
Style 
Traditional
Utilities 
Electricity Available
Water Source 
Public
Zoning 
A
Interior Features
Appliances 
DishwasherMicrowaveOvenRefrigerator
Cooling 
Ceiling Fan(s)Central Air
Fireplace 
Yes
Fireplace Features 
Free StandingLiving RoomWood Burning Stove
Fireplaces 
1
Flooring 
TileWood
Furnished 
Unfurnished
Heating 
Geothermal
Interior 
Built-in FeaturesCeiling Fan(s)Eat-in KitchenGranite CountersHigh Speed InternetPantryVaulted Ceiling(s)
Laundry Features 
In Unit
Main Level Bedrooms 
3
Spa 
Yes
Window Features 
Double Pane Windows
Bathroom Full 
Level - Main
Bathroom Three Quarter 
Level - Main
Bedroom 
Level - Main
Dining Room 
Level - Main
Family Room 
Level - Main
Kitchen 
Level - Main
Laundry 
Level - Main
Living Room 
Level - Main
Save
Ask
Tour
Hide
Share
Exterior Features
Construction Details 
FrameWood Siding
Exterior 
GardenLightingPrivate YardRain Gutters
Fencing 
FencedFull
Lot Features 
LandscapedLevelMany Trees
Patio And Porch 
DeckFront PorchPatio
Roof 
Composition
Spa 
Yes
Windows/Doors 
Double Pane Windows
Community Features
School District 
St. Vrain Valley RE-1J
Financing Terms Available 
CashConventionalVA Loan
Roads 
Paved
Schools
School District
St. Vrain Valley RE-1J
Elementary School
Blue Mountain
Middle School
Altona
High School
Silver Creek
Listing courtesy of Ed Prather Real Estate erin@edprather.com


The content relating to real estate for sale in this Web site comes in part from the Internet Data eXchange ("IDX") program of METROLIST, INC., DBA RECOLORADO real estate listings held by brokers other than Ed Prather Real Estate are marked with the IDX Logo. This information is being provided for the consumers' personal, non-commercial use and may not be used for any other purpose. All information subject to change and should be independently verified.

Neighborhood & Commute
Source: Walkscore
Disclosure: Community information and market data powered by Constellation Data Labs. Information is deemed reliable but not guaranteed.
Save
Ask
Tour
Hide
Share

Scroll to Top