Save
Ask
Tour
Hide
Share
$769,000
1 Day On Site

2116 Boxcar Lane
Superior, CO 80027

For Sale|Townhouse|Active
3
Beds
4
Total Baths
2
Full Baths
2
Partial Baths
2,096
SqFt
$367
/SqFt
2023
Built
Subdivision:
Superior Town Center Flg 1B
County:
Boulder
Call Now: 720 839 4300
Is this the listing for you? We can help make it yours.
720 839 4300
Upcoming Open Houses
Sat, Oct 17, 12:00 PM - 3:00 PM
Sat, Oct 24, 12:00 PM - 3:00 PM
Sat, Oct 31, 12:00 PM - 3:00 PM
2116 Boxcar Lane2116 Boxcar Lane2116 Boxcar Lane2116 Boxcar Lane
Save
Ask
Tour
Hide
Share

Mortgage Calculator

Monthly Payment (Est.)

Enter an interest rate to see your estimated monthly payment.
Calculator powered by Showcase IDX, a Constellation1 Company. Copyright ©2026 Information is deemed reliable but not guaranteed.

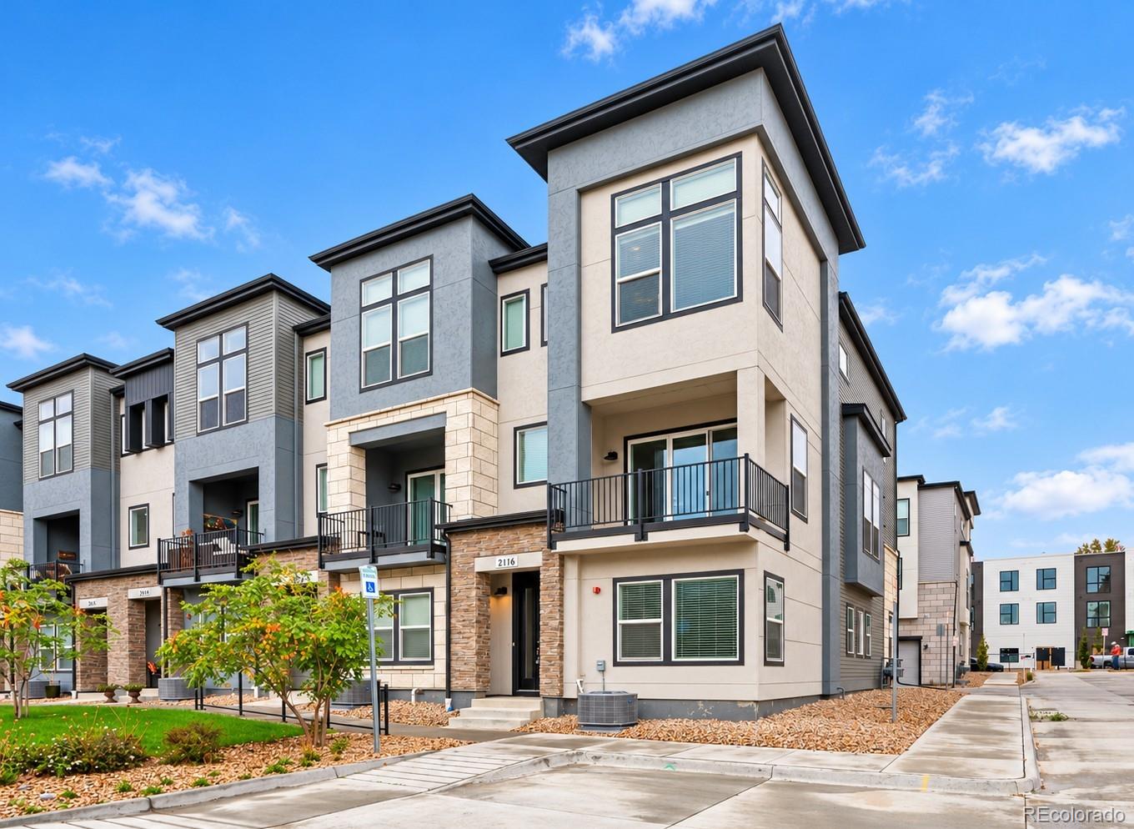
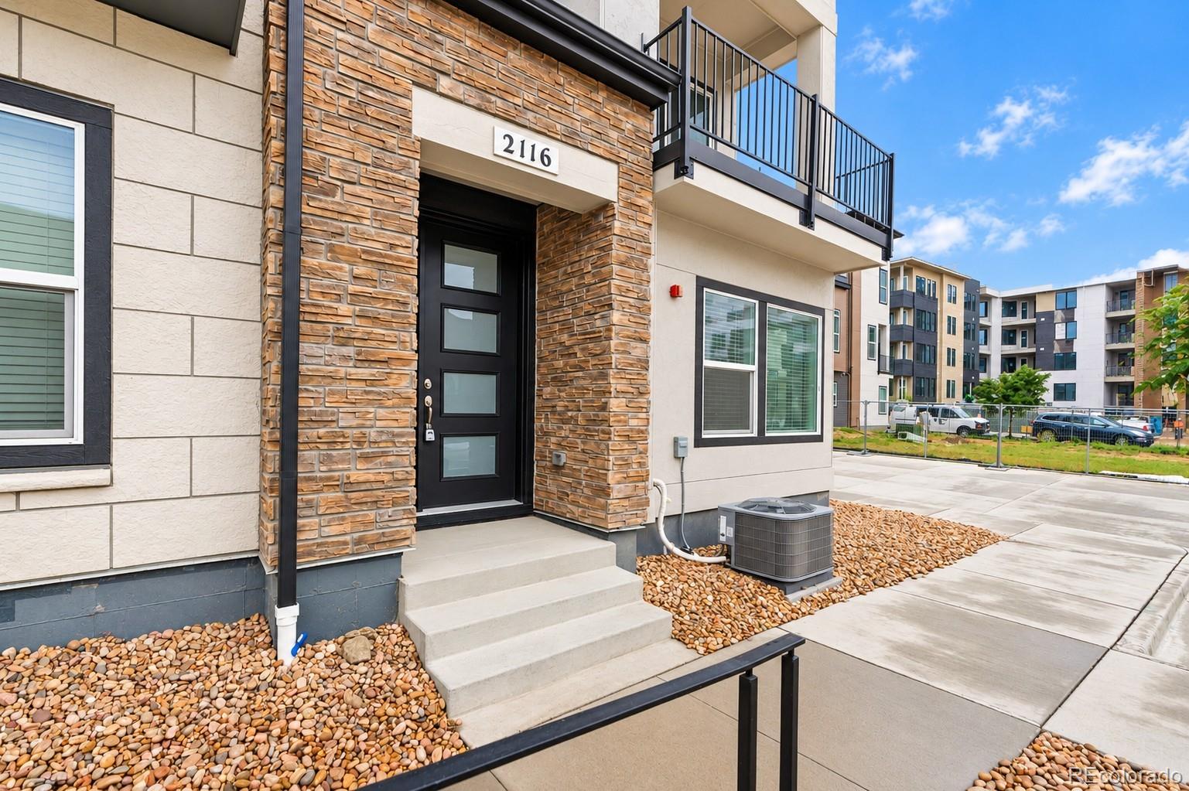
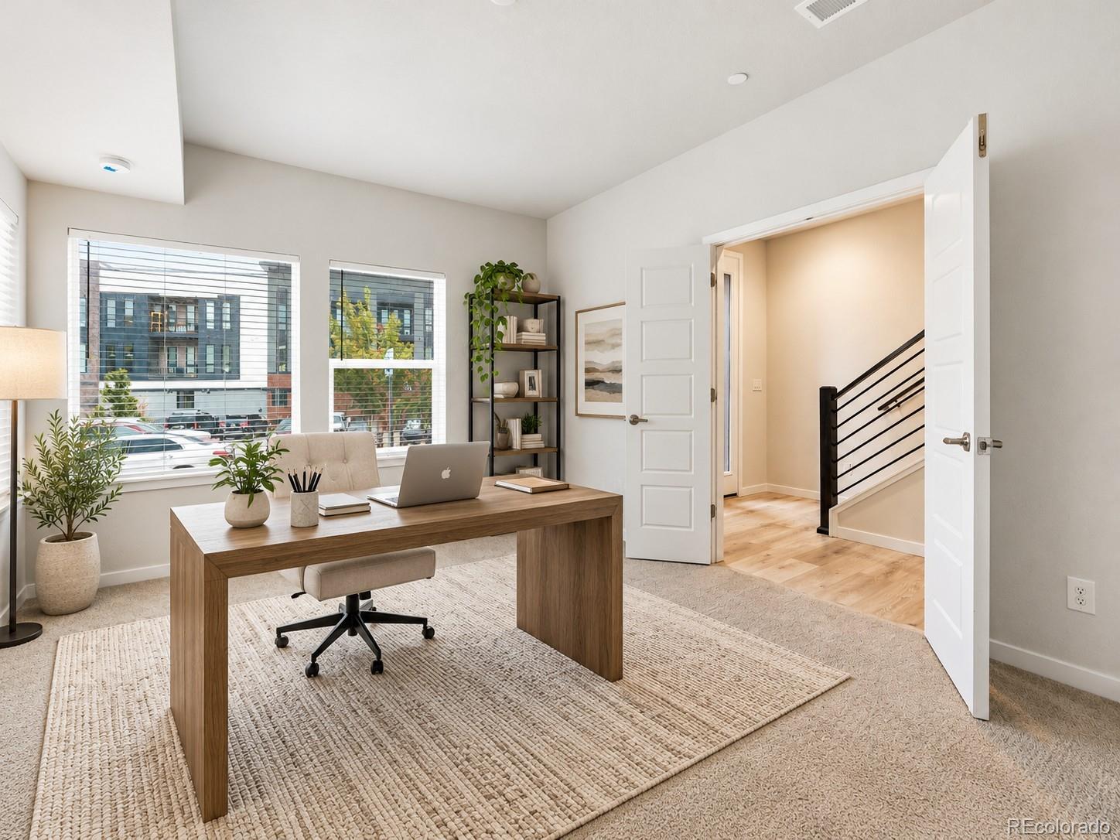
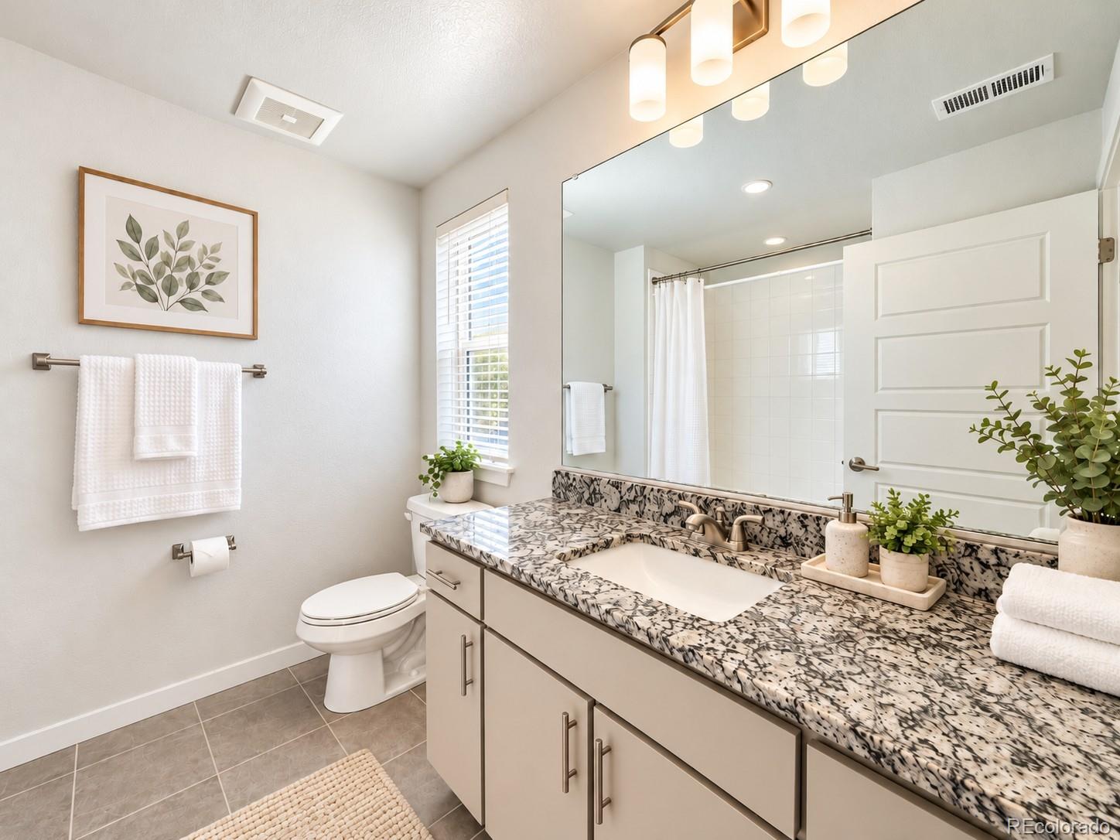
Welcome to this beautifully appointed three-story townhome in Downtown Superior! Situated on a rare corner lot facing a greenbelt, this home offers extra windows, abundant natural light, and enhanced privacy with only one shared wall. Best of all, none of the three bedrooms share a wall with neighboring homes! Featuring 3 bedrooms, 4 bathrooms, 2,096 sq. ft., and an attached 2-car garage, this home combines contemporary finishes with an inviting open-concept layout. The stylish kitchen offers stainless steel appliances, ample cabinetry, beautiful countertops, and a spacious island flowing into the dining and living areas. Enjoy morning coffee or evening relaxation on the private balcony. The primary bedroom boasts fantastic mountain views, while all three bedrooms feature private en-suite bathrooms filled with natural light from multiple windows, a distinctive feature in townhome living. Move-in ready with installed window blinds and included appliances, this home saves buyers the additional expense of outfitting new construction. Enjoy Downtown Superior's vibrant urban lifestyle with shopping, dining, parks, and scenic trails nearby. Easy access to US-36 connects you to Boulder and Denver. EXCITING BUYER INCENTIVE! Qualified buyers may receive a preferred lender credit of up to 1% of the loan amount toward eligible closing costs or temporary or permanent interest rate buydowns, subject to lender approval and program terms. With its rare corner location, greenbelt setting, enhanced privacy, and attractive financing incentive, this home offers exceptional style, comfort, and value. Don't miss this opportunity to experience Downtown Superior living at its finest!

Save
Ask
Tour
Hide
Share
Listing Snapshot
Price 
$769,000
Days On Site 
1 Day
Bedrooms 
3
Inside Area (SqFt) 
2,096 sqft
Total Baths 
4
Full Baths 
2
Partial Baths 
2
Lot Size 
0.03 Acres
Year Built 
2023
MLS® Number 
3611091
Status 
Active
Property Tax 
$9,146.84
HOA/Condo/Coop Fees 
N/A
Sq Ft Source 
Public Records
Friends & Family
Recent Activity
22 hours agoListing updated with changes from the MLS®
22 hours agoStatus changed to Active
yesterdayListing first seen on site
General Features
Acres 
0.03
Attached Garage 
Yes
Direction Faces 
North
Foundation 
Slab
Garage 
Yes
Garage Spaces 
2
Green Energy Efficient 
AppliancesConstructionDoorsExposure/ShadeHVACInsulationLightingRoofThermostatWater HeaterWindows
Parking 
ConcreteLightedAttached
Parking Spaces 
2
Property Condition 
New ConstructionUpdated/Remodeled
Property Sub Type 
Townhouse
Security 
Carbon Monoxide Detector(s)
Sewer 
Public Sewer
SqFt Above 
2096
SqFt Total 
2096
Style 
Contemporary
Utilities 
Natural Gas AvailableCable AvailableElectricity AvailableElectricity ConnectedNatural Gas ConnectedPhone AvailablePhone Connected
Water Source 
Public
Interior Features
Appliances 
Convection OvenCooktopDishwasherDisposalDryerElectric Water HeaterMicrowaveWasher
Cooling 
Ceiling Fan(s)Central Air
Flooring 
CarpetConcreteVinyl
Furnished 
Unfurnished
Heating 
Forced Air
Interior 
Ceiling Fan(s)Entrance FoyerGranite CountersHigh CeilingsHigh Speed InternetKitchen IslandOpen FloorplanPantryWalk-In Closet(s)
Laundry Features 
In Unit
Window Features 
Double Pane WindowsWindow Coverings
Bathroom Full 
Level - Main
Bathroom Half 
Level - Main
Bathroom Three Quarter 
Level - Upper
Bedroom 
Level - Upper
Dining Room 
Level - Main
Family Room 
Level - Main
Kitchen 
Level - Main
Laundry 
Level - Upper
Utility Room 
Level - Upper
Save
Ask
Tour
Hide
Share
Exterior Features
Construction Details 
ConcreteFrameStucco
Exterior 
BalconyPlaygroundRain Gutters
Lot Features 
Corner LotGreenbeltNear Public Transit
Patio And Porch 
CoveredFront Porch
Roof 
Shingle
View 
Mountain(s)
Waterview 
Mountain(s)
Windows/Doors 
Double Pane WindowsWindow Coverings
Community Features
School District 
Boulder Valley RE 2
Financing Terms Available 
1031 ExchangeCashConventionalFHAVA Loan
Building Access 
Ground
Roads 
Paved
Schools
School District
Boulder Valley RE 2
Elementary School
Monarch K-8
Middle School
Monarch K-8
High School
Monarch
Listing courtesy of Coldwell Banker Realty 56 zhang_yalin@hotmail.com


The content relating to real estate for sale in this Web site comes in part from the Internet Data eXchange ("IDX") program of METROLIST, INC., DBA RECOLORADO real estate listings held by brokers other than Coldwell Banker Realty 56 are marked with the IDX Logo. This information is being provided for the consumers' personal, non-commercial use and may not be used for any other purpose. All information subject to change and should be independently verified.

Neighborhood & Commute
Source: Walkscore
Disclosure: Community information and market data powered by Constellation Data Labs. Information is deemed reliable but not guaranteed.
Save
Ask
Tour
Hide
Share

Scroll to Top