Save
Ask
Tour
Hide
Share
$649,000
20 Days On Site

221 Jay Street
Lakewood, CO 80226

For Sale|Single Family Residence|Active
4
Beds
3
Total Baths
3
Full Baths
2,608
SqFt
$249
/SqFt
1931
Built
Subdivision:
North Alameda
County:
Jefferson
Call Now: 720 839 4300
Is this the listing for you? We can help make it yours.
720 839 4300
221 Jay Street221 Jay Street221 Jay Street221 Jay Street
Save
Ask
Tour
Hide
Share

Mortgage Calculator

Monthly Payment (Est.)

$2,961
Calculator powered by Showcase IDX, a Constellation1 Company. Copyright ©2026 Information is deemed reliable but not guaranteed.

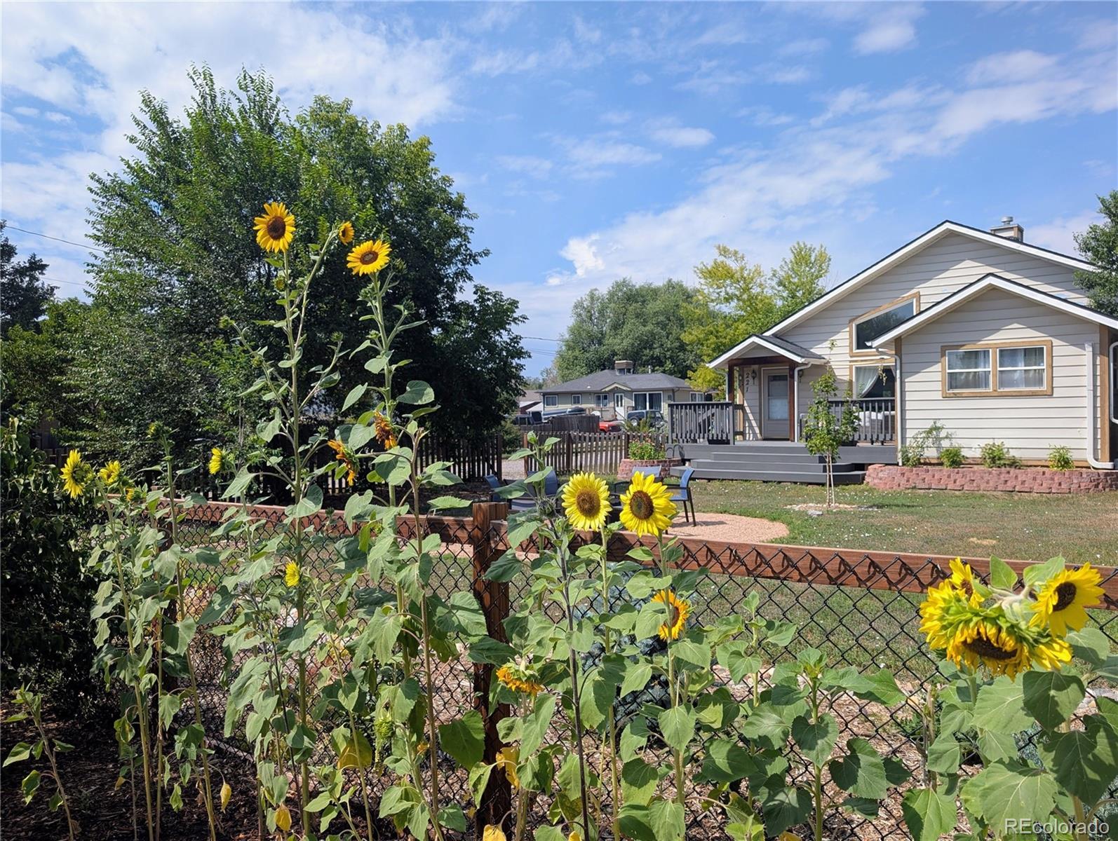
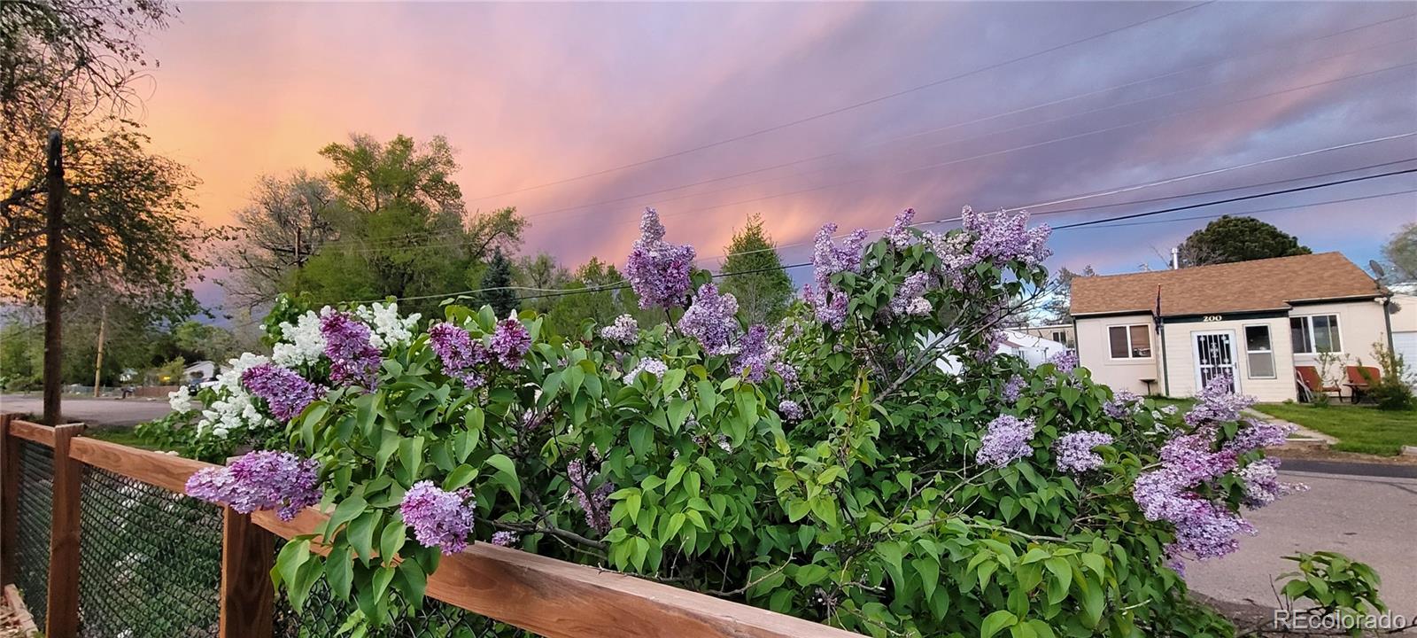
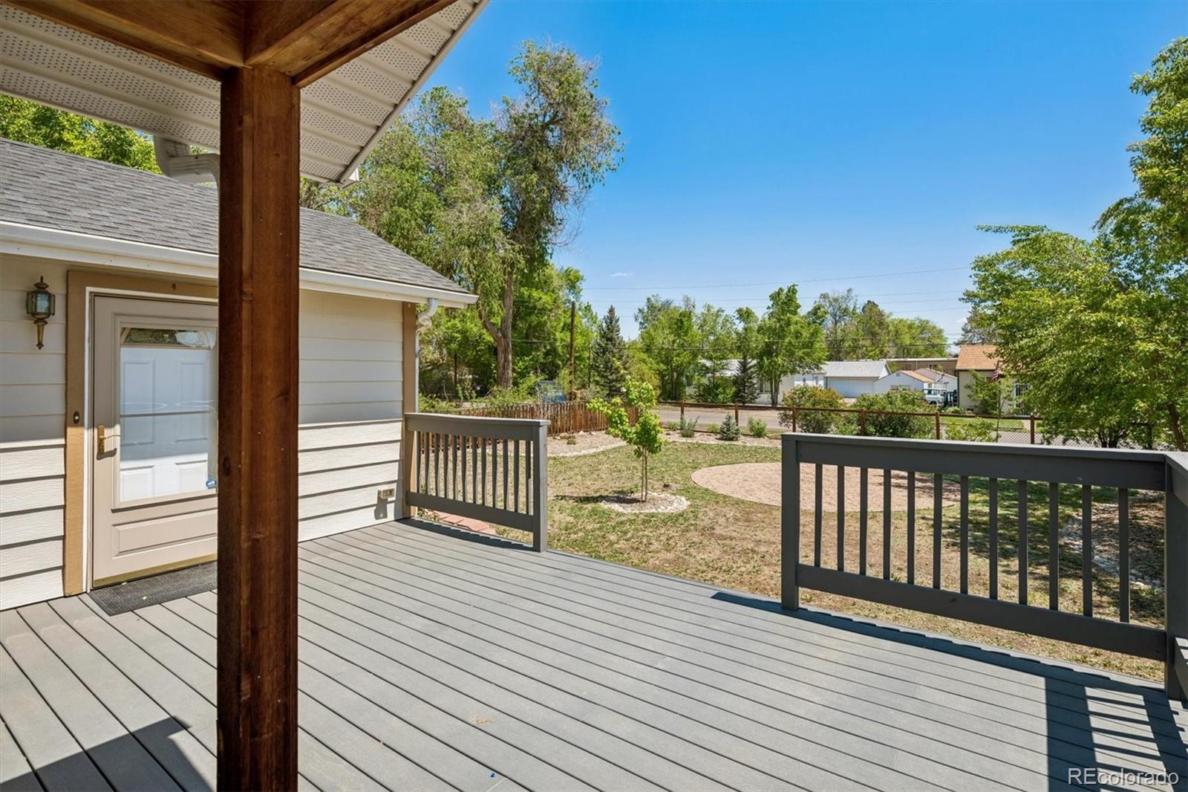
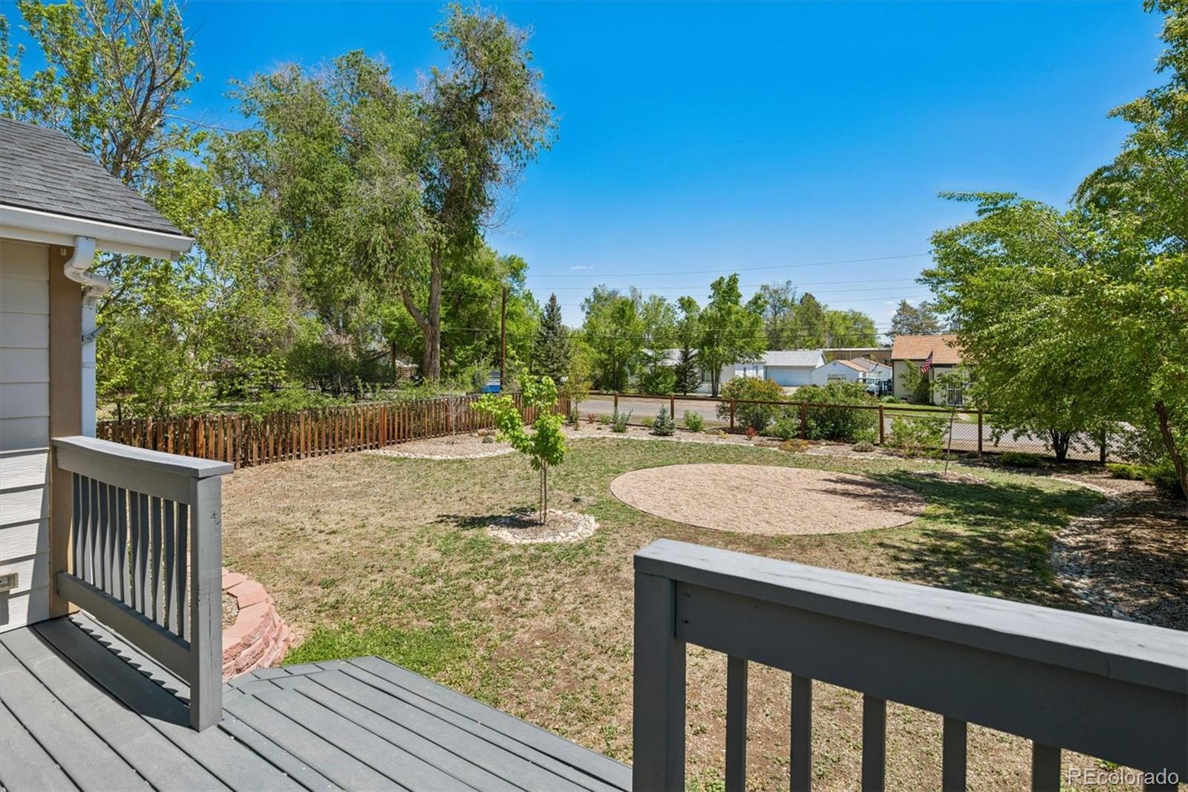
Enjoy the best of Colorado living in this beautifully maintained home offering a peaceful, country-like feel just minutes from city amenities. Located near Belmar shopping center, O'Kane Park and Washington Heights Park with quick access to downtown, the mountains, shopping, and dining, this location offers the best of both worlds. Originally established in 1931, this home offers a unique advantage—the original basement/foundation remains, while the entire above-ground structure was rebuilt in the early 2000s, providing the charm of an established neighborhood with the benefits of significantly newer construction. Inside, you’ll find an open floor plan with soaring ceilings and abundant natural light. The large living room flows seamlessly into a well-appointed gourmet kitchen with a breakfast nook and a large dedicated dining room perfect for entertaining. Enjoy an expansive primary suite retreat featuring a spacious ensuite bath with a separate shower and relaxing soaking tub. A rare find in the area, this home offers an additional 3 bedrooms and 2 full bathrooms, providing added comfort and flexibility for guests, multi-generational living, or work-from-home needs. Enjoy beautifully landscaped outdoor spaces featuring a Trex front deck, newly painted back deck, mature trees, and a cozy gravel fire pit area. The oversized detached garage with workspace is perfect for hobbies, storage, or all your Colorado gear. Major upgrades include a 98% high-efficiency boiler, Mitsubishi mini-split A/C/heating system, new attic insulation, updated appliances, and numerous interior/exterior improvements. The installed solar system offers significant savings, with current electric bills averaging approximately $32/month versus an estimated $177/month without solar. No HOA, modern efficiency, and thoughtful upgrades make this home a rare find!

Save
Ask
Tour
Hide
Share
Listing Snapshot
Price 
$649,000
Days On Site 
20 Days
Bedrooms 
4
Inside Area (SqFt) 
2,608 sqft
Total Baths 
3
Full Baths 
3
Partial Baths 
N/A
Lot Size 
0.22 Acres
Year Built 
1931
MLS® Number 
3650609
Status 
Active
Property Tax 
$4,030
HOA/Condo/Coop Fees 
N/A
Sq Ft Source 
Public Records
Friends & Family
Recent Activity
3 days agoListing updated with changes from the MLS®
3 days agoPrice changed to $649,000
3 weeks agoStatus changed to Active
3 weeks agoListing first seen on site
General Features
Acres 
0.22
Direction Faces 
East
Garage 
Yes
Garage Spaces 
2
Green Energy Efficient 
HVACInsulation
Levels 
One
Parking 
ConcreteLightedOversizedStorage
Parking Spaces 
2
Pets 
Cats OKDogs OK
Property Condition 
Updated/Remodeled
Property Sub Type 
Single Family Residence
Security 
Carbon Monoxide Detector(s)Smoke Detector(s)
Sewer 
Public Sewer
SqFt Above 
2296
SqFt Below 
312
SqFt Total 
2608
Style 
Traditional
Utilities 
Natural Gas AvailableElectricity ConnectedNatural Gas Connected
Water Source 
Private
Interior Features
Appliances 
DryerMicrowaveOvenRangeRefrigeratorWasher
Basement 
Partial
Fireplace 
Yes
Fireplace Features 
Living Room
Fireplaces 
1
Flooring 
CarpetTileVinylWood
Furnished 
Unfurnished
Heating 
Baseboard
Interior 
Breakfast BarBuilt-in FeaturesEat-in KitchenHigh CeilingsHigh Speed InternetOpen FloorplanPantry
Laundry Features 
In Unit
Main Level Bedrooms 
4
Window Features 
Double Pane WindowsSkylight(s)
Bathroom Full 
Dimensions - 8.5 x 10.6Level - MainDescription - 2nd Guest Bathroom
Bedroom 
Dimensions - 12.7 x 14.3Level - MainDescription - 3rd Guest Bedroom
Dining Room 
Dimensions - 8.11 x 9.6Level - MainDescription - Wonderful for entertaining!
Kitchen 
Dimensions - 7.8 x 16.1Level - MainDescription - Open Kitchen with tons of storage and large pantry!
Laundry 
Dimensions - 5.2 x 8.11Level - Main
Living Room 
Dimensions - 19.3 x 24.5Level - MainDescription - Huge Living Room with Gas Fireplace!
Save
Ask
Tour
Hide
Share
Exterior Features
Construction Details 
Metal Siding
Exterior 
Dog RunFire PitGardenPrivate Yard
Fencing 
Partial
Lot Features 
Landscaped
Patio And Porch 
DeckFront Porch
Roof 
Shingle
Windows/Doors 
Double Pane WindowsSkylight(s)
Community Features
Building Access 
Exterior Access
Financing Terms Available 
1031 ExchangeCashConventionalFHAVA Loan
Roads 
Paved
School District 
Jefferson County R-1
Schools
School District
Jefferson County R-1
Elementary School
Rose Stein International
Middle School
Alameda Int'l
High School
Alameda Int'l
Listing courtesy of Metro Home Finders jane@metrohomefinders.com


The content relating to real estate for sale in this Web site comes in part from the Internet Data eXchange ("IDX") program of METROLIST, INC., DBA RECOLORADO real estate listings held by brokers other than Metro Home Finders are marked with the IDX Logo. This information is being provided for the consumers' personal, non-commercial use and may not be used for any other purpose. All information subject to change and should be independently verified.

Neighborhood & Commute
Source: Walkscore
Disclosure: Community information and market data powered by Constellation Data Labs. Information is deemed reliable but not guaranteed.
Save
Ask
Tour
Hide
Share

Scroll to Top