
9100 Tejon StreetFederal Heights, CO 80260
Mortgage Calculator
Monthly Payment (Est.)
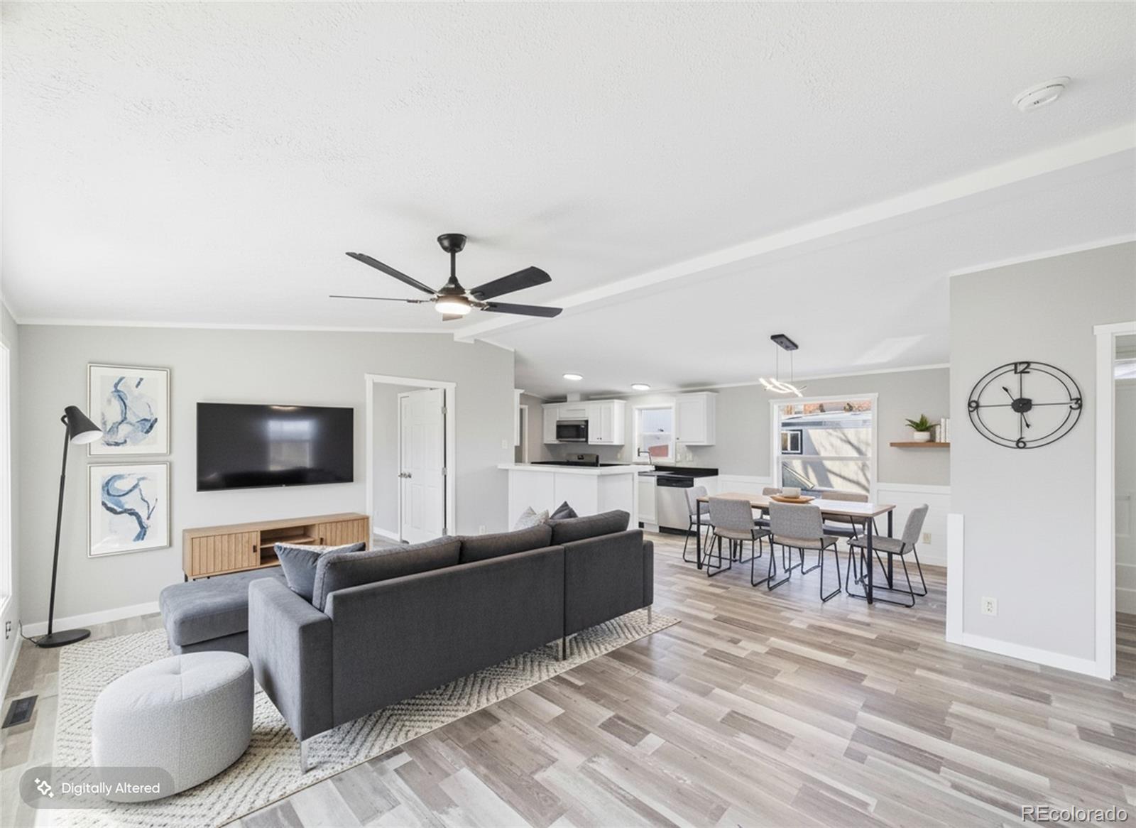
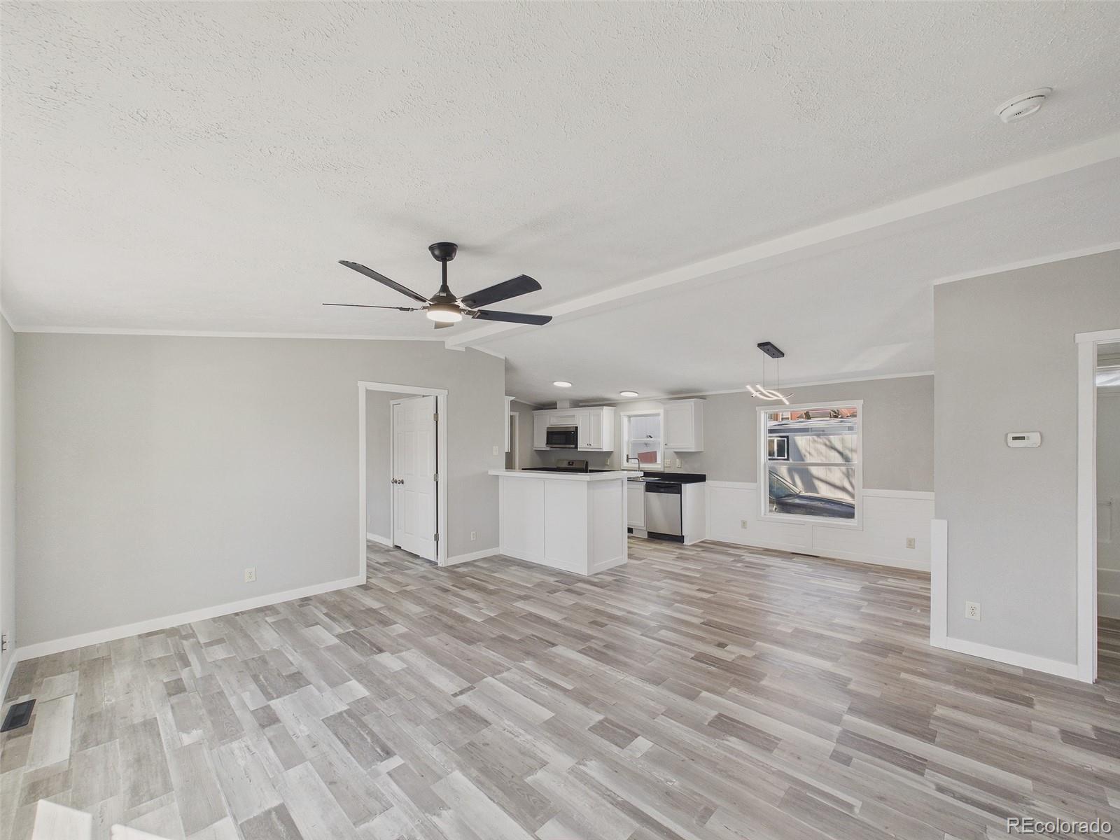
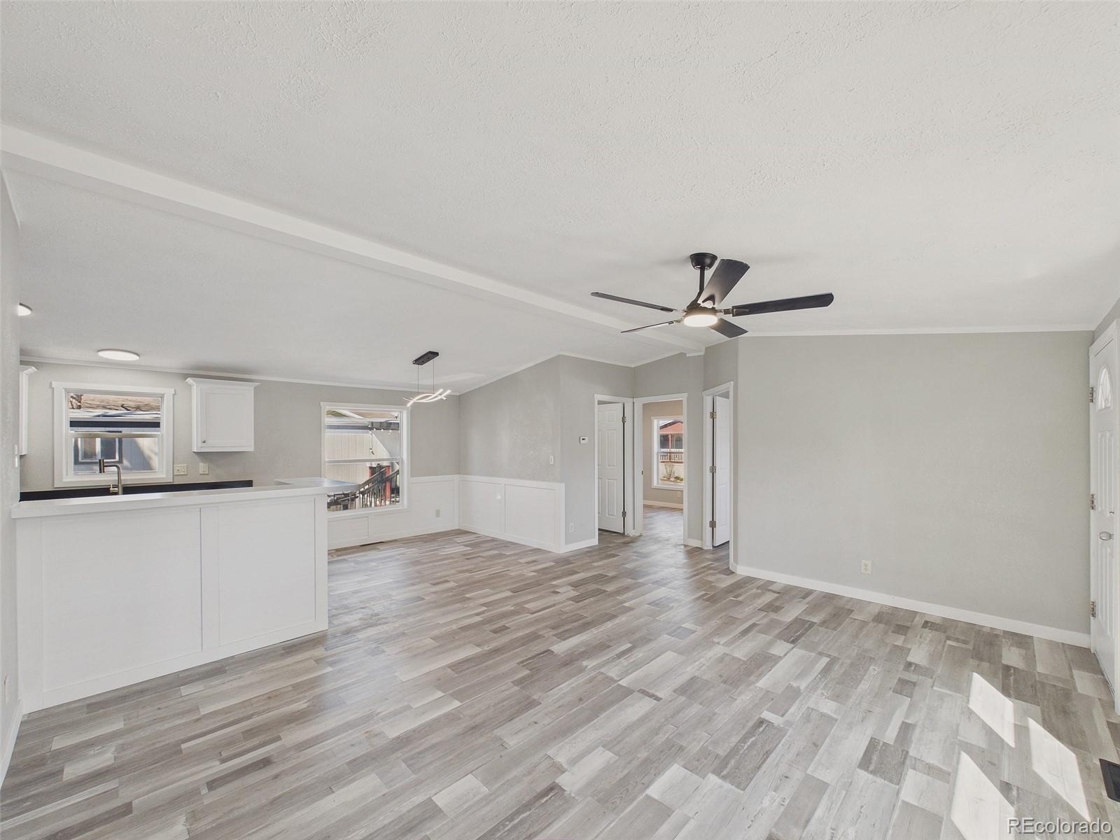
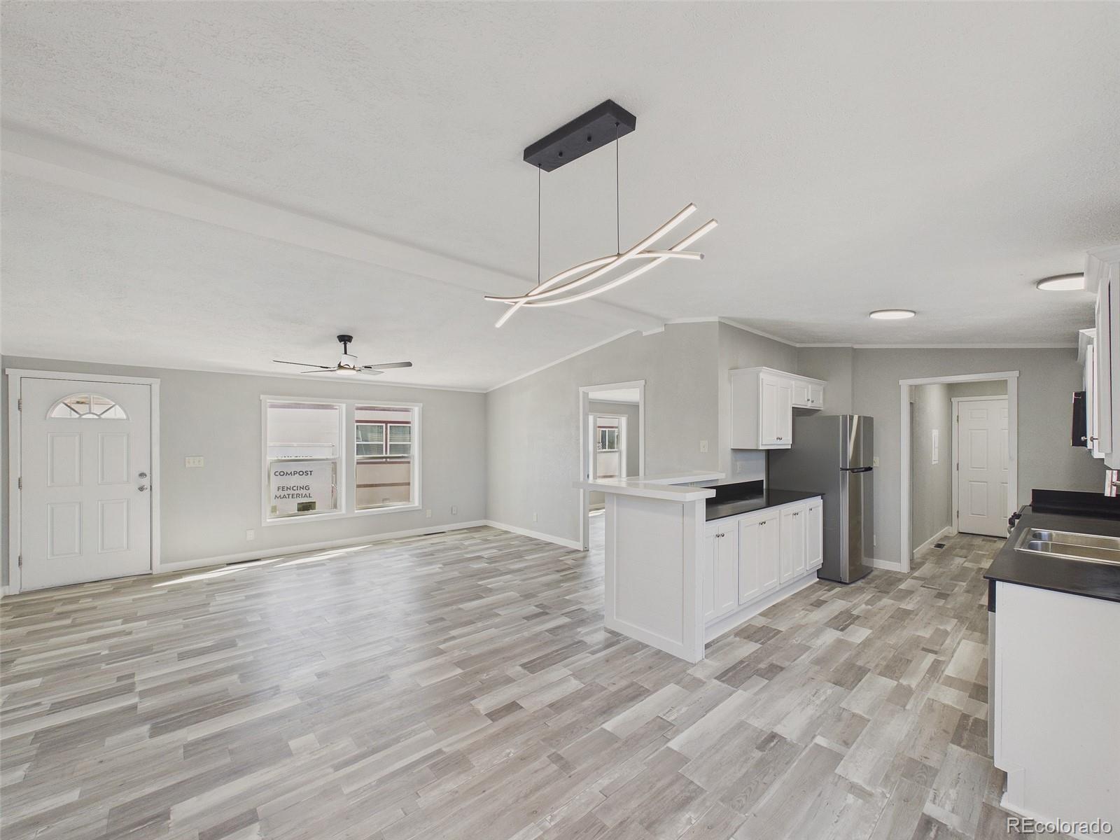
Enter an interest rate to see your estimated monthly payment.Beautifully Remodeled Double-Wide in Lamplighter Village!!! Well-maintained double-wide home located in Lamplighter Village, a conveniently situated community close to transportation, shopping, and dining. This home offers excellent curb appeal with clean skirting, well-kept siding, and a well-maintained exterior. Inside, the home features a fully remodeled interior with NEW vinyl flooring throughout, large windows providing abundant natural light, and vaulted ceilings that enhance the open and airy feel. The spacious family room includes a new ceiling fan and flows seamlessly into the dining area, highlighted by a modern chandelier. The kitchen offers ample white cabinetry, black countertops, and NEW stainless steel appliances, providing both functionality and a clean, updated look. On one side of the home are two secondary bedrooms and a remodeled full bathroom featuring a new shower-tub combo and LED mirror. Both bedrooms include fresh paint, updated flooring, and modern light fixtures. The primary bedroom is located on the opposite side of the home and features large windows, updated flooring, and a bright, open layout. The primary bathroom includes a new shower-tub combo, new vanity, and LED mirror. This move-in ready home offers updated finishes throughout and a functional layout in a desirable community. Don't miss out, CALL TO SCHEDULE A SHOWING TODAY!
| 21 hours ago | Listing updated with changes from the MLS® | |
| yesterday | Listing first seen on site |

The content relating to real estate for sale in this Web site comes in part from the Internet Data eXchange ("IDX") program of METROLIST, INC., DBA RECOLORADO real estate listings held by brokers other than Metro 21 Real Estate Group are marked with the IDX Logo. This information is being provided for the consumers' personal, non-commercial use and may not be used for any other purpose. All information subject to change and should be independently verified.
Did you know? You can invite friends and family to your search. They can join your search, rate and discuss listings with you.