
7876 S Deer Park StreetAurora, CO 80016
Mortgage Calculator
Monthly Payment (Est.)
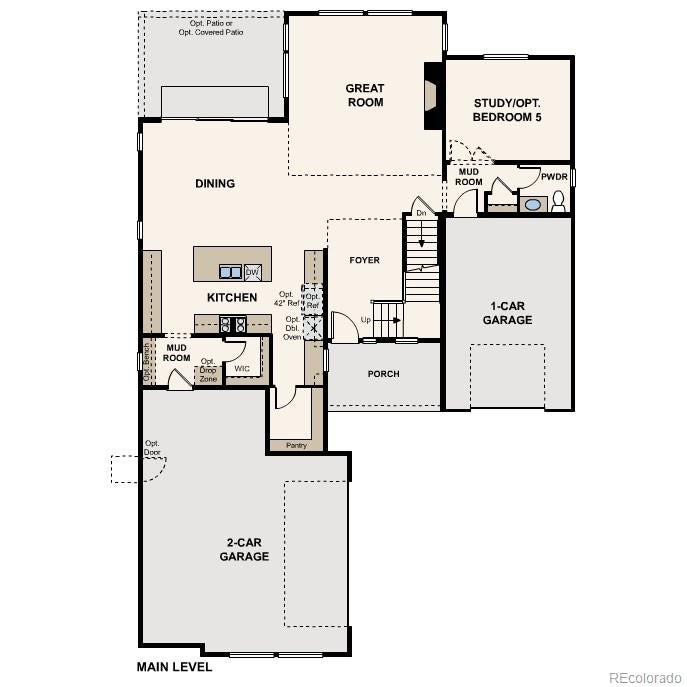
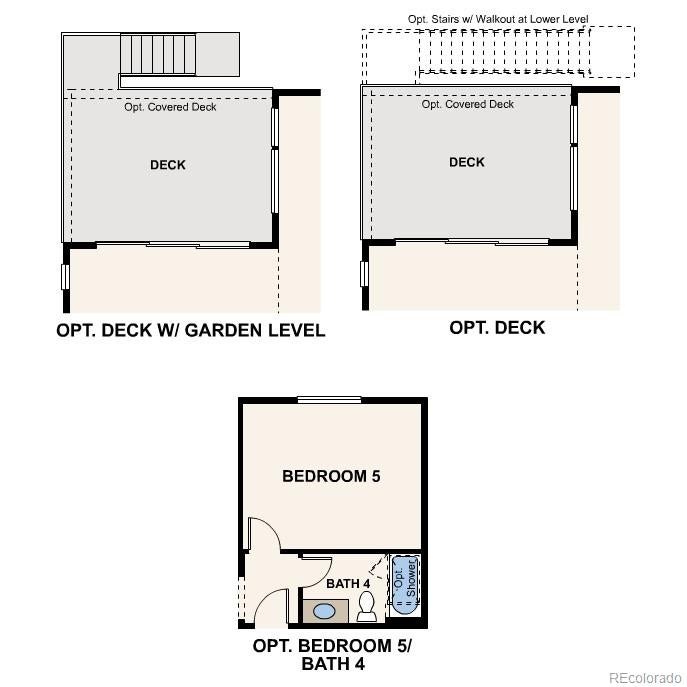
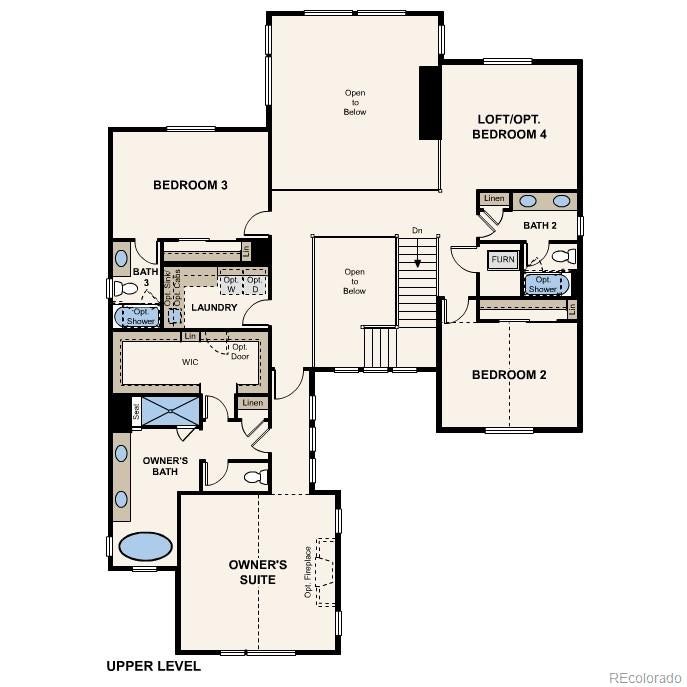
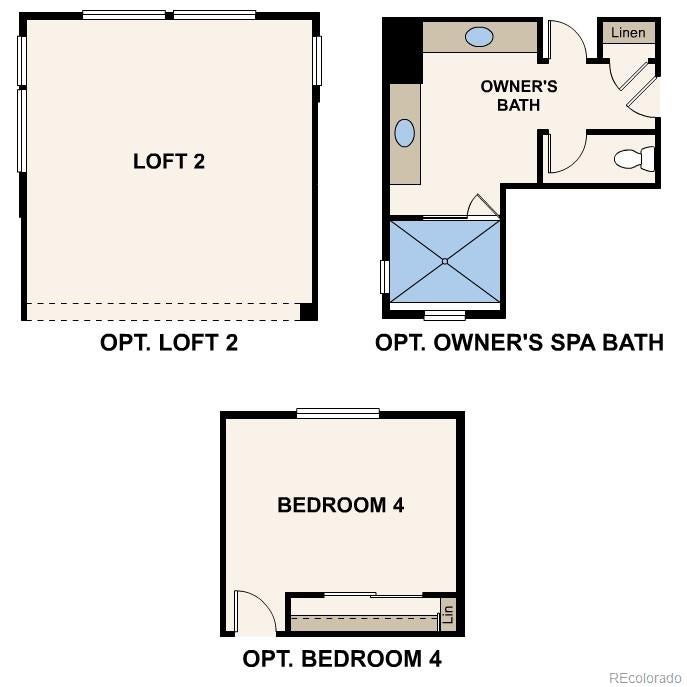
Enter an interest rate to see your estimated monthly payment.Discover your dream home at Overland Ranch! Created for households that need both room to gather and space to recharge, this beautifully designed two-story plan offers a thoughtful balance of openness, privacy, and everyday functionality. The main living area serves as the centerpiece of the home, anchored by a breathtaking vaulted great room that adds volume and character to the space. Nearby, an inviting dining area connects seamlessly to a well-appointed kitchen featuring a large island, abundant counterspace, a walk-in pantry, and a dedicated back kitchen that helps keep entertaining effortless. Towards the front of the home, a versatile flex room adds space for a home office. Upstairs, a welcoming loft provides an additional living area that can easily adapt to your needs. The luxurious primary suite offers a peaceful escape at the end of the day, complete with a generous walk-in closet and an elegant bath featuring a soaking tub, walk-in shower with a built-in bench, and dual vanities. Two additional bedrooms, a full bath, and a conveniently located laundry room complete the upper level. Practical touches are found throughout, including a spacious mud room just off the tandem three-car garage, making daily arrivals and departures feel more organized and streamlined. Opt for a finished basement to expand the home’s living space with a large rec room, game room, private bedroom, full bath, storage space, and wet bar—creating the perfect setting for guests, multi-generational living, or entertaining. Additional home highlights include a walk-out basement, vaulted great room, large closets, open space, and upgraded kitchen. Renderings and model photos are provided for representational purposes only and may not depict this exact property. Contact the builder for specifics on this property.
| 3 hours ago | Listing updated with changes from the MLS® | |
| 6 hours ago | Listing first seen on site |

The content relating to real estate for sale in this Web site comes in part from the Internet Data eXchange ("IDX") program of METROLIST, INC., DBA RECOLORADO real estate listings held by brokers other than Landmark Residential Brokerage are marked with the IDX Logo. This information is being provided for the consumers' personal, non-commercial use and may not be used for any other purpose. All information subject to change and should be independently verified.
Did you know? You can invite friends and family to your search. They can join your search, rate and discuss listings with you.