Save
Ask
Tour
Hide
Share
$660,000
New Listing

10719 E 25th Drive
Aurora, CO 80010

For Sale|Single Family Residence|Active
3
Beds
4
Total Baths
2
Full Baths
2
Partial Baths
2,494
SqFt
$265
/SqFt
2017
Built
Subdivision:
Central Park
County:
Adams
Call Now: 720 839 4300
Is this the listing for you? We can help make it yours.
720 839 4300
10719 E 25th Drive10719 E 25th Drive10719 E 25th Drive10719 E 25th Drive
Save
Ask
Tour
Hide
Share

Mortgage Calculator

Monthly Payment (Est.)

Enter an interest rate to see your estimated monthly payment.
Calculator powered by Showcase IDX, a Constellation1 Company. Copyright ©2026 Information is deemed reliable but not guaranteed.

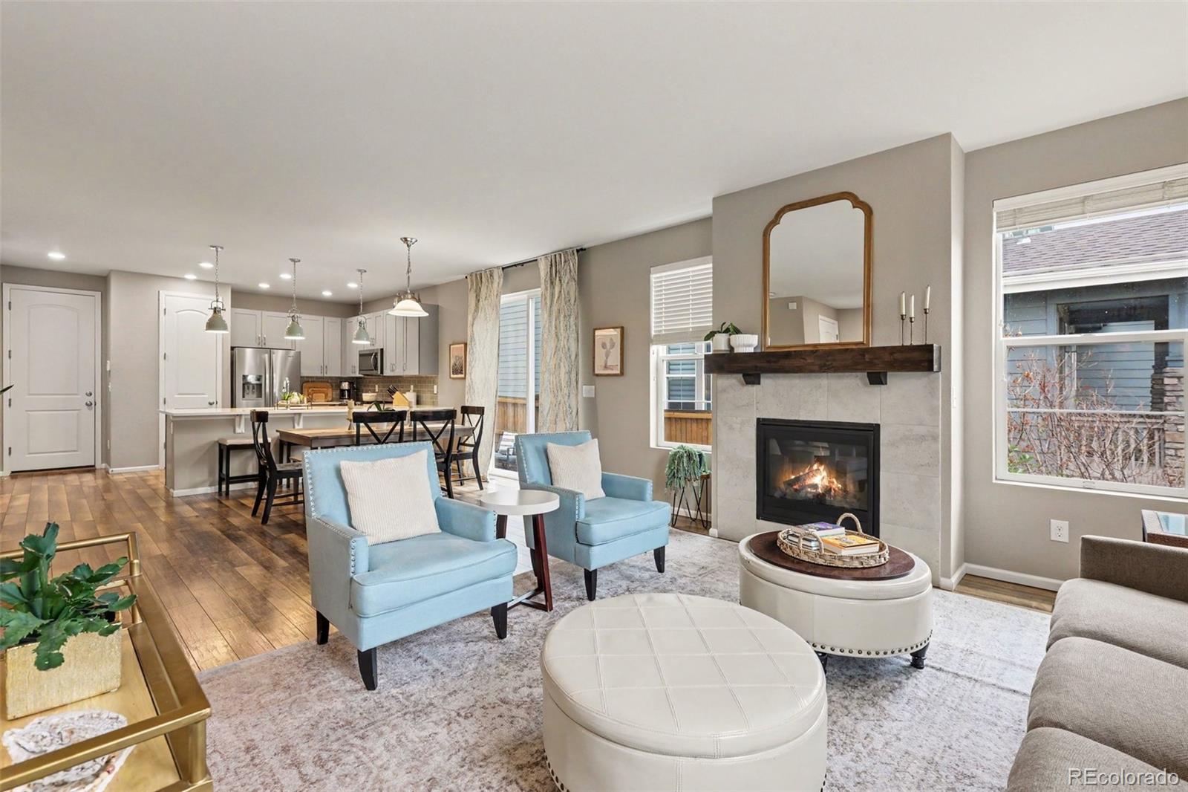
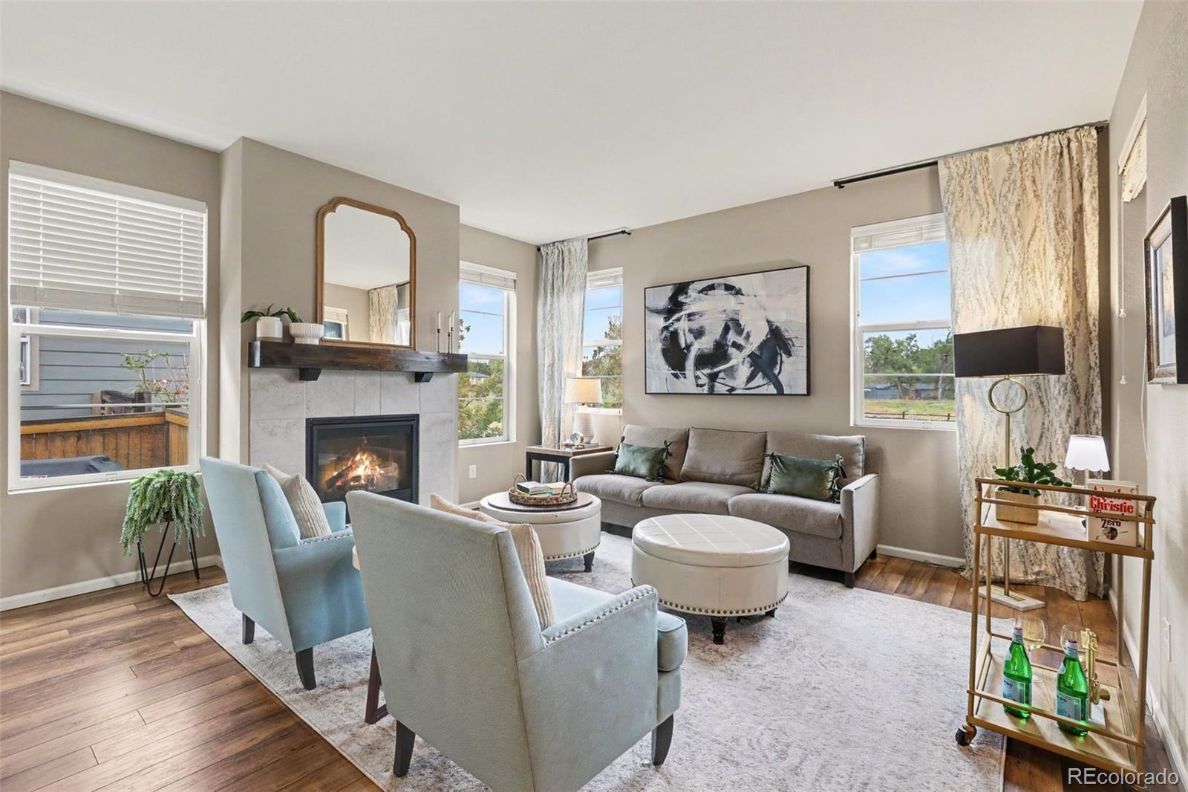
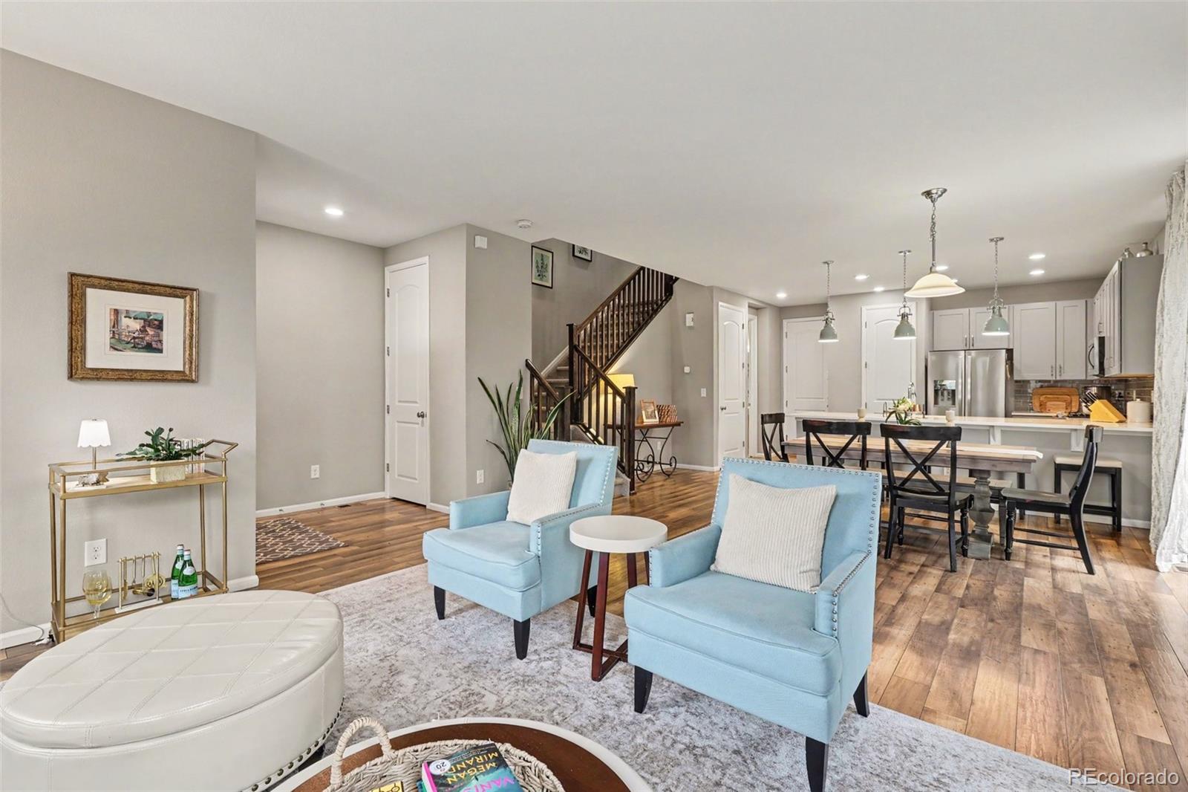
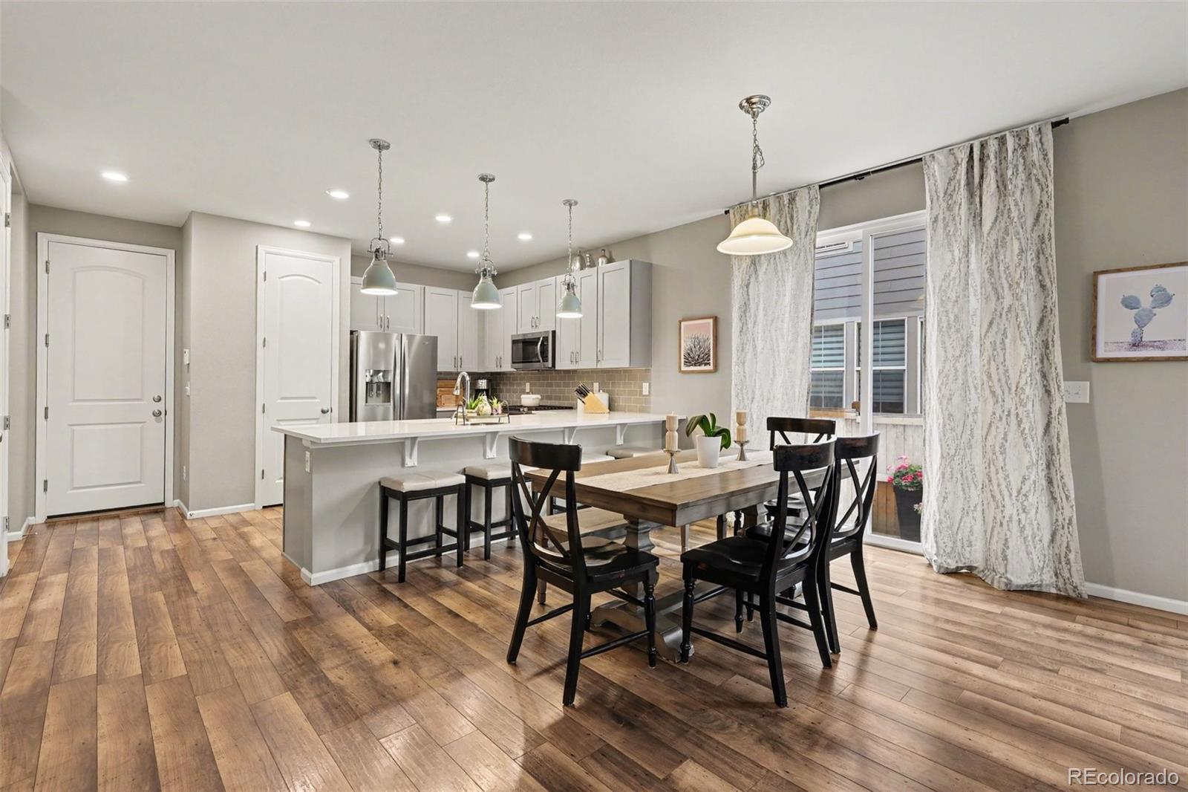
Welcome home to this beautifully maintained paired home offering 3 bedrooms, 4 baths, and more than 2,400 finished square feet in one of Central Park’s most convenient locations! The bright, open main level is designed for everyday living and entertaining, with a spacious kitchen featuring quartz countertops, 42-inch cabinetry, stainless steel appliances, a pantry, and breakfast bar. The kitchen flows seamlessly into the dining area and inviting living room, complete with a gas fireplace for cozy Colorado evenings. Upstairs, the private primary suite includes a five-piece bath and walk-in closet. Two additional bedrooms share a full bath, while a versatile loft is ideal for a home office, media room, or workout space. The upstairs laundry adds everyday convenience. The custom-finished basement adds even more flexible living space, featuring a comfortable family room, craft or play area, ¾ bath, and generous storage. Outside, enjoy a private fenced yard and patio perfect for grilling, entertaining, or relaxing on warm summer evenings. The attached two-car garage offers alley access and additional storage. Just minutes from Central Park’s pools, parks, trails, Stanley Marketplace, Eastbridge shopping, Anschutz Medical Campus, I-70, I-225, and DIA, this beautifully cared-for home combines space, comfort, and convenience in a location that makes Colorado living easy.

Save
Ask
Tour
Hide
Share
Listing Snapshot
Price 
$660,000
Days On Site 
0 Days
Bedrooms 
3
Inside Area (SqFt) 
2,494 sqft
Total Baths 
4
Full Baths 
2
Partial Baths 
2
Lot Size 
0.07 Acres
Year Built 
2017
MLS® Number 
3736453
Status 
Active
Property Tax 
$8,818
HOA/Condo/Coop Fees 
$58 monthly
Sq Ft Source 
Public Records
Friends & Family
Recent Activity
6 hours agoListing updated with changes from the MLS®
11 hours agoListing first seen on site
General Features
Acres 
0.07
Attached Garage 
Yes
Direction Faces 
South
Foundation 
Slab
Garage 
Yes
Garage Spaces 
2
Levels 
Two
Parking 
Attached
Parking Spaces 
2
Property Sub Type 
Single Family Residence
Sewer 
Public Sewer
SqFt Above 
1929
SqFt Below 
565
SqFt Total 
2713
Water Source 
Public
Interior Features
Appliances 
DishwasherDisposalDryerMicrowaveOvenRefrigeratorWasher
Basement 
Sump PumpFinished
Cooling 
Central Air
Heating 
Forced Air
Bathroom Full 
Level - Upper
Bathroom Half 
Level - Main
Bathroom Three Quarter 
Level - Basement
Bedroom 
Level - Upper
Laundry 
Level - Upper
Loft 
Level - Upper
Save
Ask
Tour
Hide
Share
Exterior Features
Construction Details 
Frame
Exterior 
Private Yard
Patio And Porch 
Patio
Roof 
Composition
Community Features
Association Amenities 
ParkPlaygroundPool
Association Fee 
$58.0
Association Fee Frequency 
Monthly
School District 
Adams-Arapahoe 28J
Financing Terms Available 
CashConventionalFHAVA Loan
Schools
School District
Adams-Arapahoe 28J
Elementary School
Montview
Middle School
North
High School
Aurora Central
Listing courtesy of Your Castle Real Estate Inc soldbybrian1@yahoo.com


The content relating to real estate for sale in this Web site comes in part from the Internet Data eXchange ("IDX") program of METROLIST, INC., DBA RECOLORADO real estate listings held by brokers other than Your Castle Real Estate Inc are marked with the IDX Logo. This information is being provided for the consumers' personal, non-commercial use and may not be used for any other purpose. All information subject to change and should be independently verified.

Neighborhood & Commute
Source: Walkscore
Disclosure: Community information and market data powered by Constellation Data Labs. Information is deemed reliable but not guaranteed.
Save
Ask
Tour
Hide
Share

Scroll to Top