Save
Ask
Tour
Hide
Share
$608,390
New Listing

9133 Violet Way
Arvada, CO 80007

For Sale|Single Family Residence|Active
2
Beds
2
Total Baths
2
Full Baths
1,218
SqFt
$499
/SqFt
2026
Built
Subdivision:
Trailstone
County:
Jefferson
Call Now: 720 839 4300
Is this the listing for you? We can help make it yours.
720 839 4300
9133 Violet Way9133 Violet Way9133 Violet Way9133 Violet Way
Save
Ask
Tour
Hide
Share

Mortgage Calculator

Monthly Payment (Est.)

Enter an interest rate to see your estimated monthly payment.
Calculator powered by Showcase IDX, a Constellation1 Company. Copyright ©2026 Information is deemed reliable but not guaranteed.

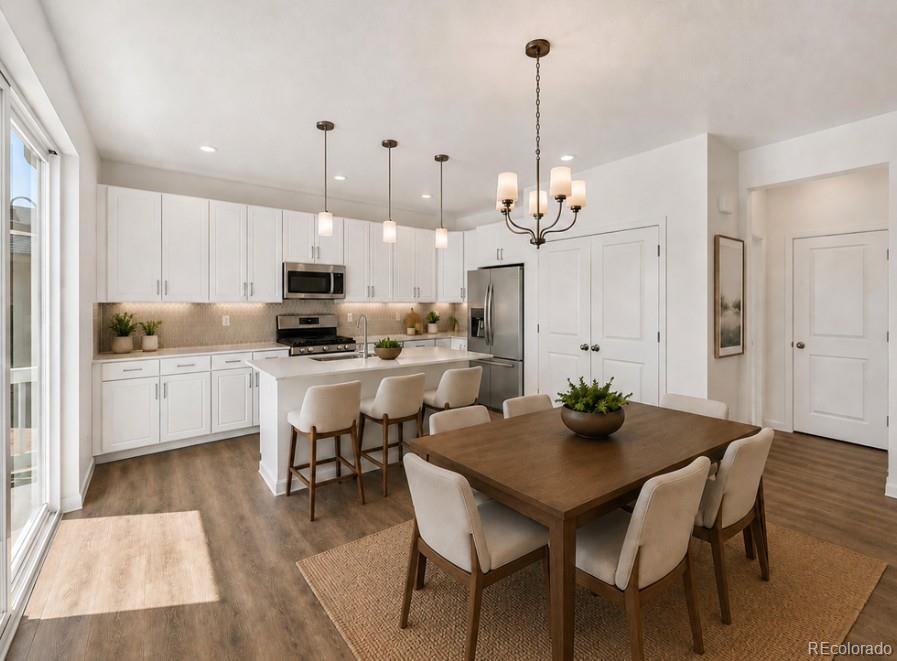
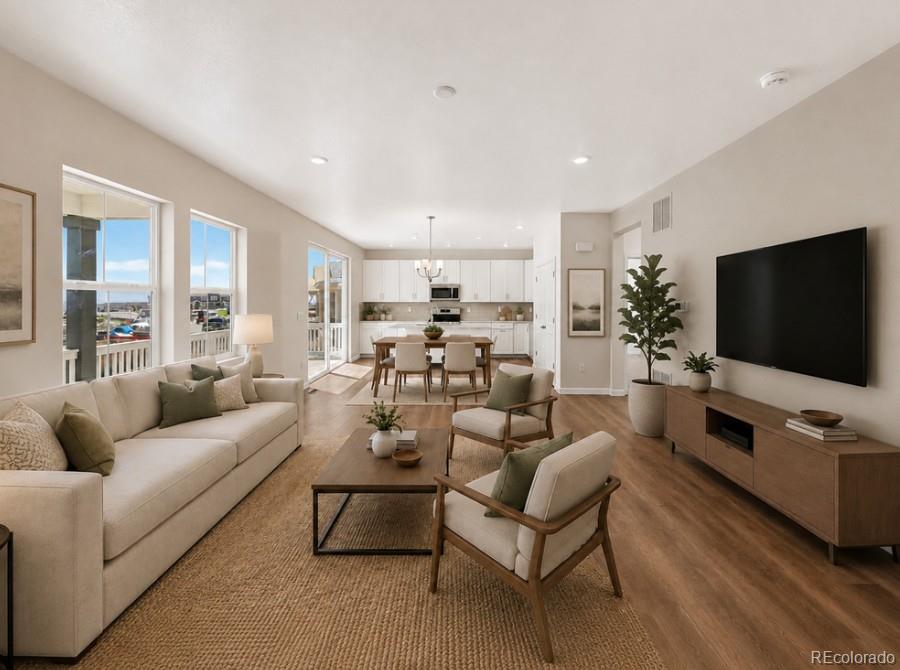
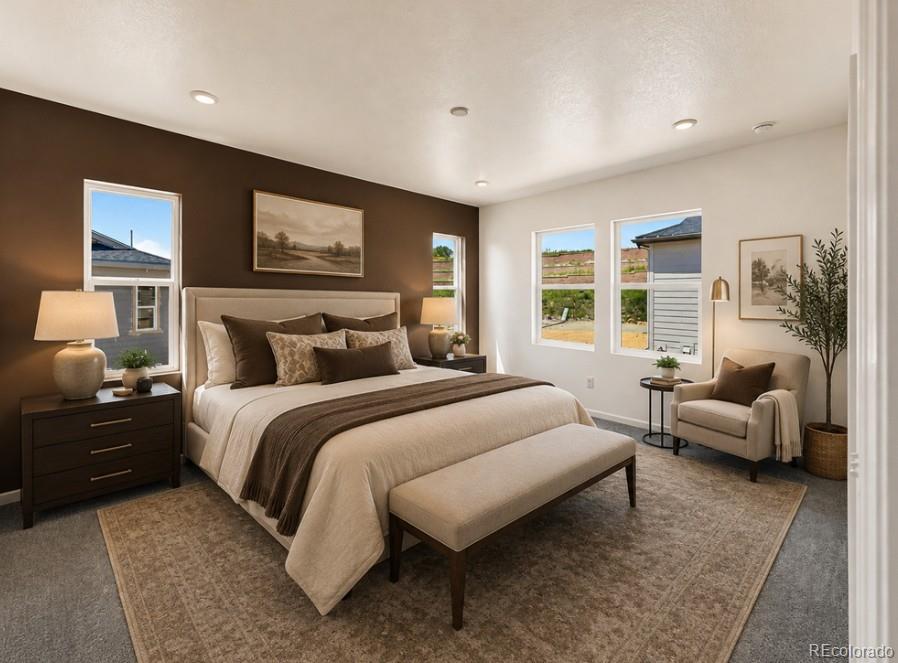
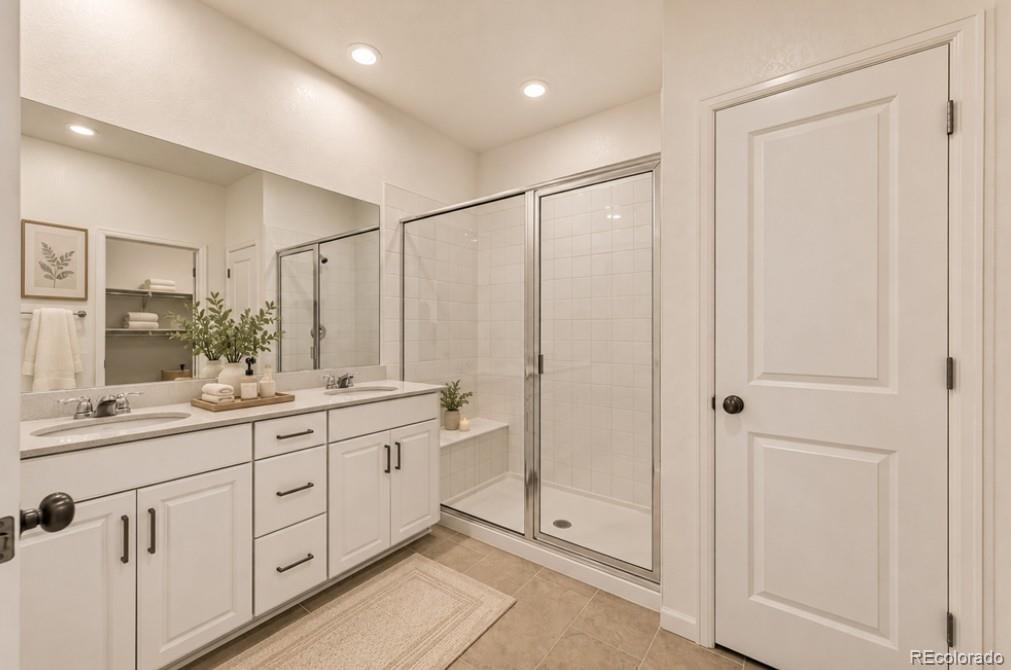
What’s Special: Convenient 1st Floor Living | Close to Greenbelt | Extended Patio | Close to Park | Close to Trails | Gas Range. New Construction – Ready Now! Built by America’s Most Trusted Home Builder. Welcome to the Bluff at 9133 Violet Way in Trailstone! This inviting single-level home is designed for comfort, convenience, and easy entertaining. The kitchen features a center island, pantry, and adjoining dining area that open to the great room, creating a bright and connected living space. Tucked away for privacy, the primary suite offers a spacious walk-in closet and a well-appointed bath with dual sinks and a walk-in shower with a built-in seat. A secondary bedroom and full bathroom provide flexibility for guests or everyday living. Enjoy time outdoors on the patio, while the welcoming front porch and nearby laundry room add everyday convenience. Welcome to the Villas Collection at Trailstone, a charming Arvada community offering low-maintenance living and stunning views of Denver, Standley Lake, and the Rockies. Enjoy resort-style amenities, five parks, a dog park, trails, and a coming-soon garden. With great schools, easy commutes, and nearby shopping and dining, Trailstone is a rare chance to call Arvada home. Additional Highlights Include: built-in appliances package, 8x8 sliding glass door at patio, raised vanity at secondary bath, and 8' doors. Photos are for representative purposes only. MLS#3815321

Save
Ask
Tour
Hide
Share
Listing Snapshot
Price 
$608,390
Days On Site 
0 Days
Bedrooms 
2
Inside Area (SqFt) 
1,218 sqft
Total Baths 
2
Full Baths 
2
Partial Baths 
N/A
Lot Size 
0.09 Acres
Year Built 
2026
MLS® Number 
3815321
Status 
Active
Property Tax 
$6,540
HOA/Condo/Coop Fees 
$195 monthly
Sq Ft Source 
Builder
Friends & Family
Recent Activity
4 hours agoListing updated with changes from the MLS®
6 hours agoListing first seen on site
General Features
Acres 
0.09
Attached Garage 
Yes
Direction Faces 
Southwest
Foundation 
Slab
Garage 
Yes
Garage Spaces 
2
Home Warranty 
Yes
Levels 
One
Parking 
ConcreteLightedAttached
Parking Spaces 
2
Pets 
Yes
Property Condition 
New Construction
Property Sub Type 
Single Family Residence
Security 
Carbon Monoxide Detector(s)Smoke Detector(s)
Sewer 
Public Sewer
SqFt Above 
1218
SqFt Total 
1218
Style 
Traditional
Utilities 
Electricity ConnectedPhone Available
Water Source 
Public
Zoning 
RES
Interior Features
Appliances 
Convection OvenDishwasherDisposalMicrowaveRange Hood
Basement 
Sump Pump
Cooling 
Central Air
Flooring 
CarpetVinyl
Furnished 
Unfurnished
Heating 
Natural Gas
Interior 
Kitchen IslandOpen FloorplanPantryWalk-In Closet(s)
Laundry Features 
In Unit
Main Level Bedrooms 
2
Bathroom Full 
Level - Main
Bedroom 
Dimensions - 10 x 10Level - Main
Dining Room 
Dimensions - 9 x 13Level - Main
Great Room 
Dimensions - 13 x 15Level - Main
Kitchen 
Level - Main
Laundry 
Level - Main
Save
Ask
Tour
Hide
Share
Exterior Features
Construction Details 
Other
Exterior 
Rain Gutters
Lot Features 
LandscapedSprinklers In Front
Patio And Porch 
Front Porch
Roof 
Composition
Community Features
Association Amenities 
Fitness CenterParkPoolTrail(s)
Association Fee 
$195.0
Association Fee Frequency 
Monthly
School District 
Jefferson County R-1
Financing Terms Available 
CashConventionalFHAVA Loan
Schools
School District
Jefferson County R-1
Elementary School
Meiklejohn
Middle School
Wayne Carle
High School
Ralston Valley
Listing courtesy of RE/MAX Professionals tomrman@aol.com


The content relating to real estate for sale in this Web site comes in part from the Internet Data eXchange ("IDX") program of METROLIST, INC., DBA RECOLORADO real estate listings held by brokers other than RE/MAX Professionals are marked with the IDX Logo. This information is being provided for the consumers' personal, non-commercial use and may not be used for any other purpose. All information subject to change and should be independently verified.

Neighborhood & Commute
Source: Walkscore
Disclosure: Community information and market data powered by Constellation Data Labs. Information is deemed reliable but not guaranteed.
Save
Ask
Tour
Hide
Share

Scroll to Top