Save
Ask
Tour
Hide
Share
$530,000
13 Days On Site

2112 S Zenobia Street
Denver, CO 80219

For Sale|Single Family Residence|Active Under Contract
3
Beds
2
Total Baths
2
Full Baths
1,643
SqFt
$323
/SqFt
1955
Built
Subdivision:
Harvey Park
County:
Denver
Call Now: 720 839 4300
Is this the listing for you? We can help make it yours.
720 839 4300
2112 S Zenobia Street2112 S Zenobia Street2112 S Zenobia Street2112 S Zenobia Street
Save
Ask
Tour
Hide
Share

Mortgage Calculator

Monthly Payment (Est.)

$2,418
Calculator powered by Showcase IDX, a Constellation1 Company. Copyright ©2026 Information is deemed reliable but not guaranteed.

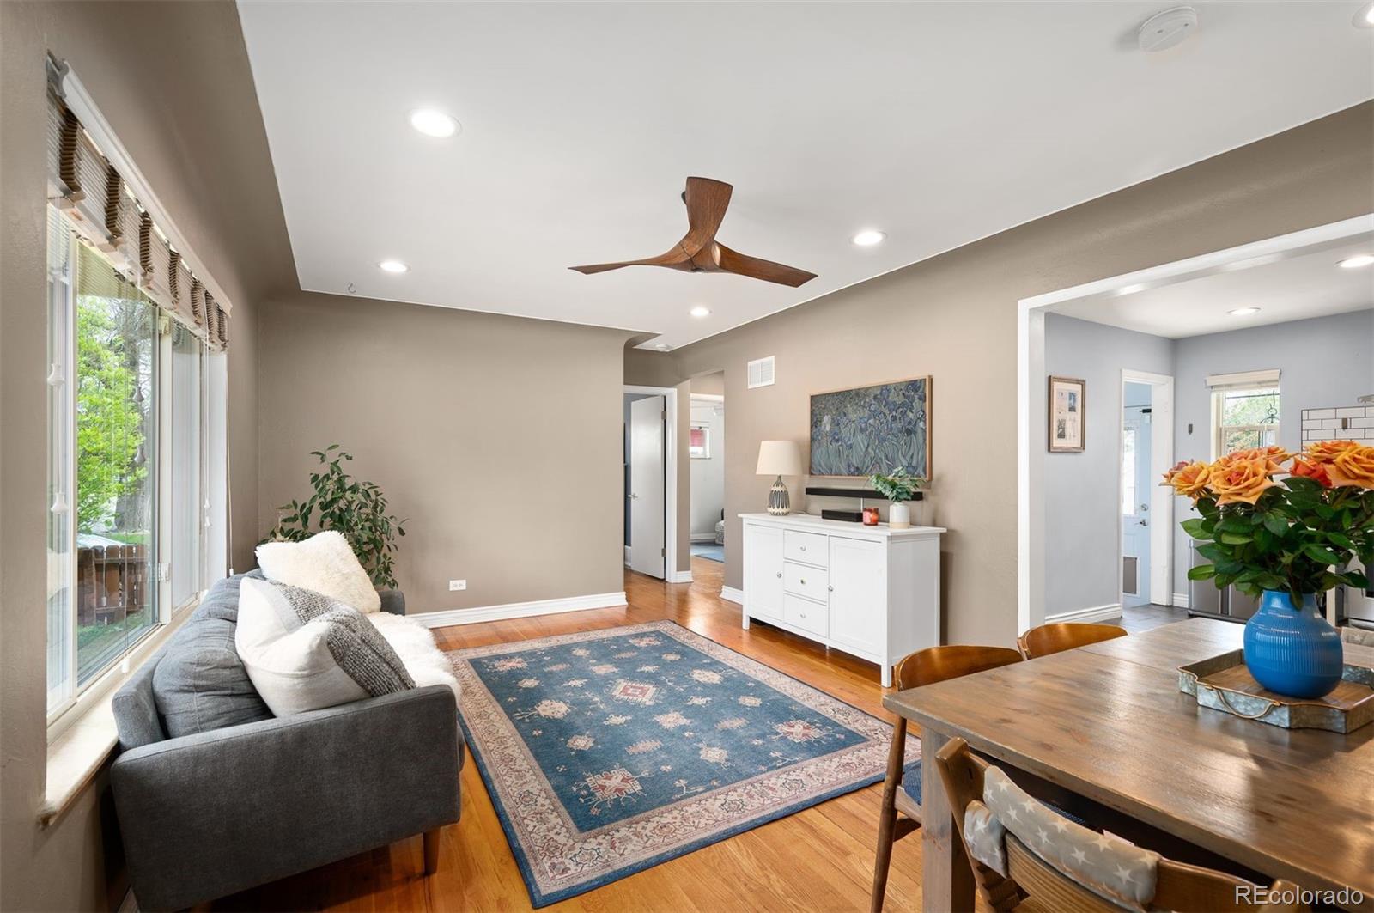
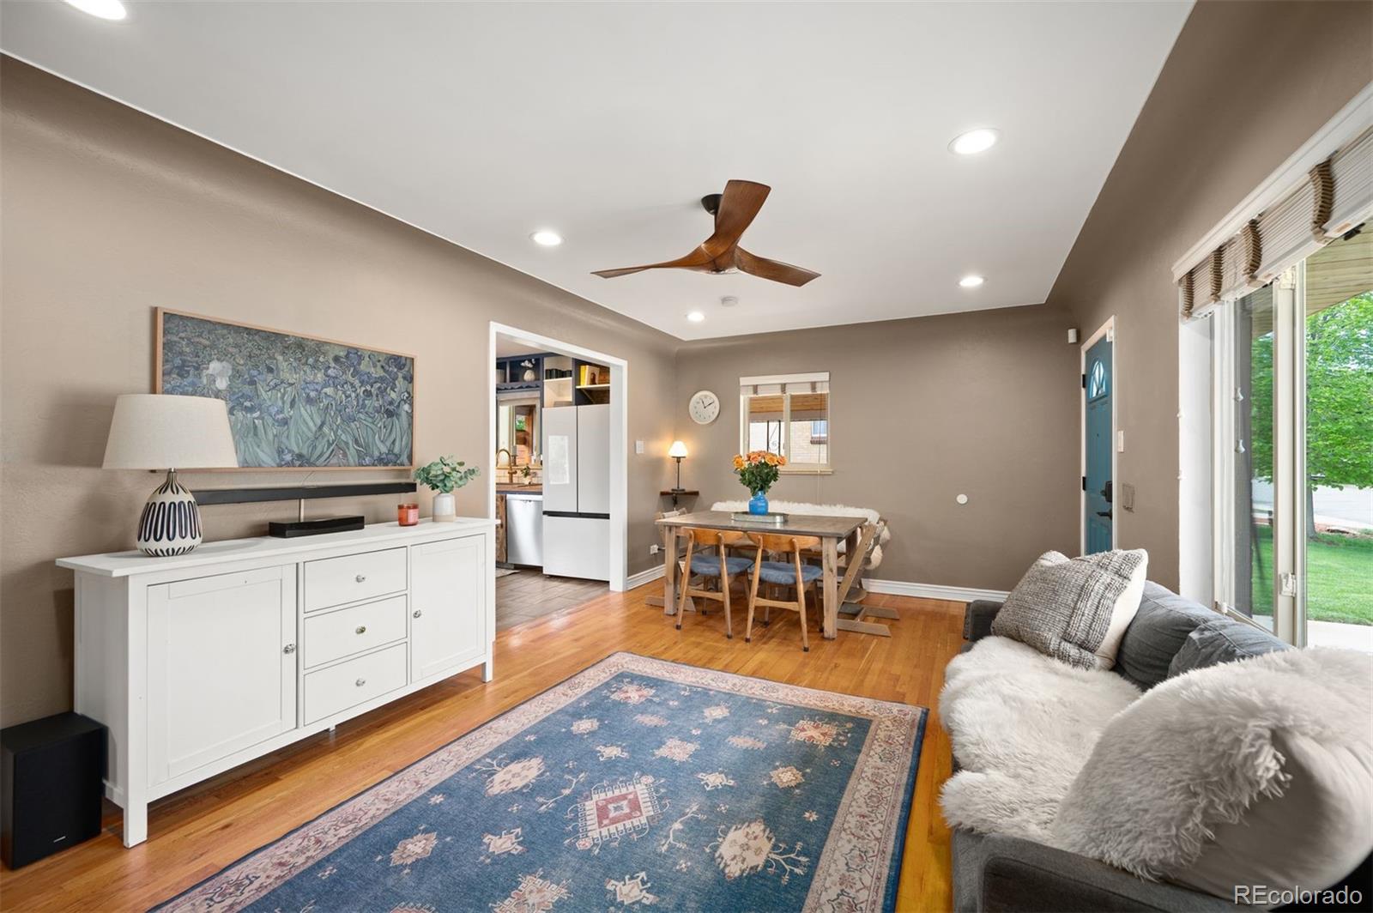
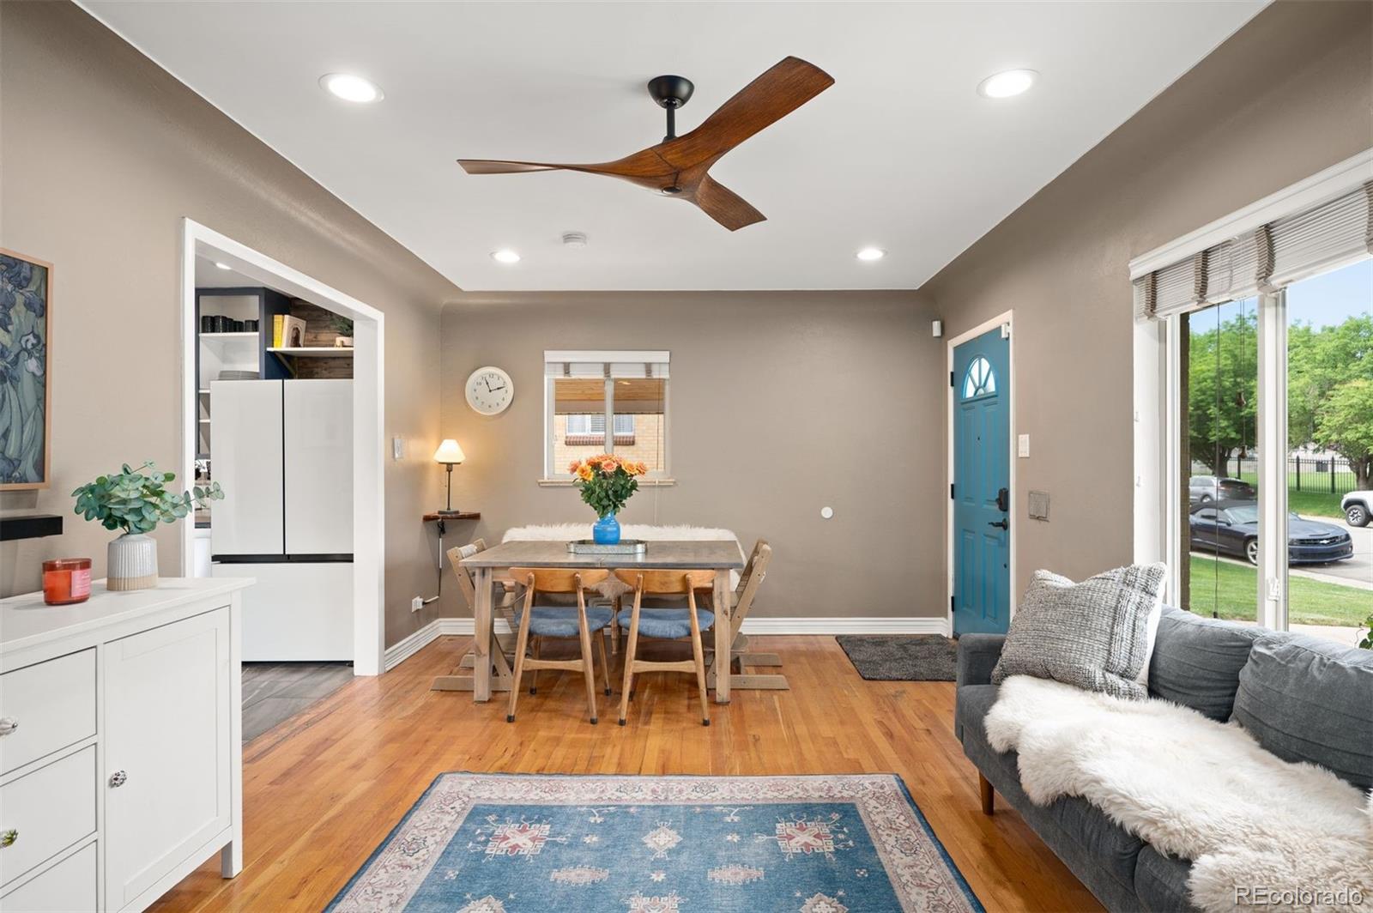
Welcome to this sunlit ranch home in Harvey Park, where design and comfort come together. Spanning 1,643 square feet, this 3-bedroom, 2-bathroom home is thoughtfully arranged with a functional layout and a basement that adds flexibility for everyday living, hobbies, or a private guest space. Expansive windows draw in abundant natural light creating a bright, open interior with mountain views from the living room. Double-pane windows, recessed lighting, and custom Hunter Douglas blinds bring a polished finish throughout. The kitchen is equipped with updated appliances, including a Bosch dishwasher and a Samsung Bespoke refrigerator. With a fully paid-off solar system installed in 2021, the home is designed for lower electric costs. A newer impact-resistant roof, installed in 2020, adds durability and efficiency to the home. The outdoor space is a true standout. Set on a 6,900-square-foot lot, the fully fenced backyard is ideal for gatherings, dining al fresco, gardening, play, or simply enjoying the Colorado sunshine. Two access gates, mature landscaping, and front and back sprinkler systems make the yard both beautiful and easy to maintain. Established trees create a lush natural setting, while a custom covered sandbox adds a dedicated space for outdoor play. Three sheds provide storage and workspace throughout the property, including a custom 10x10 wood shed with lighting, electricity, a tool bench, and a built-in storage rack. The carport is also equipped with power and lighting, extending the home’s practical outdoor utility. Just a 5-minute walk to Harvey Park and the Harvey Park Recreation Center, this location connects you to walking trails, playgrounds, and newly refreshed park amenities. Belmar and River Point shopping are only a short drive away, with convenient access to Highway 285 and 6th Avenue. A bright Harvey Park ranch with owned solar, mountain views, a generous yard, and the space to live well. Welcome home!

Save
Ask
Tour
Hide
Share
Listing Snapshot
Price 
$530,000
Days On Site 
13 Days
Bedrooms 
3
Inside Area (SqFt) 
1,643 sqft
Total Baths 
2
Full Baths 
2
Partial Baths 
N/A
Lot Size 
0.16 Acres
Year Built 
1955
MLS® Number 
3849103
Status 
Active Under Contract
Property Tax 
$2,487
HOA/Condo/Coop Fees 
N/A
Sq Ft Source 
Public Records
Friends & Family
Recent Activity
37 minutes agoListing updated with changes from the MLS®
42 minutes agoStatus changed to Active Under Contract
2 weeks agoListing first seen on site
General Features
Acres 
0.16
Carport 
1
Foundation 
Concrete Perimeter
Levels 
One
Parking 
Concrete
Parking Spaces 
1
Property Sub Type 
Single Family Residence
Security 
Carbon Monoxide Detector(s)Smoke Detector(s)
Sewer 
Public Sewer
SqFt Above 
863
SqFt Below 
780
SqFt Total 
1643
Style 
Bungalow
Utilities 
Natural Gas AvailableCable AvailableElectricity AvailableElectricity ConnectedNatural Gas Connected
Water Source 
Public
Zoning 
S-SU-D
Interior Features
Appliances 
OvenDishwasherDisposalDryerFreezerRangeRange HoodRefrigeratorSelf Cleaning OvenWasher
Basement 
FinishedFull
Cooling 
Ceiling Fan(s)Central Air
Electric 
220 Volts
Flooring 
CarpetLaminateWood
Heating 
Forced AirNatural Gas
Interior 
Ceiling Fan(s)High Speed InternetOpen FloorplanPantry
Laundry Features 
Sink
Main Level Bedrooms 
2
Window Features 
Double Pane WindowsWindow Treatments
Bathroom Full 
Level - Basement
Bedroom 
Level - Basement
Kitchen 
Level - Main
Laundry 
Level - Basement
Living Room 
Level - MainDescription - Mountain views from the living room
Save
Ask
Tour
Hide
Share
Exterior Features
Construction Details 
BrickFrame
Exterior 
GardenLightingPrivate YardRain Gutters
Fencing 
FencedFull
Lot Features 
LandscapedLevelMany TreesSprinklers In FrontSprinklers In Rear
Patio And Porch 
Patio
Roof 
Composition
Windows/Doors 
Double Pane WindowsWindow Treatments
Community Features
Financing Terms Available 
CashConventionalFHAVA Loan
Roads 
Paved
School District 
Denver 1
Schools
School District
Denver 1
Elementary School
Doull
Middle School
Kepner
High School
John F. Kennedy
Listing courtesy of LIV Sotheby's International Realty mgarza@livsothebysrealty.com


The content relating to real estate for sale in this Web site comes in part from the Internet Data eXchange ("IDX") program of METROLIST, INC., DBA RECOLORADO real estate listings held by brokers other than LIV Sotheby's International Realty are marked with the IDX Logo. This information is being provided for the consumers' personal, non-commercial use and may not be used for any other purpose. All information subject to change and should be independently verified.

Neighborhood & Commute
Source: Walkscore
Disclosure: Community information and market data powered by Constellation Data Labs. Information is deemed reliable but not guaranteed.
Save
Ask
Tour
Hide
Share

Scroll to Top