Save
Ask
Tour
Hide
Share
$304,000
New Listing

4694 S Crystal Way A108
Aurora, CO 80015

For Sale|Condominium|Active
3
Beds
2
Total Baths
2
Full Baths
1,196
SqFt
$254
/SqFt
1985
Built
Subdivision:
Discovery At Crown Point
County:
Arapahoe
Call Now: 720 839 4300
Is this the listing for you? We can help make it yours.
720 839 4300
4694 S Crystal Way A1084694 S Crystal Way A1084694 S Crystal Way A1084694 S Crystal Way A108
Save
Ask
Tour
Hide
Share

Mortgage Calculator

Monthly Payment (Est.)

Enter an interest rate to see your estimated monthly payment.
Calculator powered by Showcase IDX, a Constellation1 Company. Copyright ©2026 Information is deemed reliable but not guaranteed.

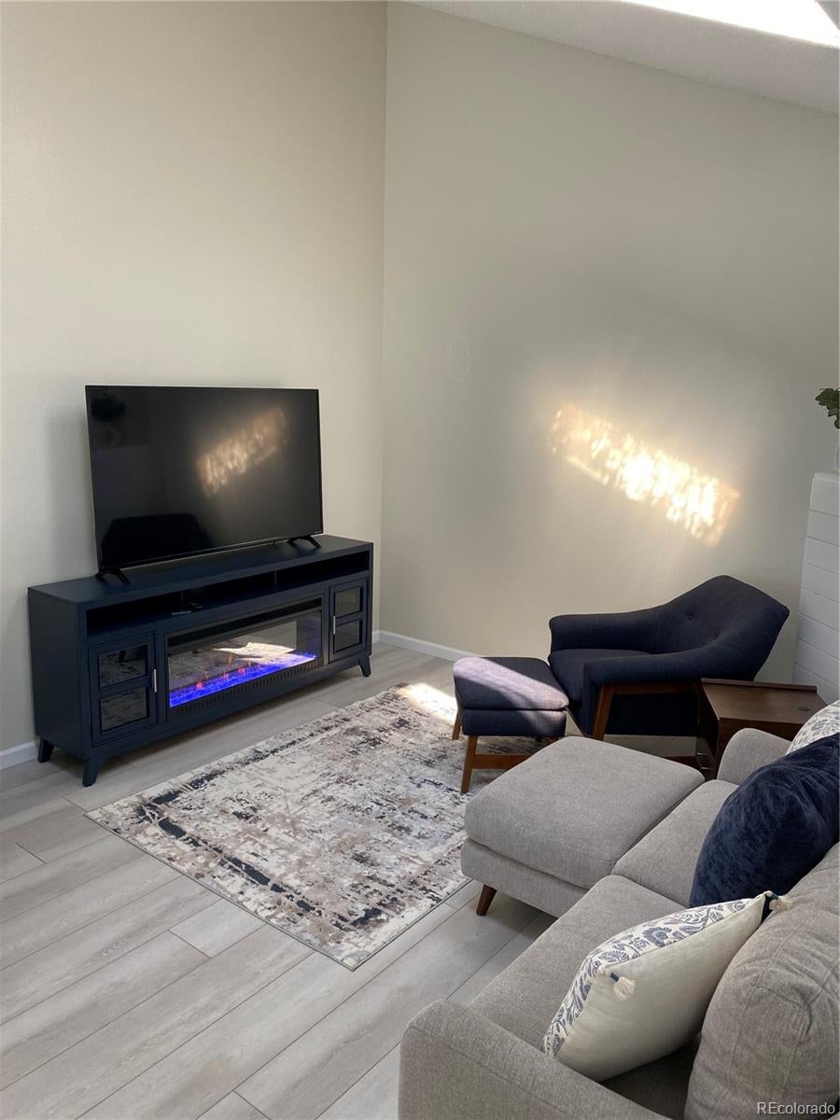
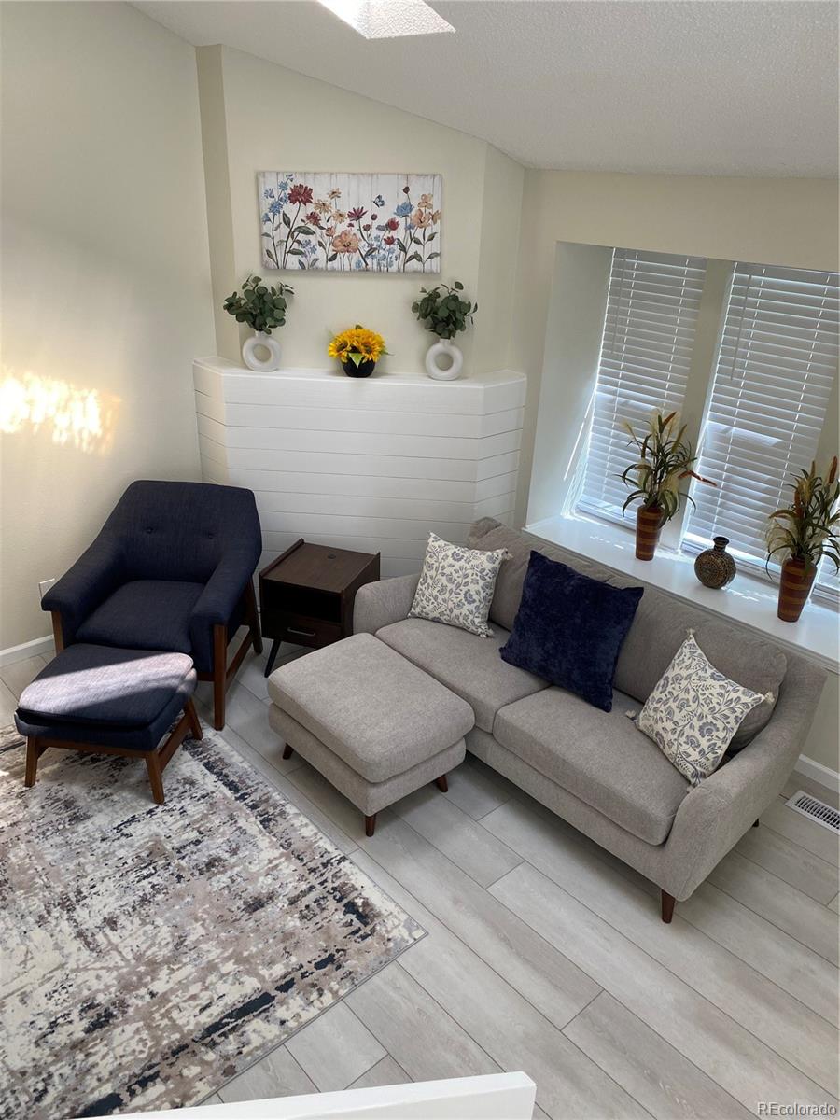
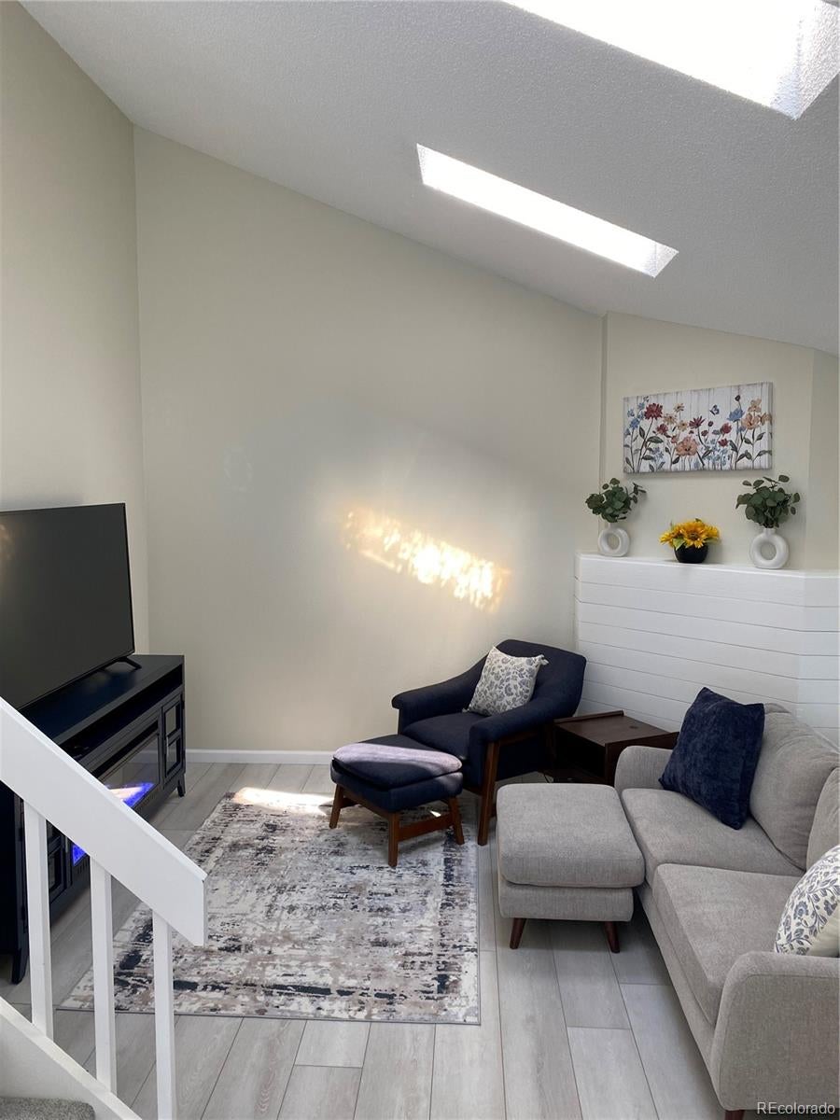
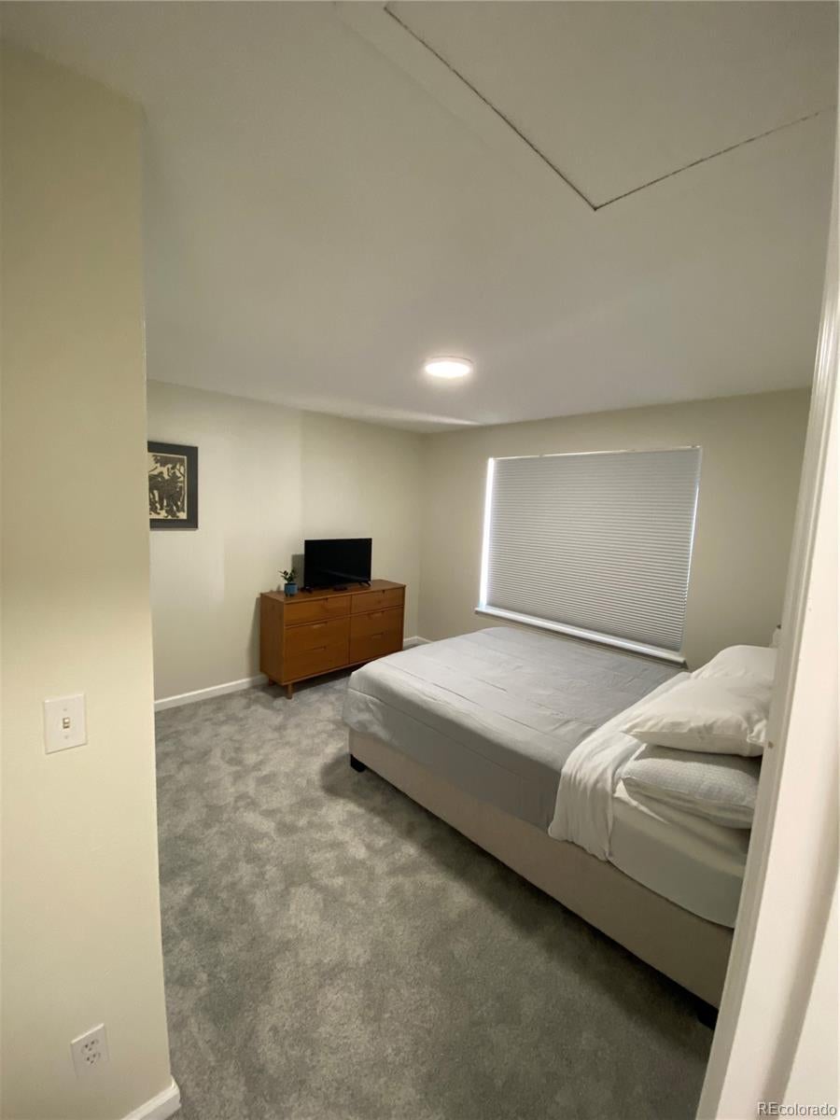
Welcome to Discovery at Crown Point, an enchanting subdivision nestled in the heart of Aurora, Colorado, within the picturesque Arapahoe County. This vibrant community offers a perfect blend of suburban tranquility and urban convenience, making it an ideal choice for families, professionals, and anyone looking to embrace the Colorado lifestyle. This warm and beautifully updated 3-bedroom, 2-bathroom townhome, offers the perfect blend of comfort and convenience. Thoughtfully spread across three distinct levels, the layout provides an airy, spacious feel with plenty of room for everyone to find their own perfect corner. This move-in-ready gem is an exceptional opportunity for first-time homebuyers looking for a turn-key sanctuary, or savvy investors seeking a high-demand rental property. Step inside the main level and you are greeted by gorgeous luxury vinyl flooring that flows seamlessly from the cozy living room into the kitchen and dining area. Just off the main level, step outside to your private patio, an ideal spot for summer barbecues, surrounded by a peaceful outdoor space that wraps gently around the back of the unit. The bedrooms serve as quiet retreats, fully carpeted to keep things cozy. On the lower level, the garden-level bedrooms are a delightful surprise, bathed in an abundance of bright, natural light that creates a cheery and uplifting atmosphere. Need extra flexibility? You will love the large, multi-functional laundry area that easily doubles as a quiet home office, an inspiring craft room, or a dedicated workout station. Location is everything, and this townhome delivers an incredible lifestyle. Step outside your door to enjoy the neighborhood's fantastic community pool and local parks, perfect for weekend relaxation. Best of all, you are just moments away from public transit and all daily amenities—including shopping, dining, and schools—making your daily commute and errands an absolute breeze.

Save
Ask
Tour
Hide
Share
Listing Snapshot
Price 
$304,000
Days On Site 
0 Days
Bedrooms 
3
Inside Area (SqFt) 
1,196 sqft
Total Baths 
2
Full Baths 
2
Partial Baths 
N/A
Lot Size 
0.02 Acres
Year Built 
1985
MLS® Number 
3891827
Status 
Active
Property Tax 
$1,780
HOA/Condo/Coop Fees 
$275 monthly
Sq Ft Source 
Public Records
Friends & Family
Recent Activity
3 hours agoListing updated with changes from the MLS®
8 hours agoListing first seen on site
General Features
Acres 
0.02
Direction Faces 
South
Foundation 
Concrete PerimeterSlab
Parking 
AsphaltGuest
Parking Spaces 
2
Property Condition 
Updated/Remodeled
Property Sub Type 
Condominium
Security 
Smoke Detector(s)
SqFt Above 
1196
SqFt Total 
1196
Utilities 
Natural Gas AvailableCable AvailableElectricity ConnectedNatural Gas ConnectedPhone Connected
Water Source 
Public
Interior Features
Appliances 
OvenCooktopDishwasherDisposalDryerGas Water HeaterMicrowaveRefrigeratorSelf Cleaning OvenWasher
Basement 
Crawl SpaceFinishedFull
Cooling 
Central Air
Flooring 
CarpetTileVinyl
Furnished 
Unfurnished
Heating 
Forced Air
Interior 
High CeilingsHigh Speed Internet
Laundry Features 
In Unit
Window Features 
Window Coverings
Bathroom Full 
Level - Upper
Bedroom 
Level - Upper
Kitchen 
Level - Main
Laundry 
Level - Lower
Living Room 
Level - Main
Save
Ask
Tour
Hide
Share
Exterior Features
Construction Details 
BrickCement Siding
Exterior 
Private Yard
Fencing 
Partial
Lot Features 
LandscapedNear Public TransitSprinklers In Front
Patio And Porch 
Front Porch
Pool Features 
Outdoor Pool
Roof 
Composition
View 
City
Waterview 
City
Windows/Doors 
Window Coverings
Community Features
Association Amenities 
ParkingPool
Association Fee 
$275.0
Association Fee Frequency 
Monthly
School District 
Cherry Creek 5
Financing Terms Available 
CashConventionalVA Loan
Building Access 
Ground
Roads 
Paved
Schools
School District
Cherry Creek 5
Elementary School
Sagebrush
Middle School
Laredo
High School
Smoky Hill
Listing courtesy of Keller Williams Advantage Realty LLC Chasen@TheAssumableGuy.com


The content relating to real estate for sale in this Web site comes in part from the Internet Data eXchange ("IDX") program of METROLIST, INC., DBA RECOLORADO real estate listings held by brokers other than Keller Williams Advantage Realty LLC are marked with the IDX Logo. This information is being provided for the consumers' personal, non-commercial use and may not be used for any other purpose. All information subject to change and should be independently verified.

Neighborhood & Commute
Source: Walkscore
Disclosure: Community information and market data powered by Constellation Data Labs. Information is deemed reliable but not guaranteed.
Save
Ask
Tour
Hide
Share

Scroll to Top