
7720 S Wellington StreetCentennial, CO 80122
Mortgage Calculator
Monthly Payment (Est.)
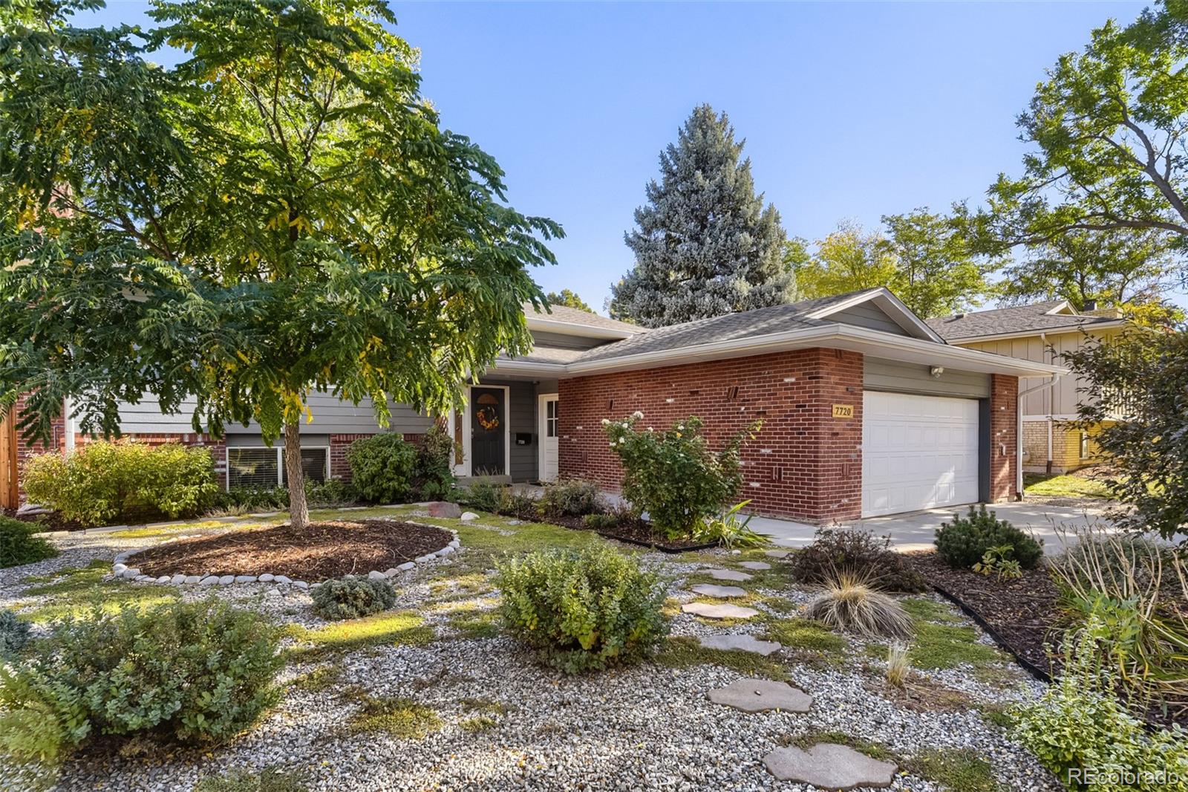
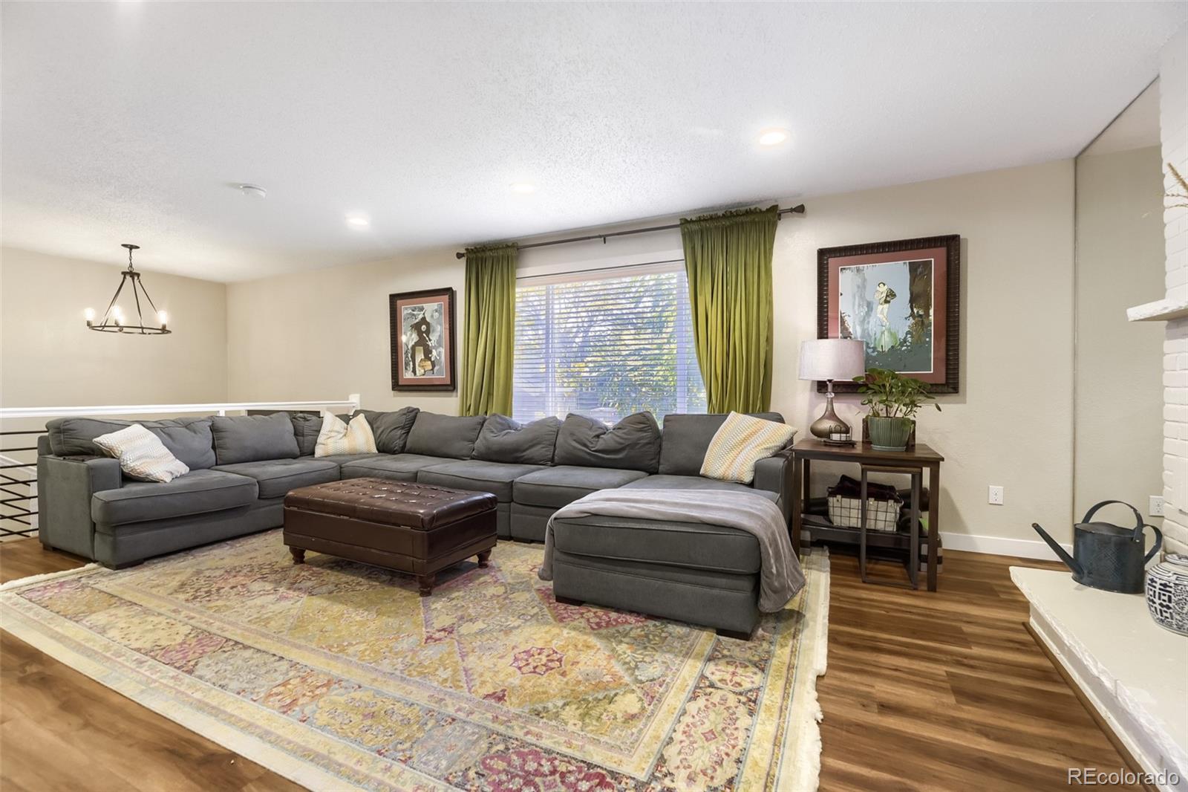
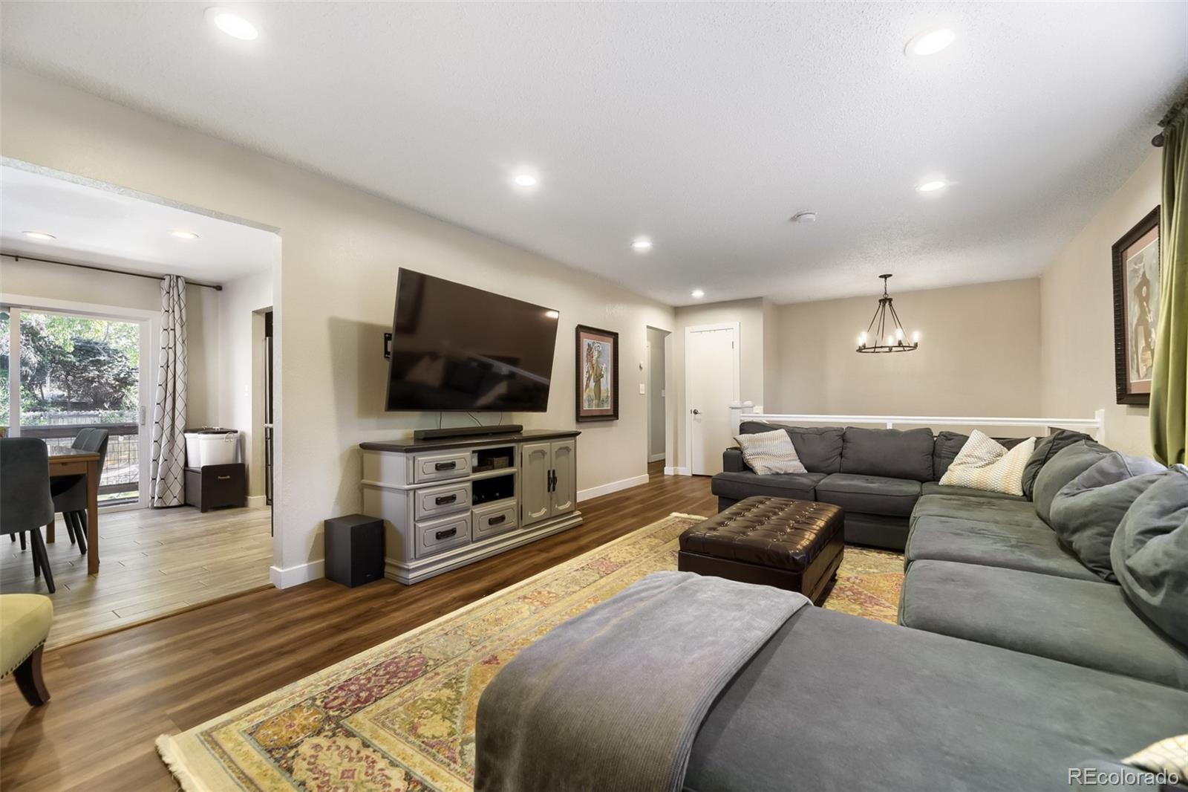
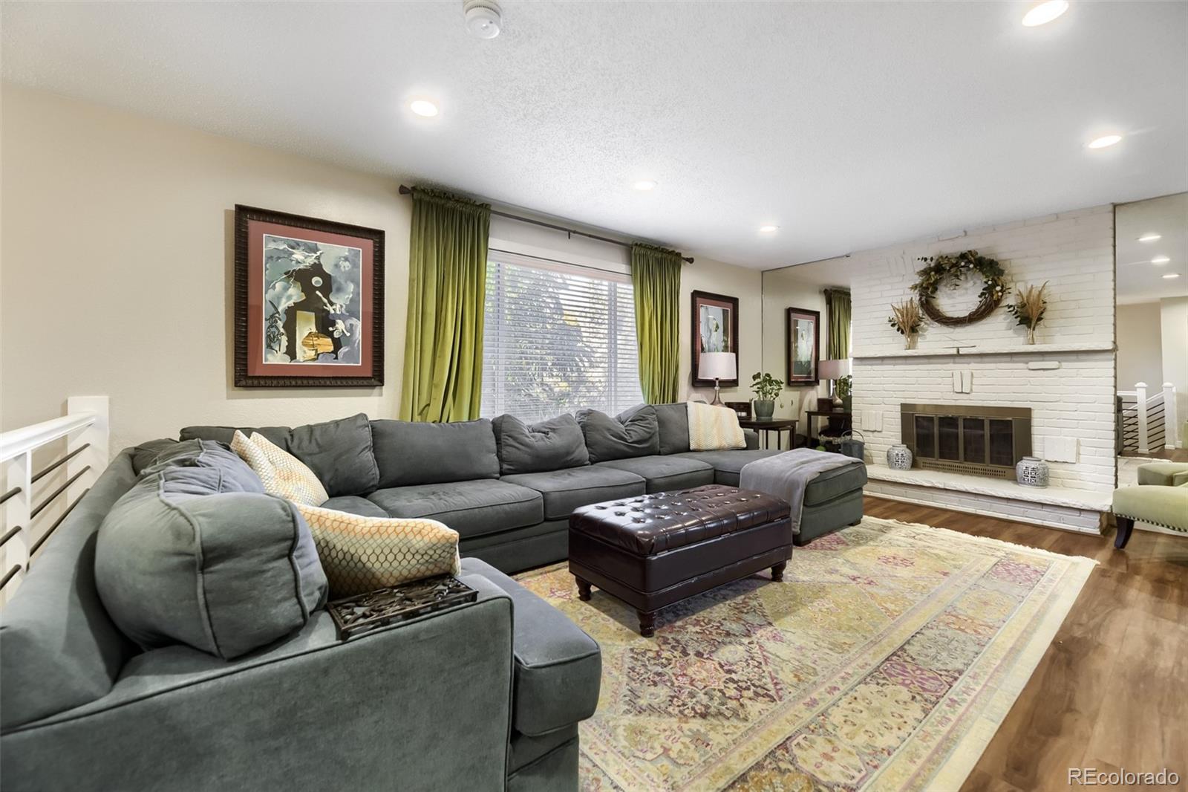
Enter an interest rate to see your estimated monthly payment.Beautifully updated home in a quiet, family-friendly neighborhood, offering modern upgrades, functional spaces, and low-maintenance outdoor living! Recent exterior improvements include whole-house LP SmartSide siding with a transferable warranty, along with new soffit, fascia, and 6-inch gutters (2024). Inside, you will find luxury vinyl plank flooring, updated trim, and a newly built staircase and railing. Both bathrooms were fully remodeled in 2020, and recent mechanical upgrades include a new dishwasher, microwave, water heater, and attic fan (2025/2026). Enjoy thoughtfully designed, low-maintenance outdoor spaces, starting with a xeriscaped front yard with colorful perennials and a south-facing driveway for fast winter snowmelt. Out back, relax on the custom deck or concrete patio while taking advantage of the artificial turf lawn and irrigated raised garden beds. The interior layout features two wood-burning fireplaces that add warmth and charm to the living areas, as well as a spacious primary bedroom with dual closets. Storage is abundant throughout, including an oversized two-car garage equipped with overhead racks, cabinets, and wall-mounted storage. Conveniently located within walking distance of Powell Middle School, three parks with playgrounds and soccer fields, nearby access to the High Line Canal and Lee Gulch trails, and just minutes from local dining and shopping!
| 16 hours ago | Listing updated with changes from the MLS® | |
| 22 hours ago | Status changed to Active | |
| 2 days ago | Listing first seen on site |

The content relating to real estate for sale in this Web site comes in part from the Internet Data eXchange ("IDX") program of METROLIST, INC., DBA RECOLORADO real estate listings held by brokers other than HQ Homes are marked with the IDX Logo. This information is being provided for the consumers' personal, non-commercial use and may not be used for any other purpose. All information subject to change and should be independently verified.