Save
Ask
Tour
Hide
Share
$350,000
13 Days On Site

Morningside
6960 E Girard Avenue 608
Denver, CO 80224

For Sale|Condominium|Active
2
Beds
2
Total Baths
1
Full Bath
1
Partial Bath
1,568
SqFt
$223
/SqFt
1976
Built
Subdivision:
Morningside
County:
Denver
Call Now: 720 839 4300
Is this the listing for you? We can help make it yours.
720 839 4300
6960 E Girard Avenue 6086960 E Girard Avenue 6086960 E Girard Avenue 6086960 E Girard Avenue 608
Save
Ask
Tour
Hide
Share

Mortgage Calculator

Monthly Payment (Est.)

$1,597
Calculator powered by Showcase IDX, a Constellation1 Company. Copyright ©2026 Information is deemed reliable but not guaranteed.

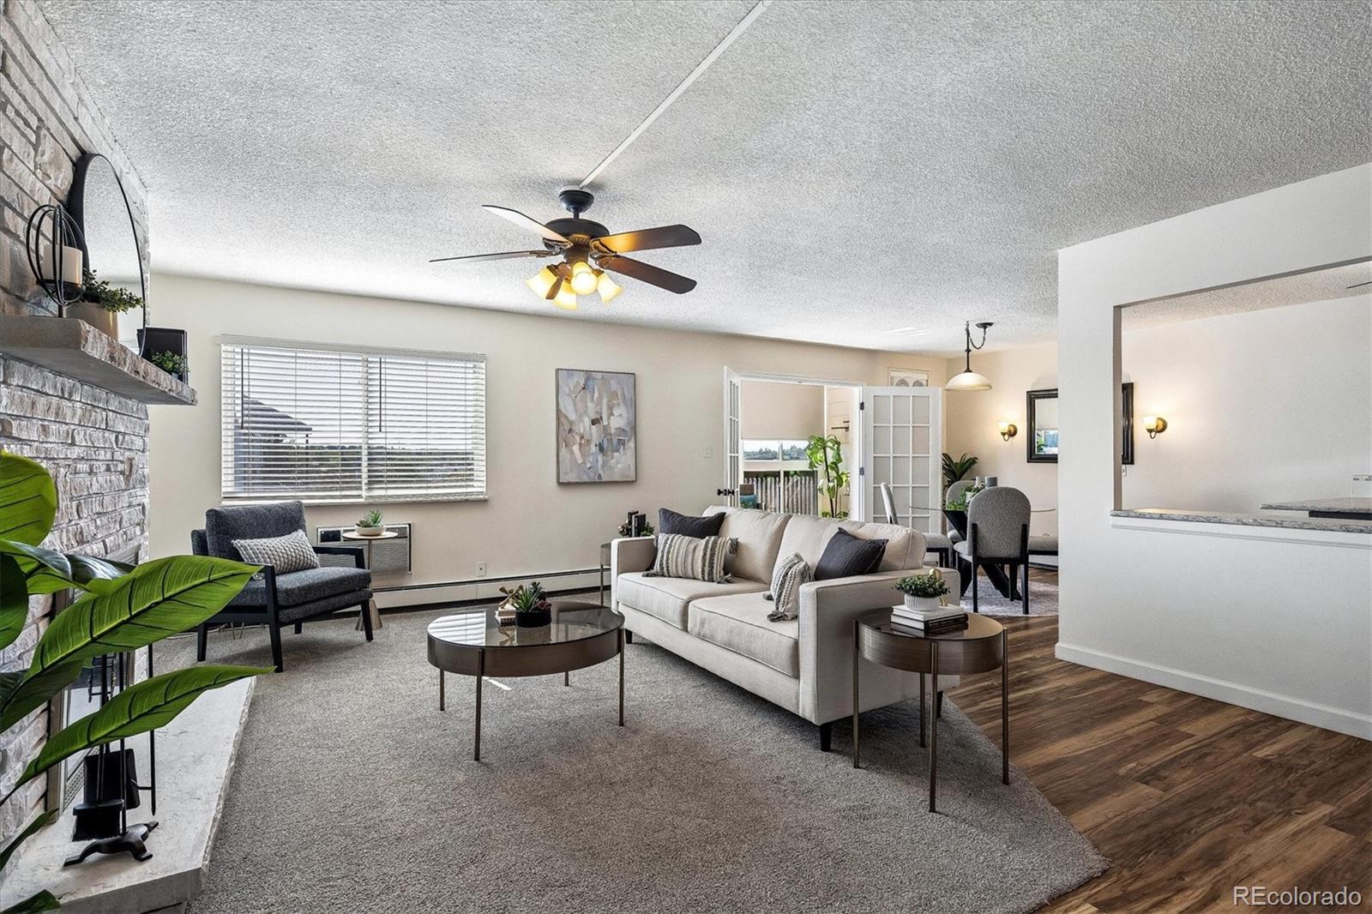
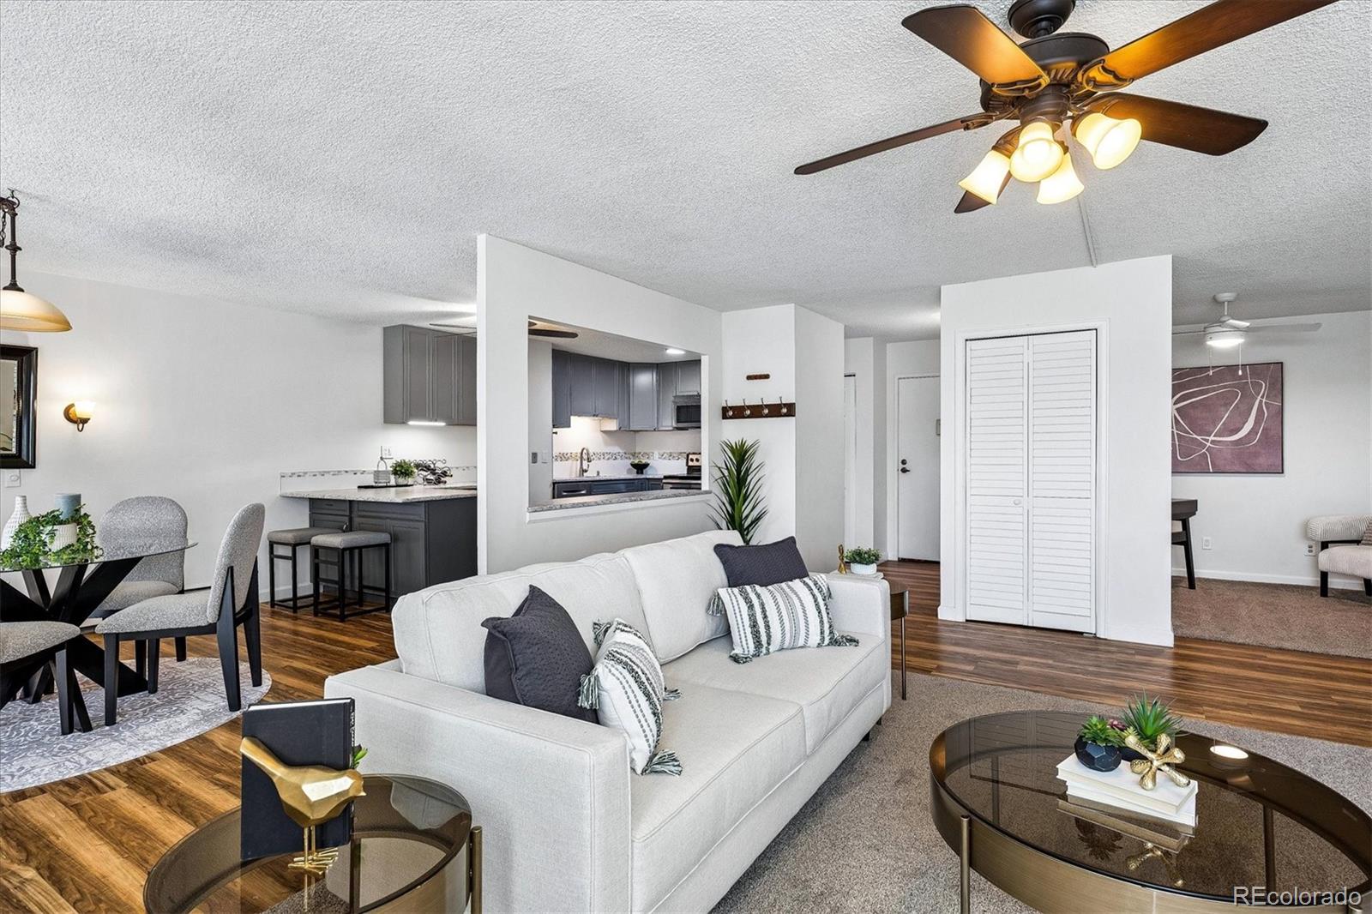
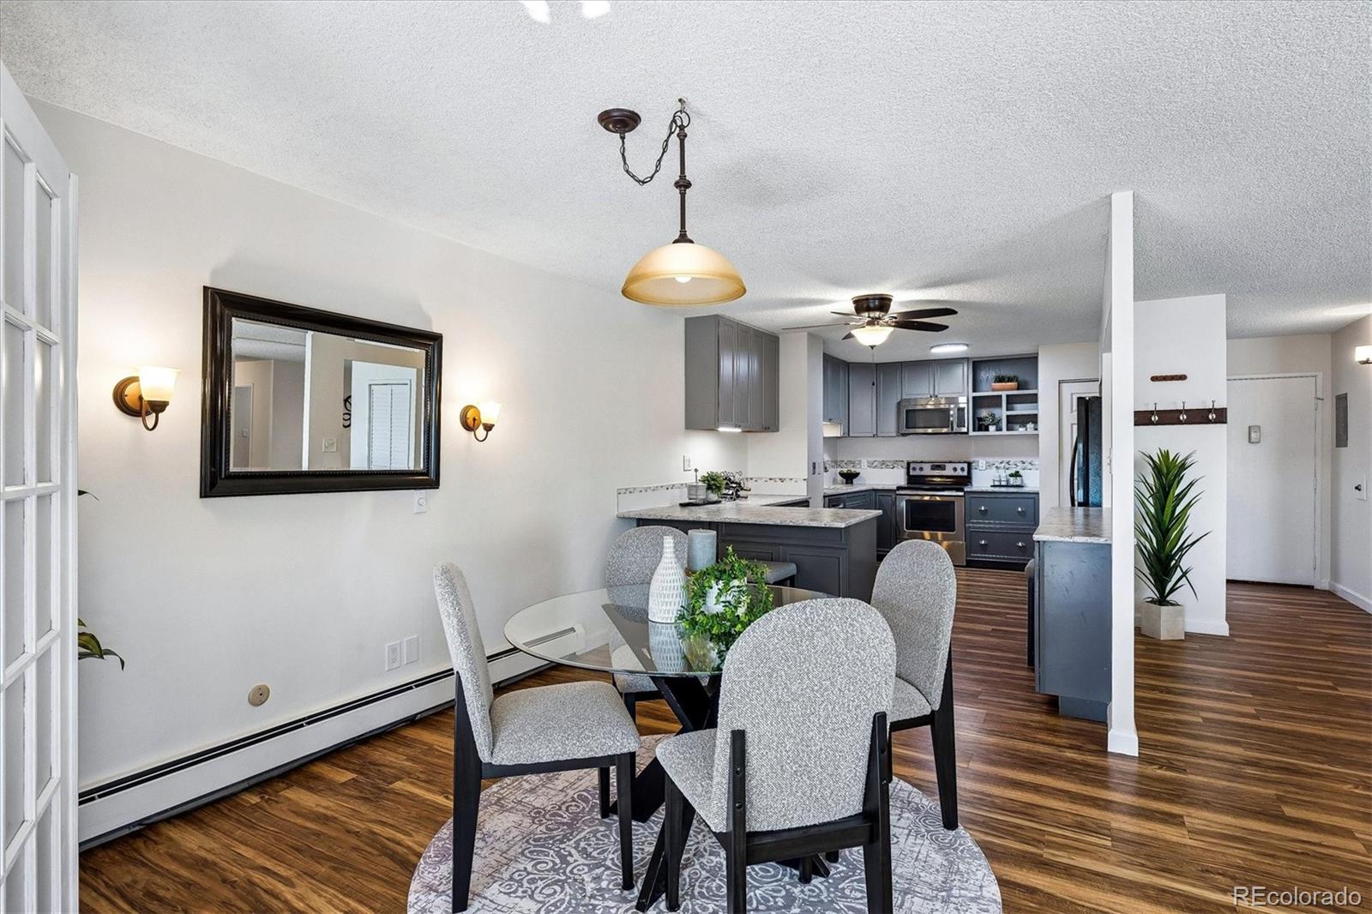
Step inside and be amazed! Morningside’s largest ranch-style residence offers 1,568 square feet of thoughtfully designed living. The reimagined kitchen has been expanded to feature ample countertops, a generous island, additional workspace ideal for meal prep or entertaining, and abundant cabinetry, all complemented by upgraded quartz countertops. The dining area flows seamlessly to the enclosed lanai through elegant French doors, creating a perfect indoor-outdoor connection. The open living room is anchored by a brick fireplace—a rare and exceptional feature in Morningside. A versatile den provides an ideal home office, den, or flex space. The spacious primary suite includes a large walk-in closet and a beautifully remodeled en-suite bath. The spacious second bedroom is perfect for guests. Additional improvements include a new electrical panel, newer windows, upgraded newer lanai windows, laminate flooring, carpet, tile, and the convenience of an en-suite laundry room. Morningside offers a maintenance-free lifestyle with lush landscaping, walking paths, and a Clubhouse in the heart of the community, featuring indoor and outdoor pools, a picnic area with BBQ grills, a fireplace lounge, card/party/billiard room, and a kitchenette with serving bar. Enjoy a short walk to nearby Hutchinson Park or Bible Park, or enjoy a morning walk or evening stroll throughout the lushly landscaped grounds. Convenient shopping includes Whole Foods, King Soopers, Walgreens, Target, Tamarac Square, Tiffany Plaza, and more. Easy commute to Downtown Denver, and a short drive to the hub of Cherry Creek for shopping and fine dining. The Southmoor Light Rail and RTD is minutes away. Convenient to I-25, I-225, and DTC. This residence is an excellent opportunity to enjoy comfort, convenience, and community in a prime Denver location with a solid HOA, which is financially strong, and professionally managed with an active Board of Directors. Say YES to this ADDRESS!

Save
Ask
Tour
Hide
Share
Listing Snapshot
Price 
$350,000
Days On Site 
13 Days
Bedrooms 
2
Inside Area (SqFt) 
1,568 sqft
Total Baths 
2
Full Baths 
1
Partial Baths 
1
Lot Size 
N/A
Year Built 
1976
MLS® Number 
3950127
Status 
Active
Property Tax 
$1,685
HOA/Condo/Coop Fees 
$722.9 monthly
Sq Ft Source 
Builder
Friends & Family
Recent Activity
2 weeks agoListing updated with changes from the MLS®
2 weeks agoListing first seen on site
General Features
Attached Garage 
Yes
Garage 
Yes
Garage Spaces 
1
Levels 
One
Parking 
Attached
Parking Spaces 
1
Pets 
Cats OKDogs OKNumber Limit
Property Condition 
Updated/Remodeled
Property Sub Type 
Condominium
Security 
Secured Garage/ParkingSmoke Detector(s)
Sewer 
Public Sewer
SqFt Above 
1568
SqFt Total 
1568
Utilities 
Cable Available
Water Source 
Public
Zoning 
B-A-1
Interior Features
Appliances 
DishwasherDisposalDryerMicrowaveRangeRefrigeratorWasher
Cooling 
Ceiling Fan(s)
Fireplace 
Yes
Fireplace Features 
Wood Burning
Fireplaces 
1
Flooring 
CarpetLaminateTile
Heating 
BaseboardHot Water
Interior 
Ceiling Fan(s)Entrance FoyerKitchen IslandOpen FloorplanPantryWalk-In Closet(s)
Main Level Bedrooms 
2
Window Features 
Double Pane WindowsWindow Coverings
Bathroom Full 
Level - MainDescription - Fully Remodeled, Tub/Shower
Bathroom Three Quarter 
Level - MainDescription - Fully Remodeled, Walk in Shower
Bedroom 
Level - MainDescription - Spacious secondary bedroom
Den 
Level - MainDescription - Versatile as Den or Office
Dining Room 
Level - MainDescription - Opens to Enclosed Lanai with French Doors
Kitchen 
Level - MainDescription - Expanded Kitchen, Fully Remodeled, Quartz countertops,
Laundry 
Level - MainDescription - EnSuite Laundry Room with washer, dryer, cabinets
Living Room 
Level - MainDescription - Spacious Living Room, Open Floor Plan, Brick Fireplace
Sun Room 
Level - MainDescription - Enclosed Lanai Upgraded Lanai Windows, Opens from Living/Dining Room
Save
Ask
Tour
Hide
Share
Exterior Features
Construction Details 
Block
Exterior 
Balcony
Patio And Porch 
Covered
Windows/Doors 
Double Pane WindowsWindow Coverings
Community Features
Association Amenities 
ClubhouseElevator(s)Fitness CenterPoolStorage
Association Dues 
722.9
Financing Terms Available 
CashConventionalFHAVA Loan
HOA Fee Frequency 
Monthly
Roads 
Paved
School District 
Denver 1
Schools
School District
Denver 1
Elementary School
Holm
Middle School
Hamilton
High School
Thomas Jefferson
Listing courtesy of The Real Estate Agency LLC victoria@victoriagartelos.com


The content relating to real estate for sale in this Web site comes in part from the Internet Data eXchange ("IDX") program of METROLIST, INC., DBA RECOLORADO real estate listings held by brokers other than The Real Estate Agency LLC are marked with the IDX Logo. This information is being provided for the consumers' personal, non-commercial use and may not be used for any other purpose. All information subject to change and should be independently verified.

Neighborhood & Commute
Source: Walkscore
Disclosure: Community information and market data powered by Constellation Data Labs. Information is deemed reliable but not guaranteed.
Save
Ask
Tour
Hide
Share

Scroll to Top