Save
Ask
Tour
Hide
Share
$369,000
1 Day On Site

The Flats at Legacy Ridge
10700 Eliot Circle 104
Westminster, CO 80234

For Sale|Condominium|Active
2
Beds
2
Total Baths
1
Full Bath
1
Partial Bath
1,115
SqFt
$331
/SqFt
2002
Built
Subdivision:
The Flats at Legacy Ridge
County:
Adams
Call Now: 720 839 4300
Is this the listing for you? We can help make it yours.
720 839 4300
10700 Eliot Circle 10410700 Eliot Circle 10410700 Eliot Circle 10410700 Eliot Circle 104
Save
Ask
Tour
Hide
Share

Mortgage Calculator

Monthly Payment (Est.)

Enter an interest rate to see your estimated monthly payment.
Calculator powered by Showcase IDX, a Constellation1 Company. Copyright ©2026 Information is deemed reliable but not guaranteed.

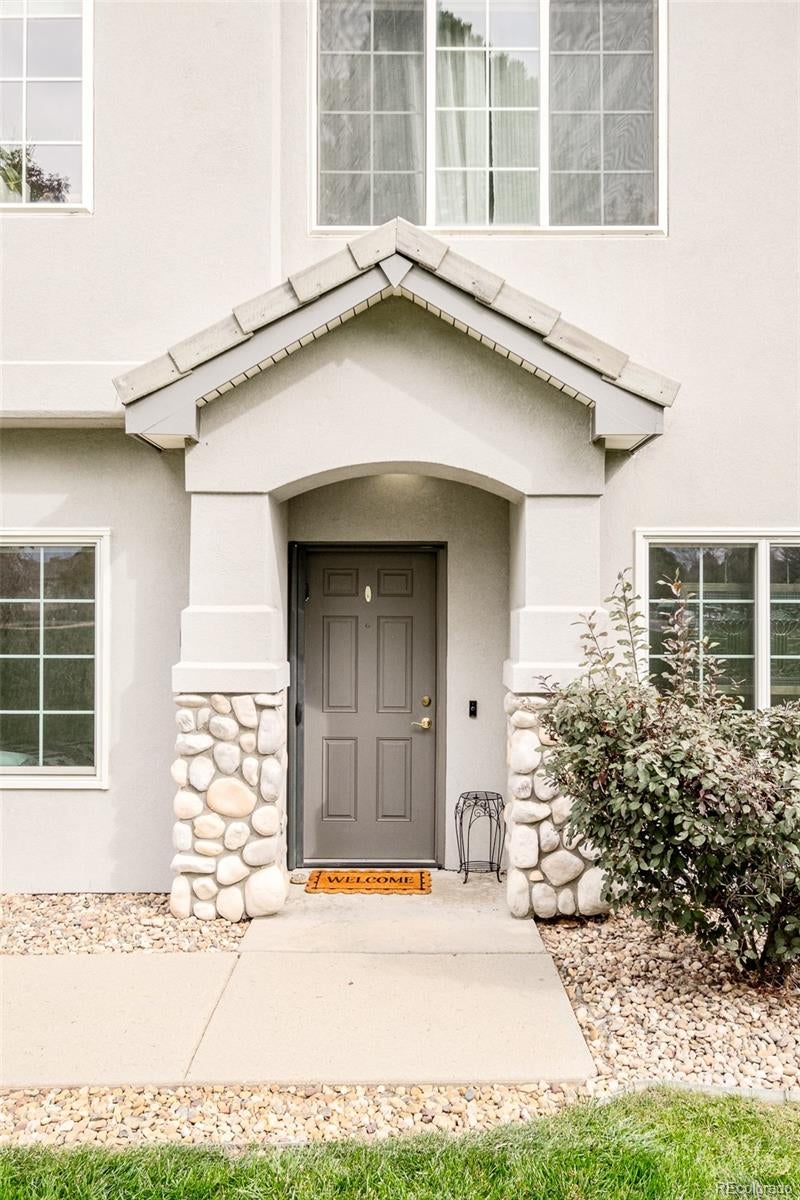
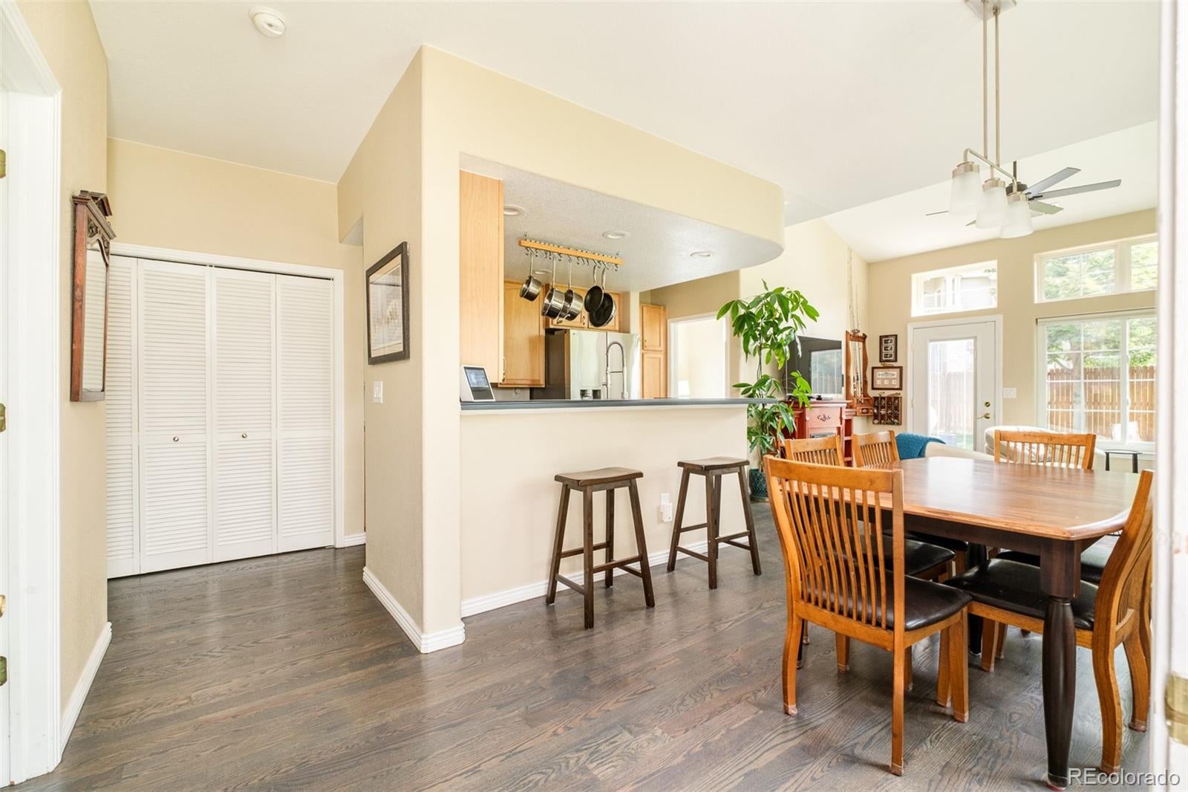
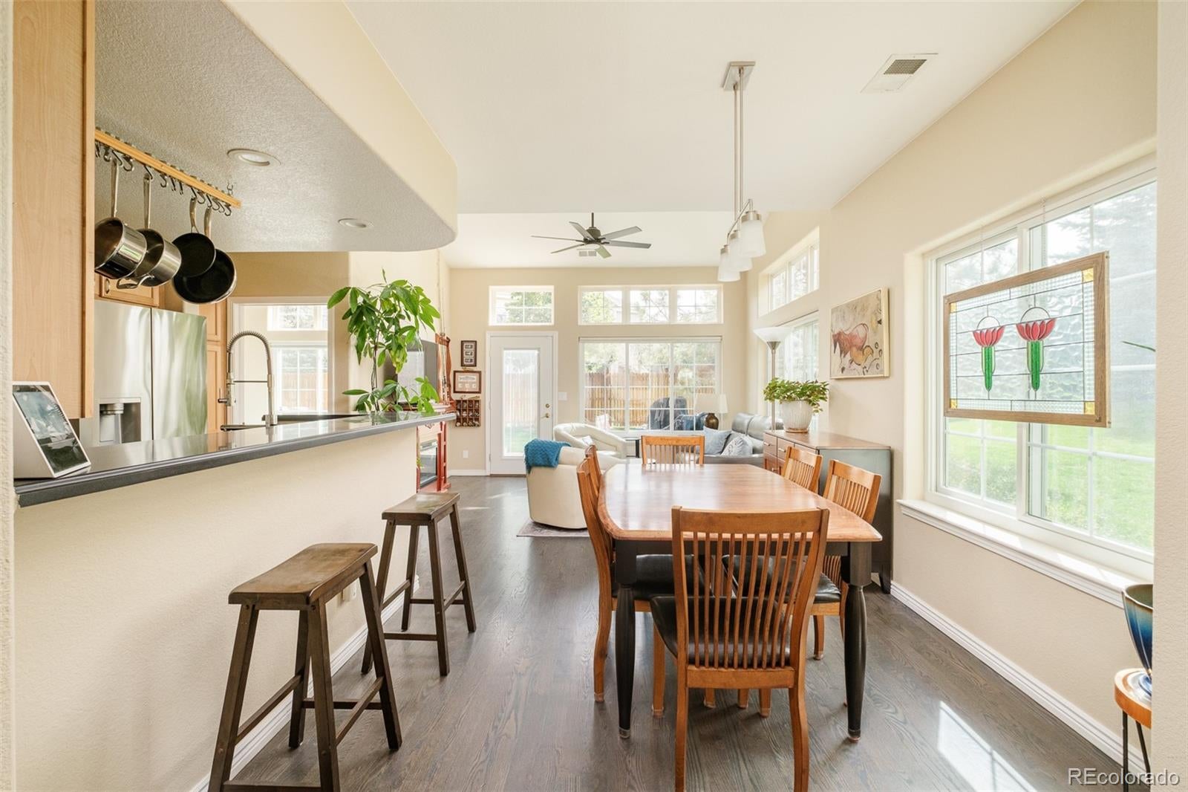
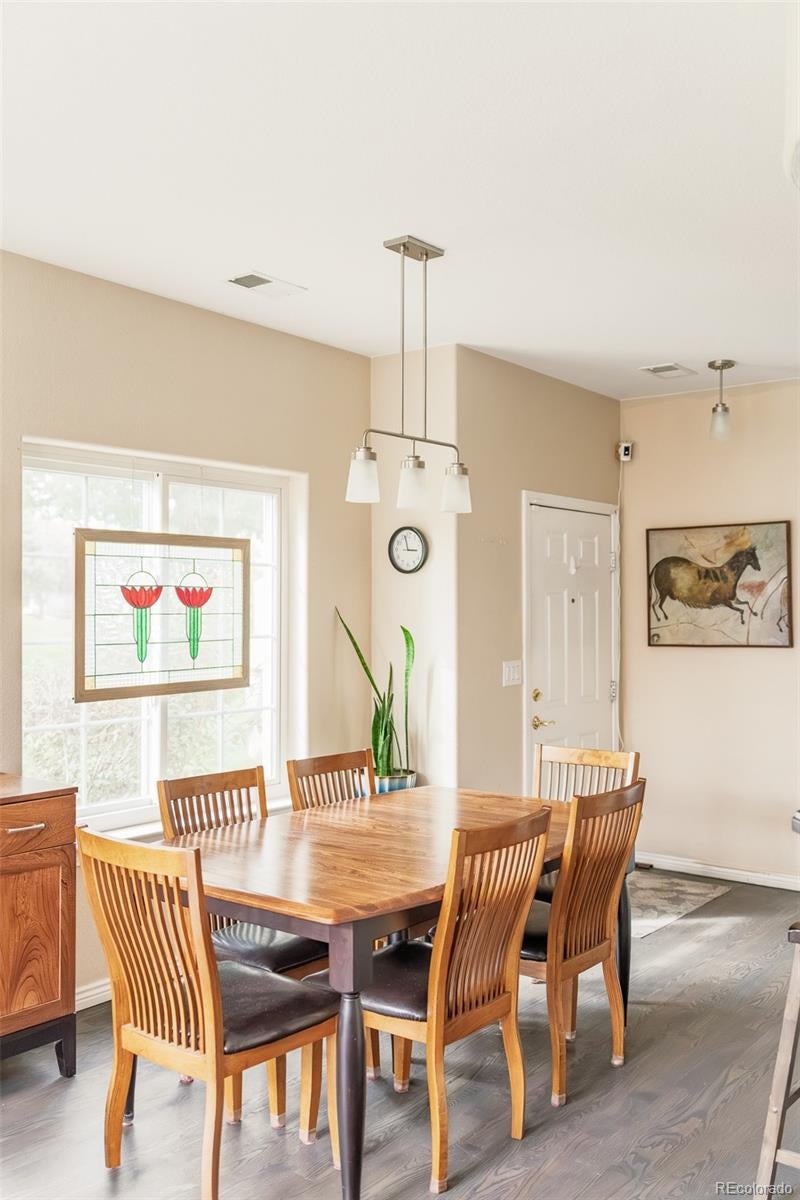
Bathed in natural light, this west-facing residence in The Flats at Legacy Ridge pairs polished finishes with the ease of main-level living. Solid wood floors extend throughout, complemented by crown molding and vaulted ceilings that enhance the sense of volume. The living area features vaulted ceilings and additional transom windows, while the dining area presents plenty of space for hosting. In the kitchen, light wood cabinetry, stainless steel appliances and a peninsula with seating create a refined setting for everyday living and entertaining. The primary bedroom offers an en-suite bath with a step-in tub and walk-in closet, while a second bedroom adds flexibility. A spacious laundry room with cabinetry provides exceptional organization, complemented by additional storage in the attached one-car garage. Outside, a private patio extends the living space and offers the perfect setting for peaceful relaxation. Recent upgrades include a new furnace and AC for modern comfort.

Save
Ask
Tour
Hide
Share
Listing Snapshot
Price 
$369,000
Days On Site 
1 Day
Bedrooms 
2
Inside Area (SqFt) 
1,115 sqft
Total Baths 
2
Full Baths 
1
Partial Baths 
1
Lot Size 
0.1 Acres
Year Built 
2002
MLS® Number 
3950871
Status 
Active
Property Tax 
$3,036
HOA/Condo/Coop Fees 
$470 monthly
Sq Ft Source 
Public Records
Friends & Family
Recent Activity
4 hours agoListing updated with changes from the MLS®
6 hours agoStatus changed to Active
yesterdayListing first seen on site
General Features
Acres 
0.1
Attached Garage 
Yes
Direction Faces 
West
Garage 
Yes
Garage Spaces 
1
Levels 
One
Parking 
Attached
Parking Spaces 
1
Pets 
Cats OKDogs OK
Property Sub Type 
Condominium
Sewer 
Public Sewer
SqFt Above 
1115
SqFt Total 
1115
Utilities 
Cable AvailableElectricity AvailableNatural Gas Available
Water Source 
Public
Zoning 
RES
Interior Features
Appliances 
OvenDishwasherDryerFreezerMicrowaveRangeRefrigeratorSelf Cleaning OvenWasher
Cooling 
Ceiling Fan(s)Central Air
Flooring 
TileWood
Heating 
Forced AirHot Water
Interior 
Ceiling Fan(s)Eat-in KitchenHigh CeilingsOpen FloorplanPantryVaulted Ceiling(s)Walk-In Closet(s)
Laundry Features 
In Unit
Main Level Bedrooms 
2
Window Features 
Double Pane WindowsWindow Coverings
Bathroom Full 
Level - MainDescription - 5-piece bath with walk-in tub and separate shower.
Bathroom Three Quarter 
Level - Main
Bedroom 
Dimensions - 10 x 12Level - MainDescription - Hardwood floors.
Dining Room 
Dimensions - 10 x 8Level - MainDescription - Hardwood floors.
Kitchen 
Dimensions - 10 x 8Level - MainDescription - Hardwood floors.
Laundry 
Dimensions - 12 x 6Level - MainDescription - Tile floors.
Living Room 
Dimensions - 14 x 12Level - MainDescription - Hardwood floors.
Save
Ask
Tour
Hide
Share
Exterior Features
Construction Details 
FrameStucco
Lot Features 
Corner Lot
Patio And Porch 
Patio
Roof 
Composition
Windows/Doors 
Double Pane WindowsWindow Coverings
Community Features
Association Amenities 
ClubhouseParkPlaygroundPoolSpa/Hot TubTennis Court(s)
Association Fee 
$300.0
Association Fee Frequency 
Quarterly
Additional Association Fee 
$370.0
Additional Association Fee Frequency 
Monthly
School District 
Adams 12 5 Star Schl
Financing Terms Available 
CashConventionalFHAVA Loan
Roads 
Paved
Schools
School District
Adams 12 5 Star Schl
Elementary School
Westview
Middle School
Silver Hills
High School
Northglenn
Listing courtesy of Milehimodern kim@kimthompsongroup.com


The content relating to real estate for sale in this Web site comes in part from the Internet Data eXchange ("IDX") program of METROLIST, INC., DBA RECOLORADO real estate listings held by brokers other than Milehimodern are marked with the IDX Logo. This information is being provided for the consumers' personal, non-commercial use and may not be used for any other purpose. All information subject to change and should be independently verified.

Neighborhood & Commute
Source: Walkscore
Disclosure: Community information and market data powered by Constellation Data Labs. Information is deemed reliable but not guaranteed.
Save
Ask
Tour
Hide
Share

Scroll to Top