
Save
Ask
Tour
Hide
$500,000
New Listing
15776 Quince StreetThornton, CO 80602
For Sale|Single Family Residence|Active
3
Beds
2
Total Baths
1
Full Bath
1
Partial Bath
1,514
SqFt
$330
/SqFt
2022
Built
Subdivision:
Waterside
County:
Adams
Call Now: 720 839 4300
Is this the listing for you? We can help make it yours.
720 839 4300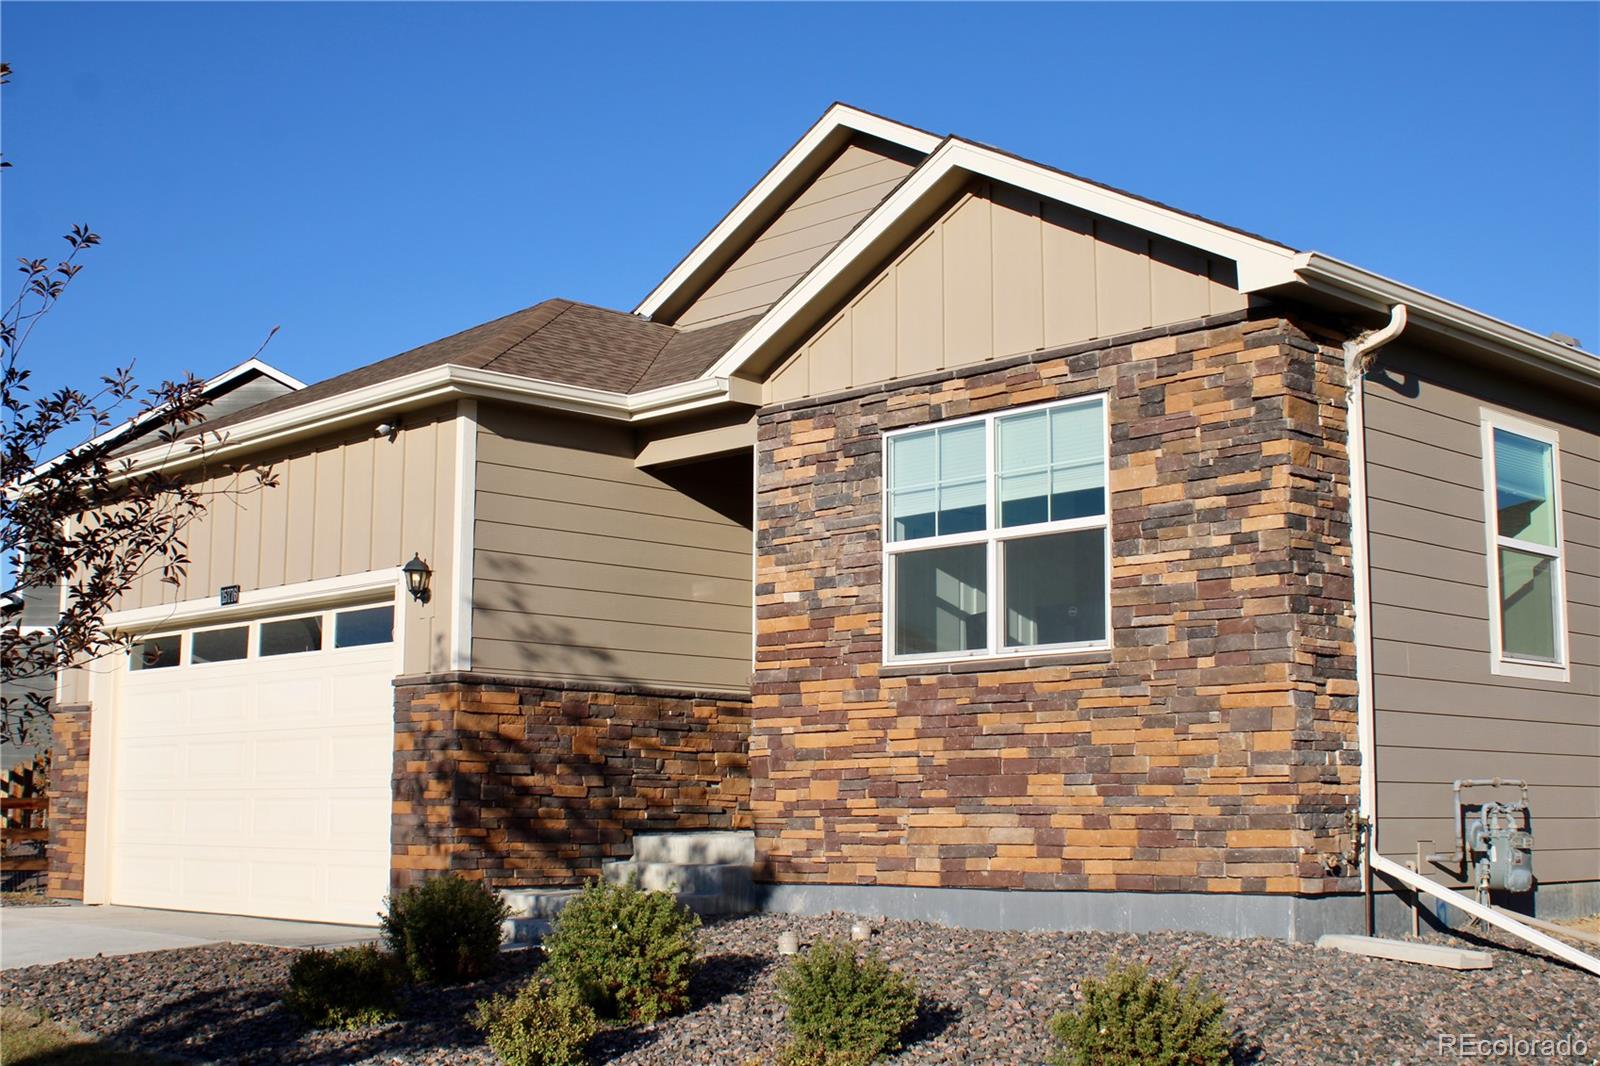
Save
Ask
Tour
Hide
Mortgage Calculator
Monthly Payment (Est.)
Enter an interest rate to see your estimated monthly payment.Calculator powered by Showcase IDX, a Constellation1 Company. Copyright ©2026 Information is deemed reliable but not guaranteed.
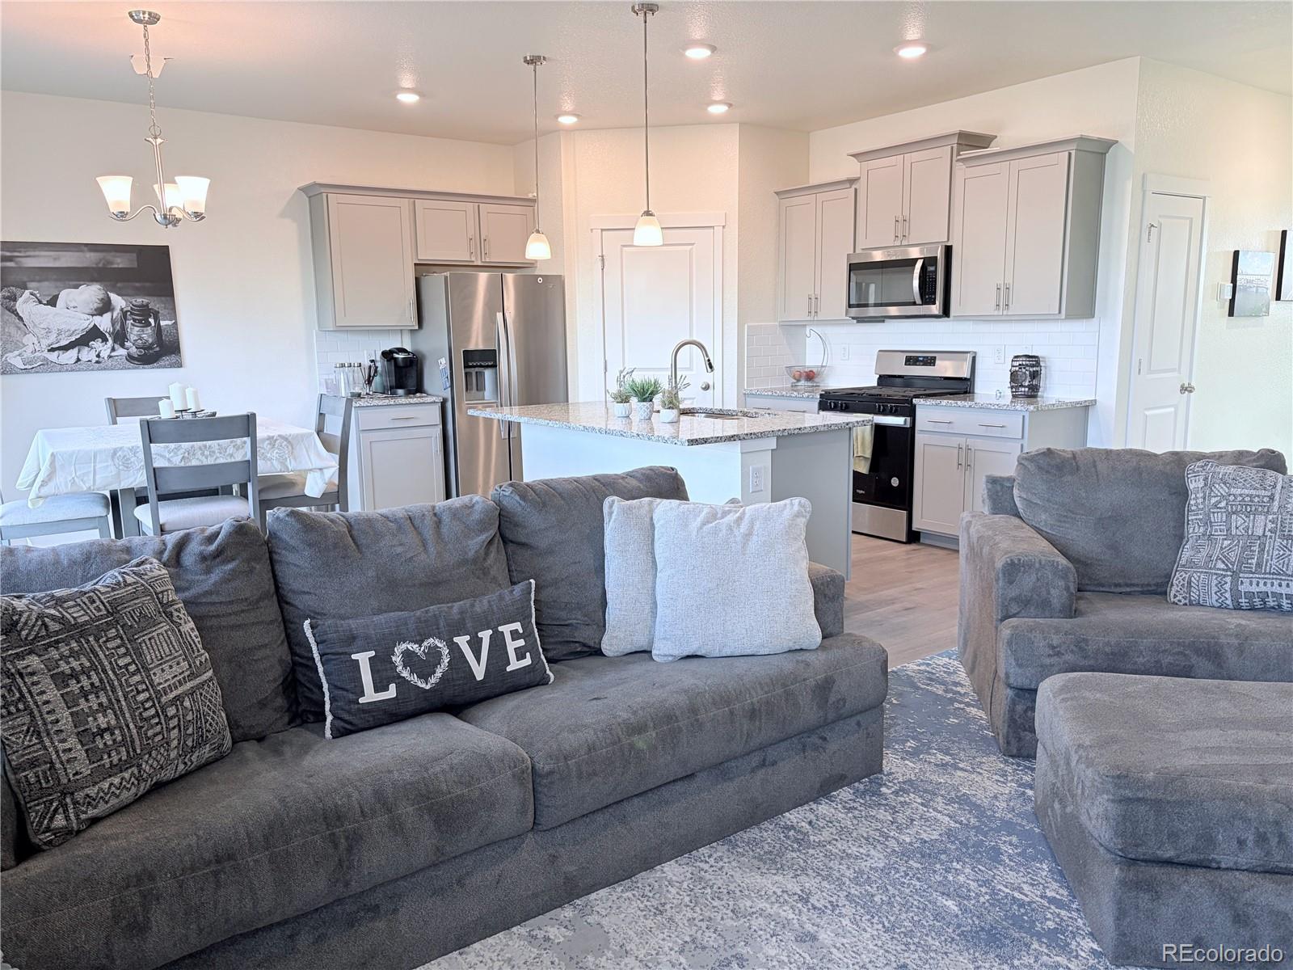
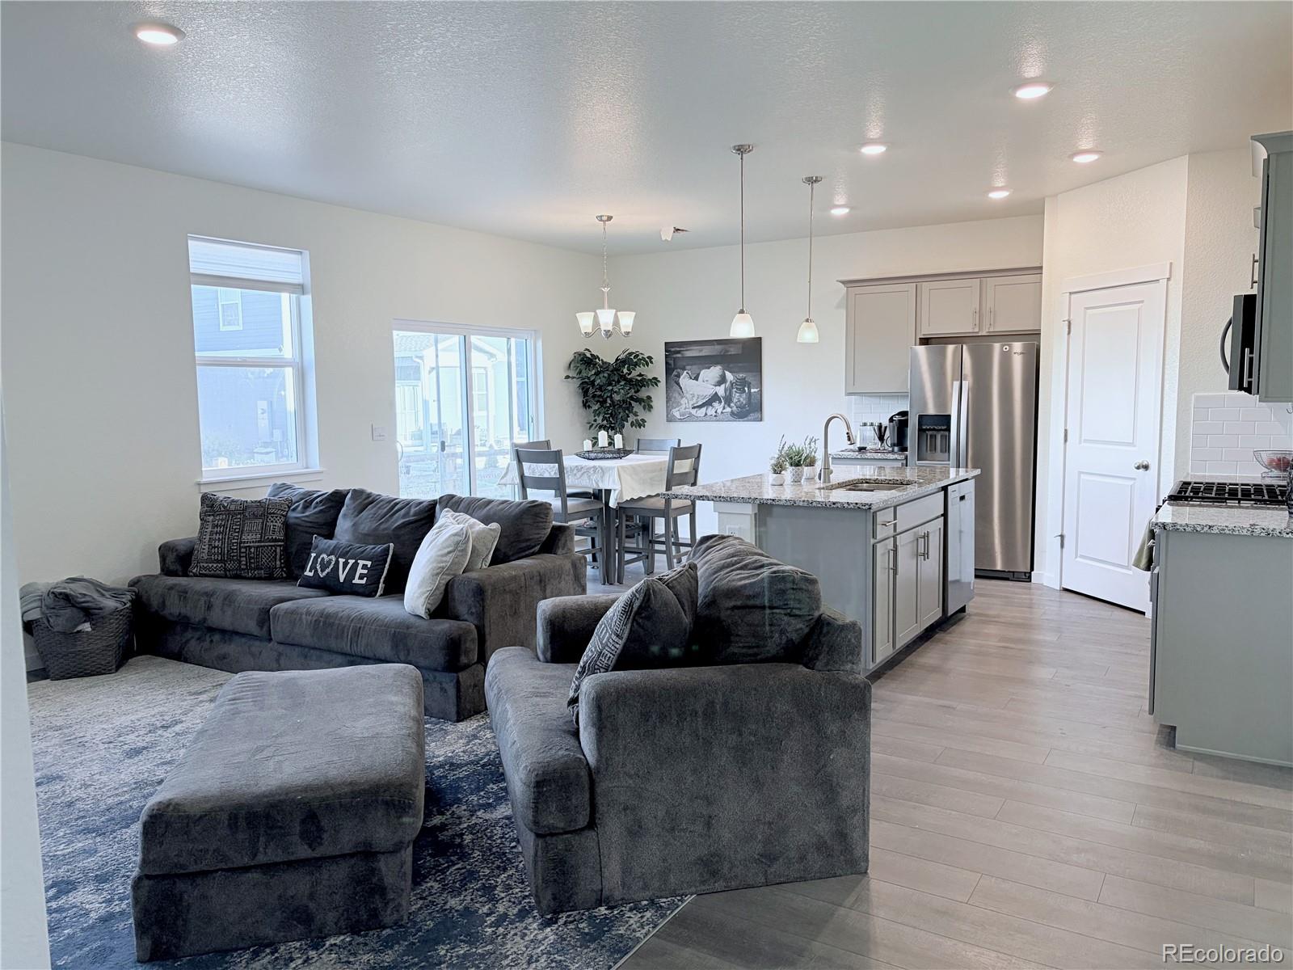
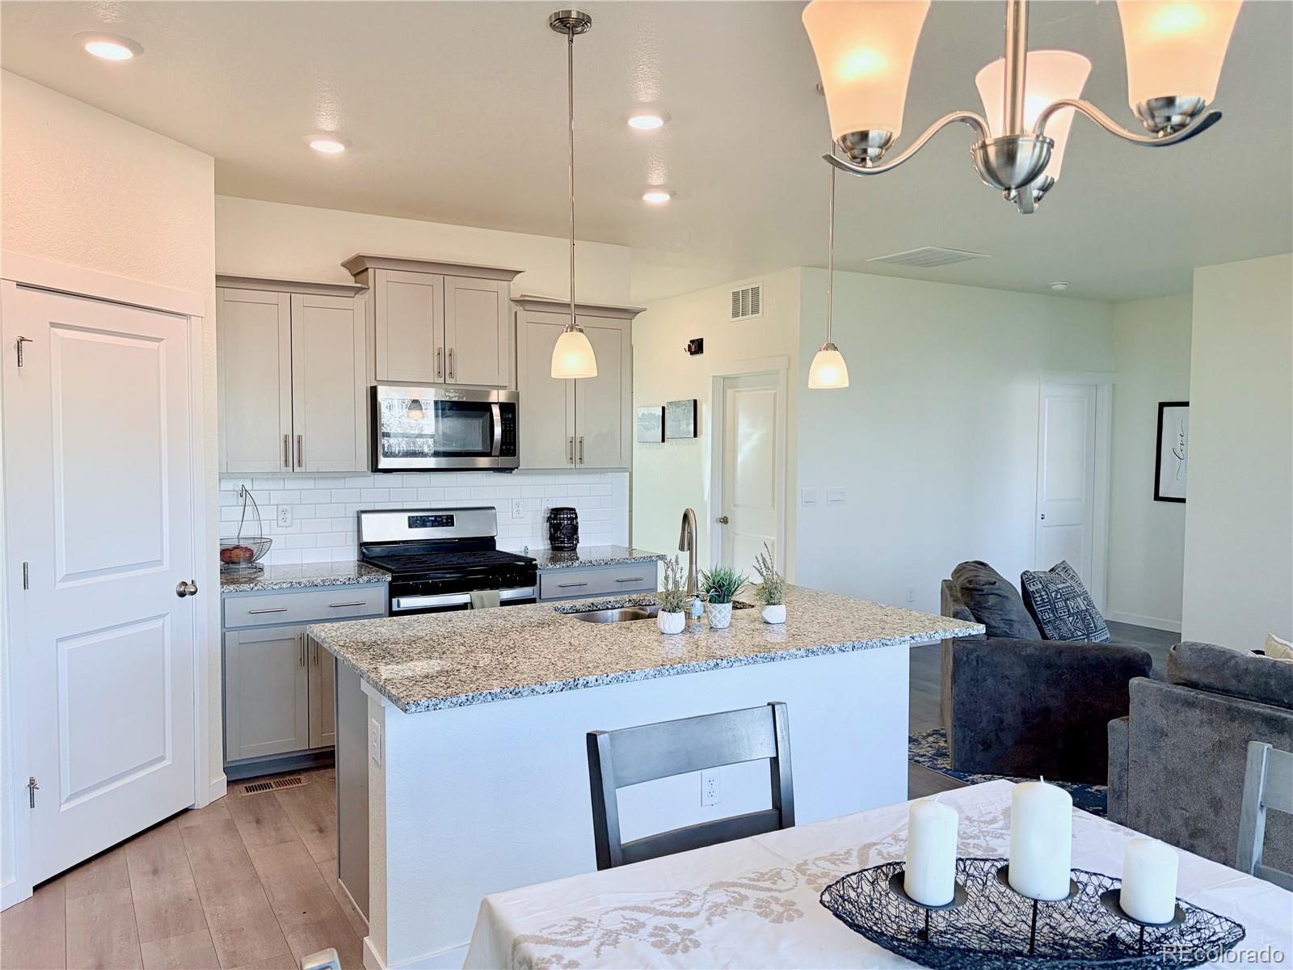
Welcome to this single-family home in Thornton selling below what it was purchased for in 2023. So many features that are nearly new and all on one level for easy living. This home is being sold as-is and does need a few light touches and repairs to make it perfect again (some drywall repair, backyard landscaping and paint touchups are of note) but is being sold well under the market for the area. Make some changes and make this your home for the holidays!
Save
Ask
Tour
Hide
Listing Snapshot
Price
$500,000
Days On Site
0 Days
Bedrooms
3
Inside Area (SqFt)
1,514 sqft
Total Baths
2
Full Baths
1
Partial Baths
1
Lot Size
0.18 Acres
Year Built
2022
MLS® Number
3987191
Status
Active
Property Tax
$6,942
HOA/Condo/Coop Fees
N/A
Sq Ft Source
Public Records
Friends & Family
Recent Activity
| 5 hours ago | Listing updated with changes from the MLS® | |
| 12 hours ago | Listing first seen on site |
General Features
Acres
0.18
Attached Garage
Yes
Direction Faces
West
Foundation
Concrete Perimeter
Garage
Yes
Garage Spaces
2
Green Energy Efficient
Water Heater
Levels
One
Parking
ConcreteAttached
Parking Spaces
2
Pets
Cats OKDogs OK
Property Sub Type
Single Family Residence
Sewer
Public Sewer
SqFt Above
1514
SqFt Total
1514
Style
Traditional
Utilities
Natural Gas AvailableCable AvailableElectricity ConnectedNatural Gas ConnectedPhone Available
Water Source
Public
Interior Features
Appliances
DishwasherDisposalDryerGas Water HeaterMicrowaveOvenRangeRefrigeratorTankless Water HeaterWasher
Basement
Crawl Space
Cooling
Central Air
Flooring
CarpetVinyl
Heating
Forced Air
Interior
High CeilingsKitchen IslandOpen FloorplanPantryWalk-In Closet(s)
Laundry Features
In Unit
Main Level Bedrooms
3
Window Features
Double Pane WindowsWindow Treatments
Bathroom Full
Level - Main
Bathroom Three Quarter
Level - MainDescription - Large shower and dual sinks
Bedroom
Level - MainDescription - Large primary with upgraded walk-in closet
Kitchen
Level - MainDescription - LVP flooring, quartz countertops
Laundry
Level - Main
Living Room
Level - MainDescription - LVP flooring, lots of light
Save
Ask
Tour
Hide
Exterior Features
Construction Details
FrameStone
Exterior
Private YardRain Gutters
Fencing
Partial
Lot Features
LevelSprinklers In Front
Patio And Porch
Front Porch
Roof
Composition
Windows/Doors
Double Pane WindowsWindow Treatments
Community Features
School District
School District 27-J
Financing Terms Available
CashConventionalFHAVA Loan
Roads
Paved
Schools
School District
School District 27-J
Elementary School
Brantner
Middle School
Roger Quist
High School
Riverdale Ridge
Listing courtesy of RE/MAX Alliance listwithlarkin@gmail.com

The content relating to real estate for sale in this Web site comes in part from the Internet Data eXchange ("IDX") program of METROLIST, INC., DBA RECOLORADO real estate listings held by brokers other than RE/MAX Alliance are marked with the IDX Logo. This information is being provided for the consumers' personal, non-commercial use and may not be used for any other purpose. All information subject to change and should be independently verified.
The content relating to real estate for sale in this Web site comes in part from the Internet Data eXchange ("IDX") program of METROLIST, INC., DBA RECOLORADO real estate listings held by brokers other than RE/MAX Alliance are marked with the IDX Logo. This information is being provided for the consumers' personal, non-commercial use and may not be used for any other purpose. All information subject to change and should be independently verified.
Neighborhood & Commute
Source: Walkscore
Disclosure: Community information and market data powered by Constellation Data Labs. Information is deemed reliable but not guaranteed.
Save
Ask
Tour
Hide