Save
Ask
Tour
Hide
Share
$720,000
21 Days On Site

533 Canyon View Drive
Golden, CO 80403

Single Family Residence|Pending
3
Beds
3
Total Baths
2
Full Baths
1
Partial Bath
1,452
SqFt
$496
/SqFt
1996
Built
Subdivision:
Canyon Point Villas
County:
Jefferson
Call Now: 720 839 4300
Is this the listing for you? We can help make it yours.
720 839 4300
533 Canyon View Drive533 Canyon View Drive533 Canyon View Drive533 Canyon View Drive
Save
Ask
Tour
Hide
Share

Mortgage Calculator

Monthly Payment (Est.)

$3,285
Calculator powered by Showcase IDX, a Constellation1 Company. Copyright ©2026 Information is deemed reliable but not guaranteed.

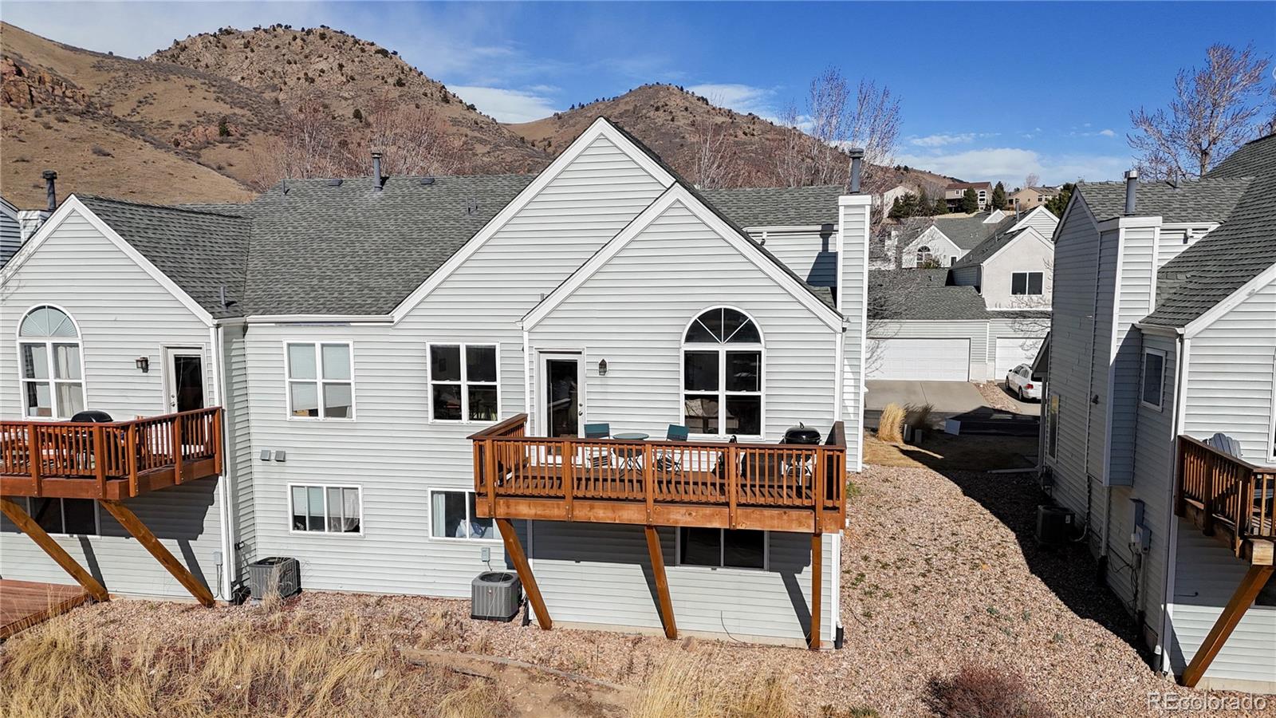
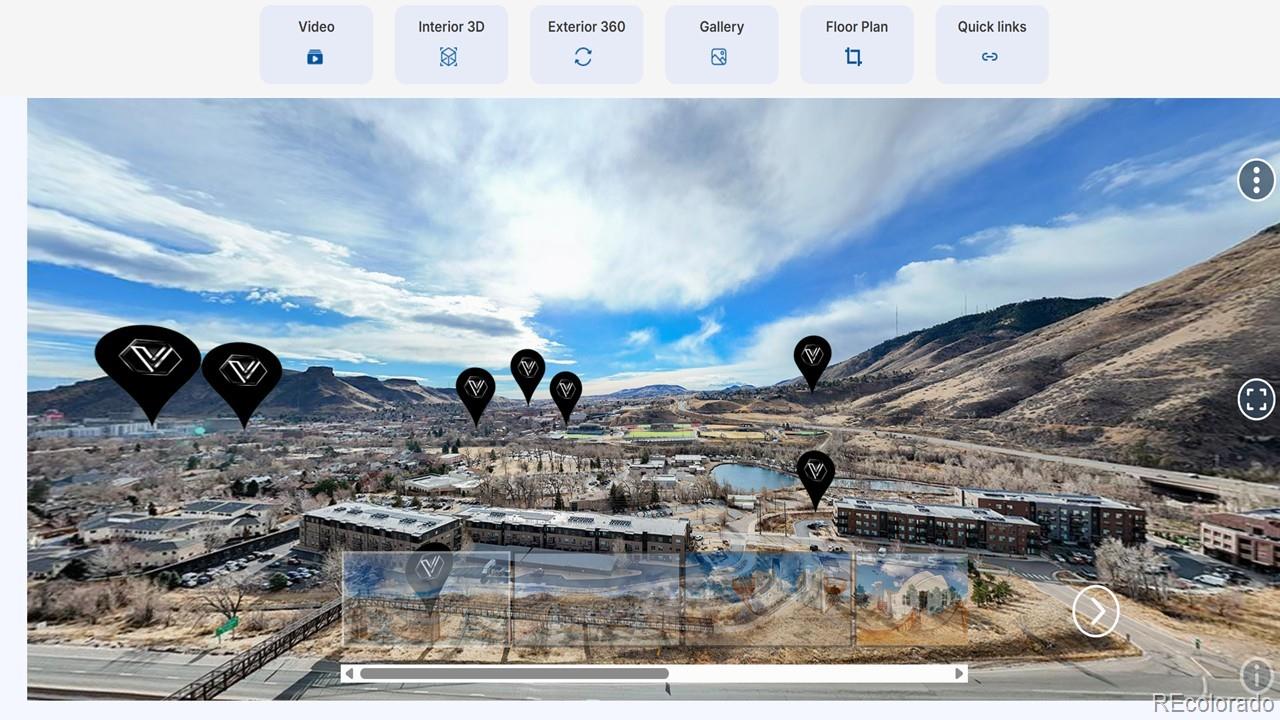
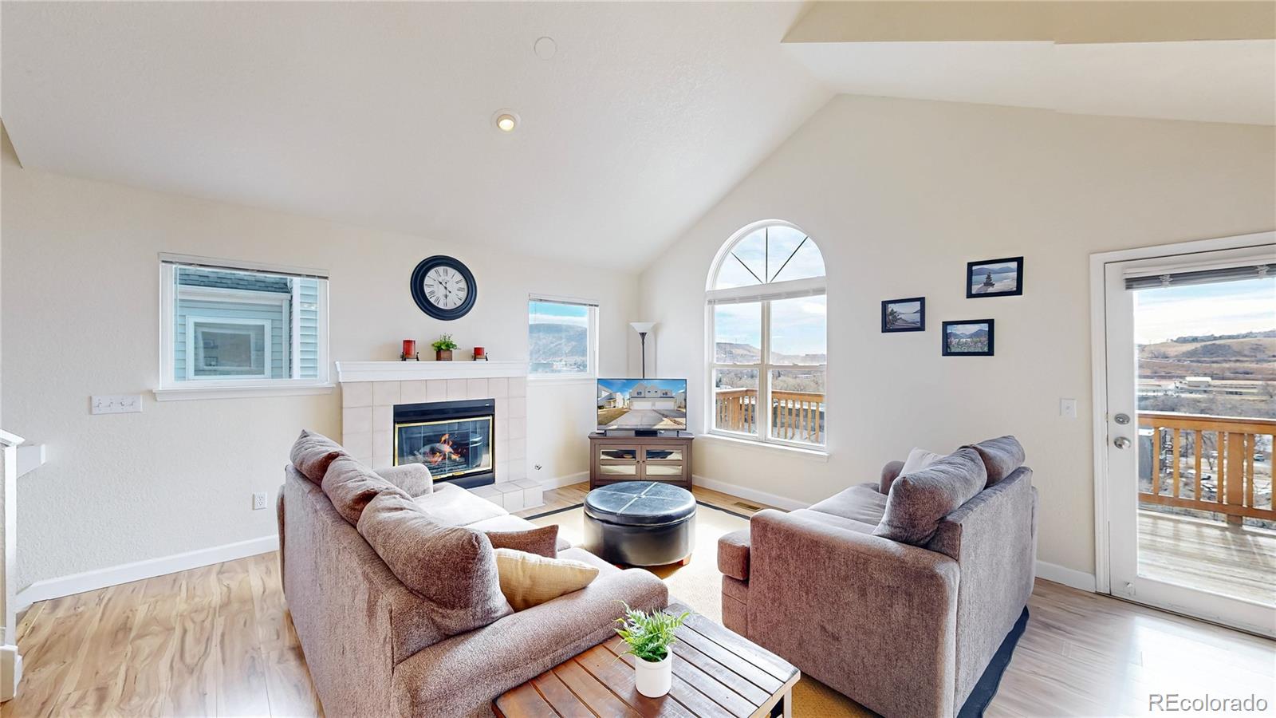
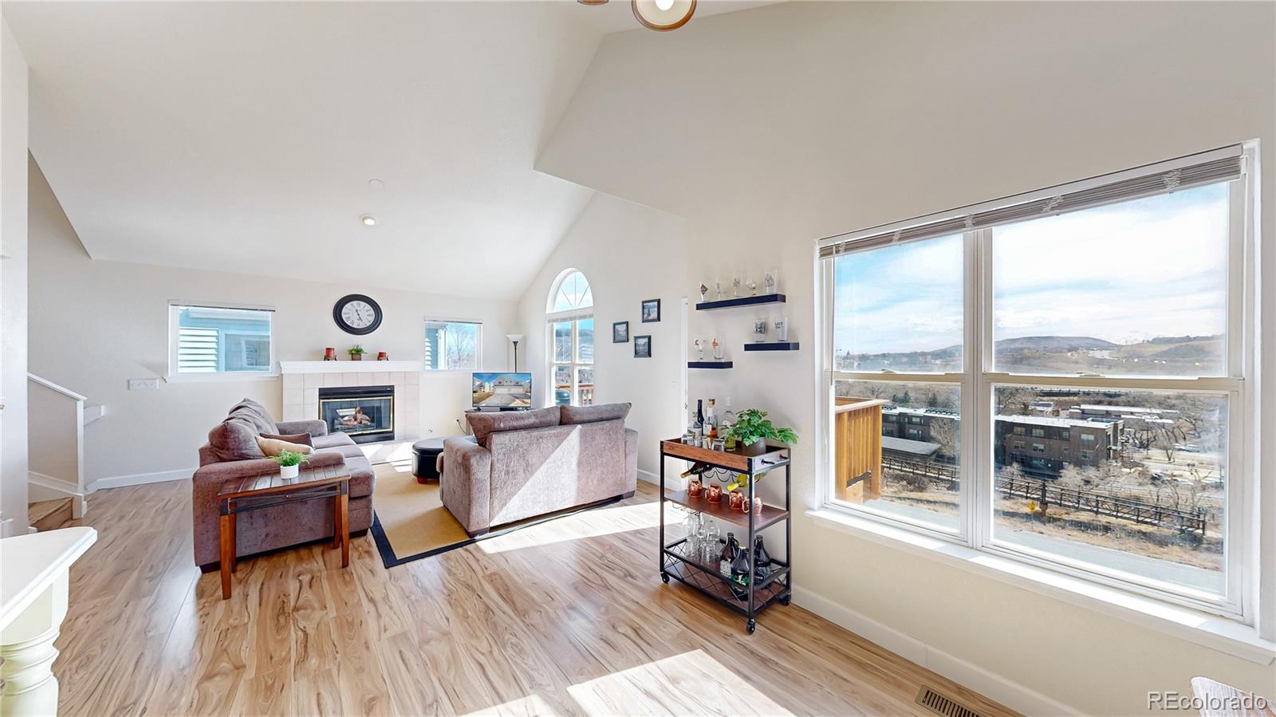
FOOTHILL and GOLDEN VIEWS | BLOCKS from DOWNTOWN This low maintenance home sets against the foothills backdrop of Canyon Point and occupies a setting defined by elevation, open sky, and proximity to Colorado’s outdoors. Inside, the fully furnished turnkey home unfolds with a layout oriented toward stellar natural light, allowing primary living spaces to engage with unobstructed views of School of Mines and Lookout Mountain. You will immediately enjoy upgraded light fixtures, natural park hickory plank, and carpet at each level of the home. The main living area is positioned to frame surrounding vistas and draw in shifting daylight throughout the day. Updated dining and kitchen rooms with stainless steel appliances are configured for efficiency and connection to a south facing balcony that encourages seamless indoor-outdoor living during temperate seasons Upstairs primary bedroom provides separation from the main living area and offers a quiet retreat while additional lower-level bedrooms offer flexibility for guests, remote work, or creative use. An ensuite primary bath with large walk-in closet is just one of three strategically placed bathrooms in the home. Attached two car garage offers great storage in addition to multiple storage closets at each level. Your HOA maintains the exterior of your home for the perfect low maintenance living scenario while they also boost community trails to surrounding neighborhoods and foothills. The location places residents within minutes of North Table Mountain trails, Clear Creek recreation, and downtown Golden’s local dining and community events, while Highway 93 and nearby routes provide access toward Boulder, Denver, and the broader metro area. For those seeking a Golden address for primary living to 2nd home or college investment, you will find this home integrates foothill perspective and represents a compelling balance of setting and livability. Please take aerial tour at www.LiveGrandTour.com and schedule a showing soon!

Save
Ask
Tour
Hide
Share
Listing Snapshot
Price 
$720,000
Days On Site 
21 Days
Bedrooms 
3
Inside Area (SqFt) 
1,452 sqft
Total Baths 
3
Full Baths 
2
Partial Baths 
1
Lot Size 
0.05 Acres
Year Built 
1996
MLS® Number 
4001178
Status 
Pending
Property Tax 
$3,554
HOA/Condo/Coop Fees 
$500 monthly
Sq Ft Source 
Public Records
Friends & Family
Recent Activity
4 days agoListing updated with changes from the MLS®
4 days agoStatus changed to Pending
3 weeks agoPrice changed to $720,000
3 weeks agoListing first seen on site
General Features
Acres 
0.05
Attached Garage 
Yes
Garage 
Yes
Garage Spaces 
2
Home Warranty 
Yes
Levels 
Multi/Split
Parking 
ConcreteAttached
Parking Spaces 
9
Property Condition 
Updated/Remodeled
Property Sub Type 
Single Family Residence
Sewer 
Public Sewer
SqFt Above 
1452
SqFt Total 
1452
Style 
Contemporary
Utilities 
Natural Gas AvailableCable AvailableElectricity ConnectedNatural Gas Connected
Water Source 
Public
Interior Features
Appliances 
DishwasherDisposalDryerRangeRefrigeratorWasher
Basement 
FinishedPartial
Cooling 
Ceiling Fan(s)Central Air
Fireplace 
Yes
Fireplace Features 
Gas
Fireplaces 
1
Flooring 
CarpetVinyl
Furnished 
Furnished
Heating 
Forced Air
Interior 
Breakfast BarCeiling Fan(s)Entrance FoyerHigh CeilingsVaulted Ceiling(s)Walk-In Closet(s)
Bathroom Full 
Level - UpperDescription - 4 Piece Bath with Walk in Closet
Bathroom Half 
Level - MainDescription - Natural Park Hickory Laminate
Bedroom 
Level - LowerDescription - New Carpet View of Mines
Kitchen 
Level - MainDescription - Lifted Ceiling with Large Work Space
Laundry 
Level - LowerDescription - Across from 2 Bedroom
Living Room 
Level - MainDescription - Amazing Light and Views
Save
Ask
Tour
Hide
Share
Exterior Features
Construction Details 
FrameWood Siding
Exterior 
Balcony
Fencing 
None
Lot Features 
Landscaped
Patio And Porch 
Front Porch
Roof 
Composition
Community Features
Association Dues 
500
Financing Terms Available 
CashConventionalFHAVA Loan
HOA Fee Frequency 
Monthly
Roads 
Paved
School District 
Jefferson County R-1
Schools
School District
Jefferson County R-1
Elementary School
Mitchell
Middle School
Bell
High School
Golden
Listing courtesy of Real Broker, LLC DBA Real matthewrobertpeirick@gmail.com


The content relating to real estate for sale in this Web site comes in part from the Internet Data eXchange ("IDX") program of METROLIST, INC., DBA RECOLORADO real estate listings held by brokers other than Real Broker, LLC DBA Real are marked with the IDX Logo. This information is being provided for the consumers' personal, non-commercial use and may not be used for any other purpose. All information subject to change and should be independently verified.

Neighborhood & Commute
Source: Walkscore
Disclosure: Community information and market data powered by Constellation Data Labs. Information is deemed reliable but not guaranteed.
Save
Ask
Tour
Hide
Share

Scroll to Top