1301 S Alcott StreetDenver, CO 80219
Mortgage Calculator
Monthly Payment (Est.)
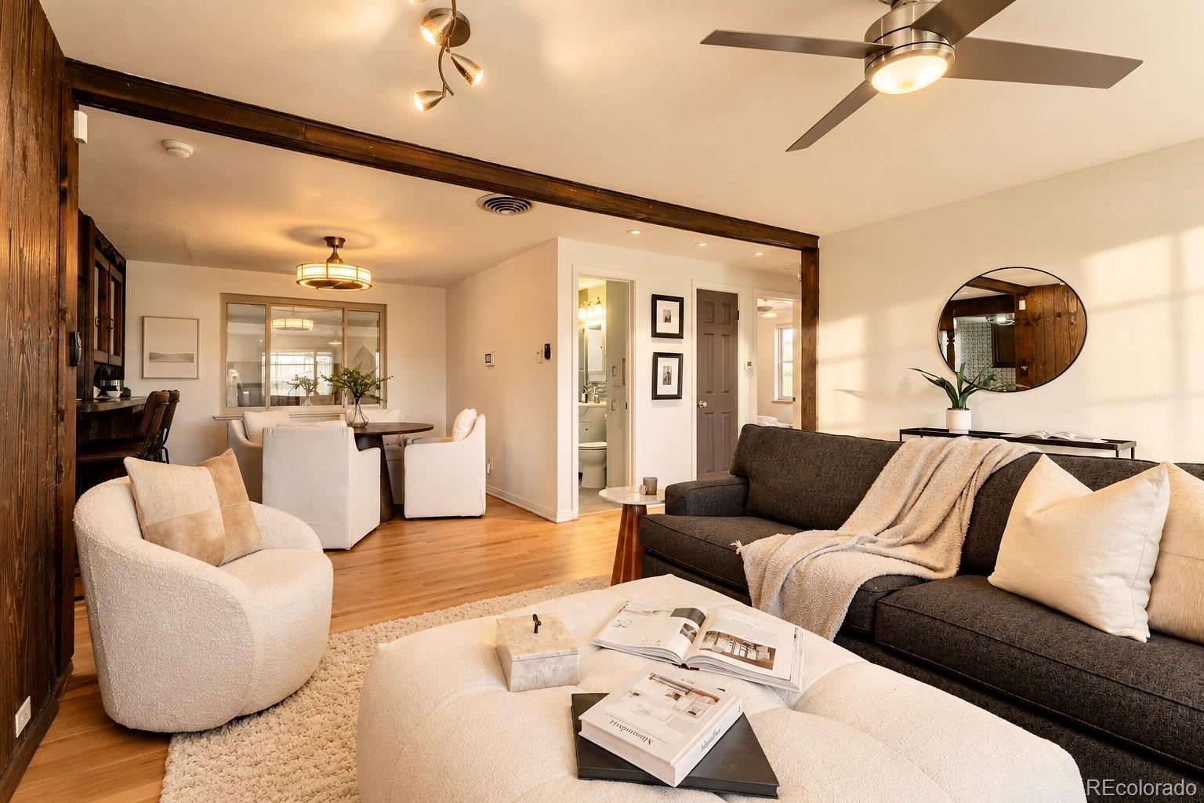
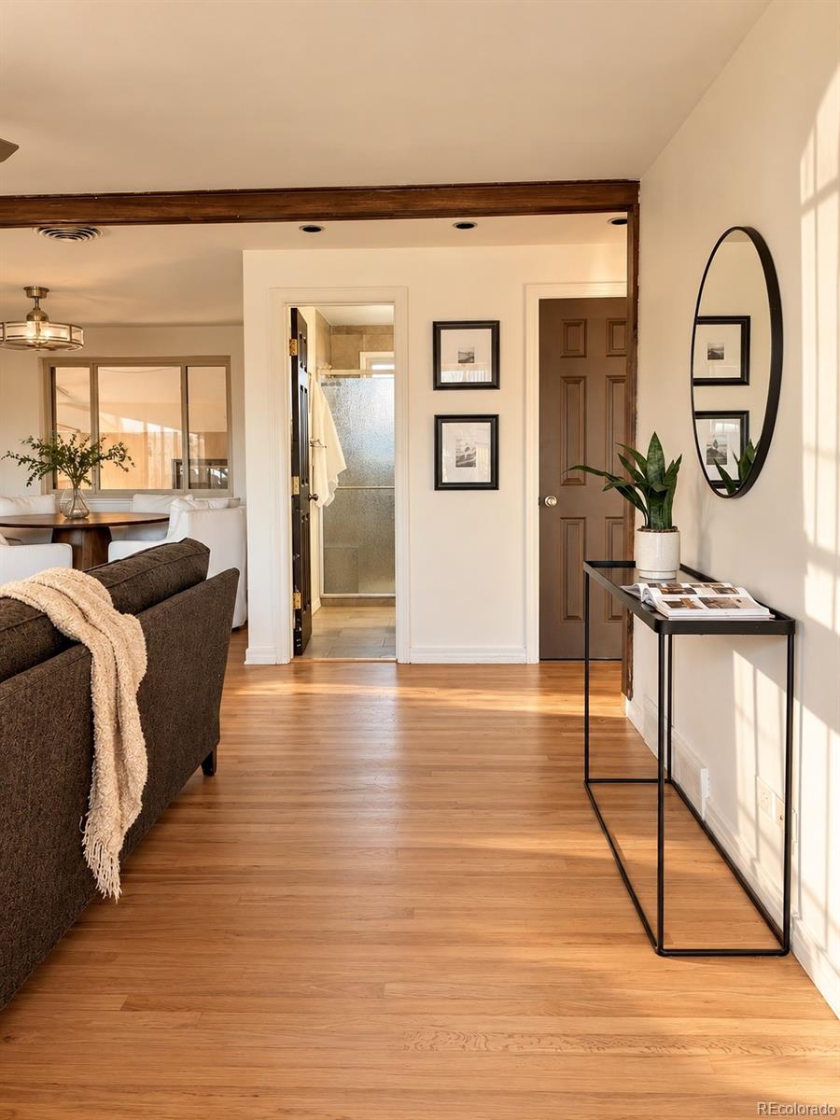
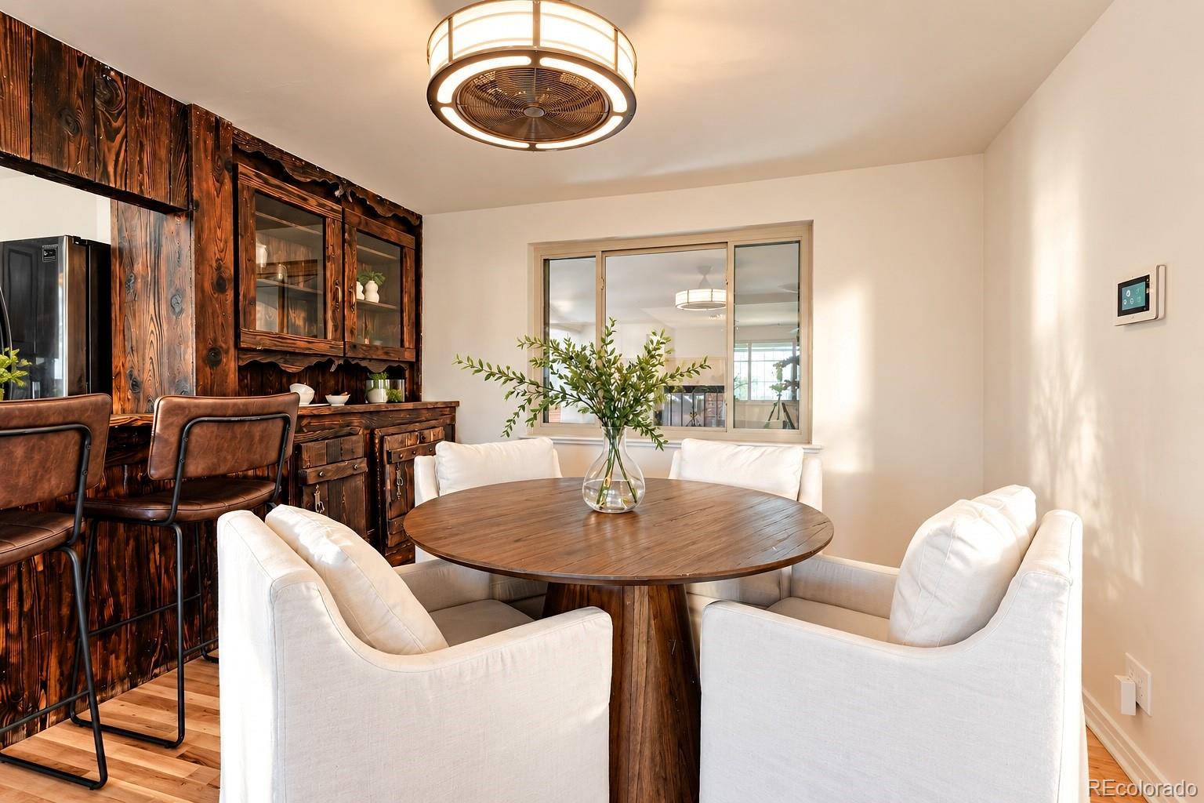
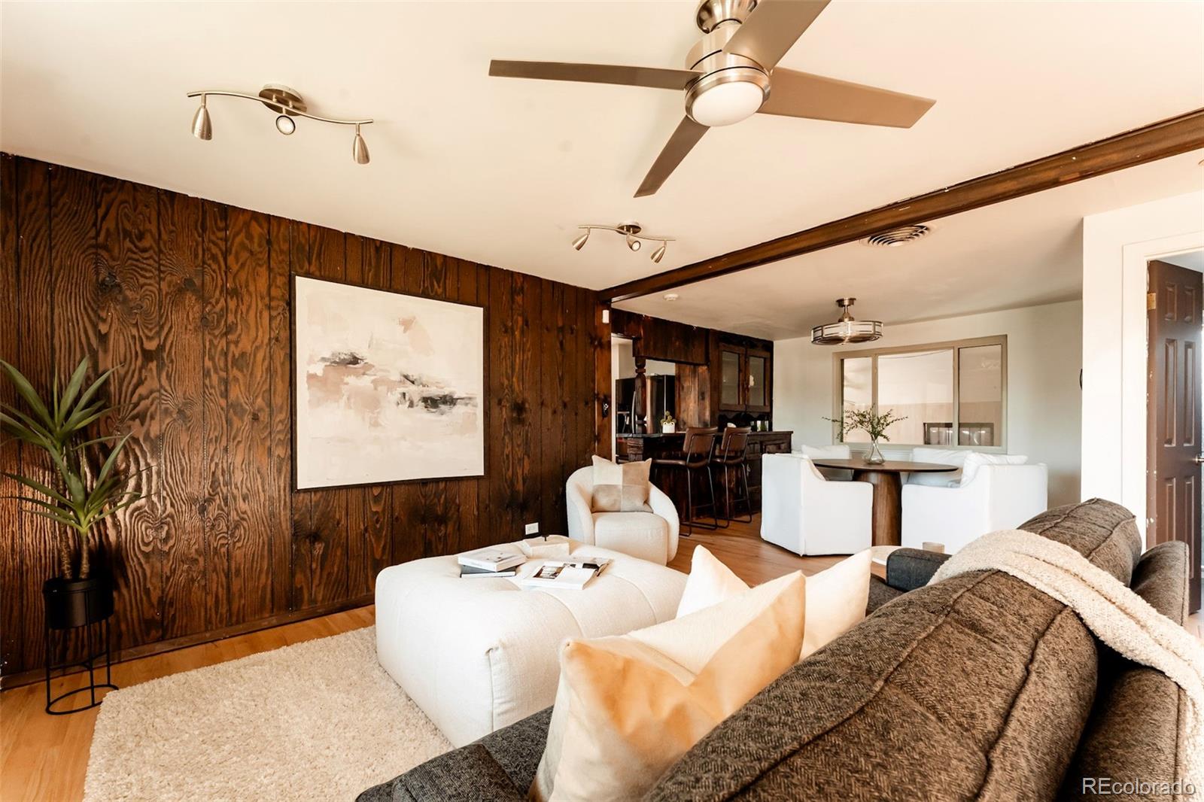
Enter an interest rate to see your estimated monthly payment.Welcome to 1301 S. Alcott St., a well-maintained 4-bedroom, 2-bathroom home situated on a desirable corner lot in Denver’s Ruby Hill neighborhood. With solid bones, a finished basement, and plenty of room to make it your own, this home offers a wonderful opportunity to create something special. The finished basement features a wet bar and additional finished space, offering versatility for entertaining, relaxing, hosting guests, or creating a space tailored to your needs. The existing setup provides possibilities for future customization, allowing you to bring your own vision to life. The oversized two-car heated garage offers valuable space for parking, storage, hobbies, or projects. Combined with the driveway and additional off-street parking, there is plenty of room for multiple vehicles and visiting guests. Enjoy convenient access to Ruby Hill Park, where you can take advantage of outdoor recreation, community events, and free concerts all summer long at Levitt Pavilion Denver. The home is also approximately 2.7 miles from the planned Santa Fe Yards redevelopment, future home of Denver Summit FC, Denver’s professional women’s soccer team. With convenient access to major highways for an easier commute around Denver and beyond, this Ruby Hill property offers a combination of location, functionality, and potential. Whether you’re searching for a home with character, a place to personalize, or an opportunity to build equity over time, this property is ready for its next chapter. Come see all the possibilities and make it your own!
| 8 hours ago | Listing updated with changes from the MLS® | |
| yesterday | Listing first seen on site |

The content relating to real estate for sale in this Web site comes in part from the Internet Data eXchange ("IDX") program of METROLIST, INC., DBA RECOLORADO real estate listings held by brokers other than H&CO Real Estate LLC are marked with the IDX Logo. This information is being provided for the consumers' personal, non-commercial use and may not be used for any other purpose. All information subject to change and should be independently verified.