
16860 E Bails PlaceAurora, CO 80017
Mortgage Calculator
Monthly Payment (Est.)
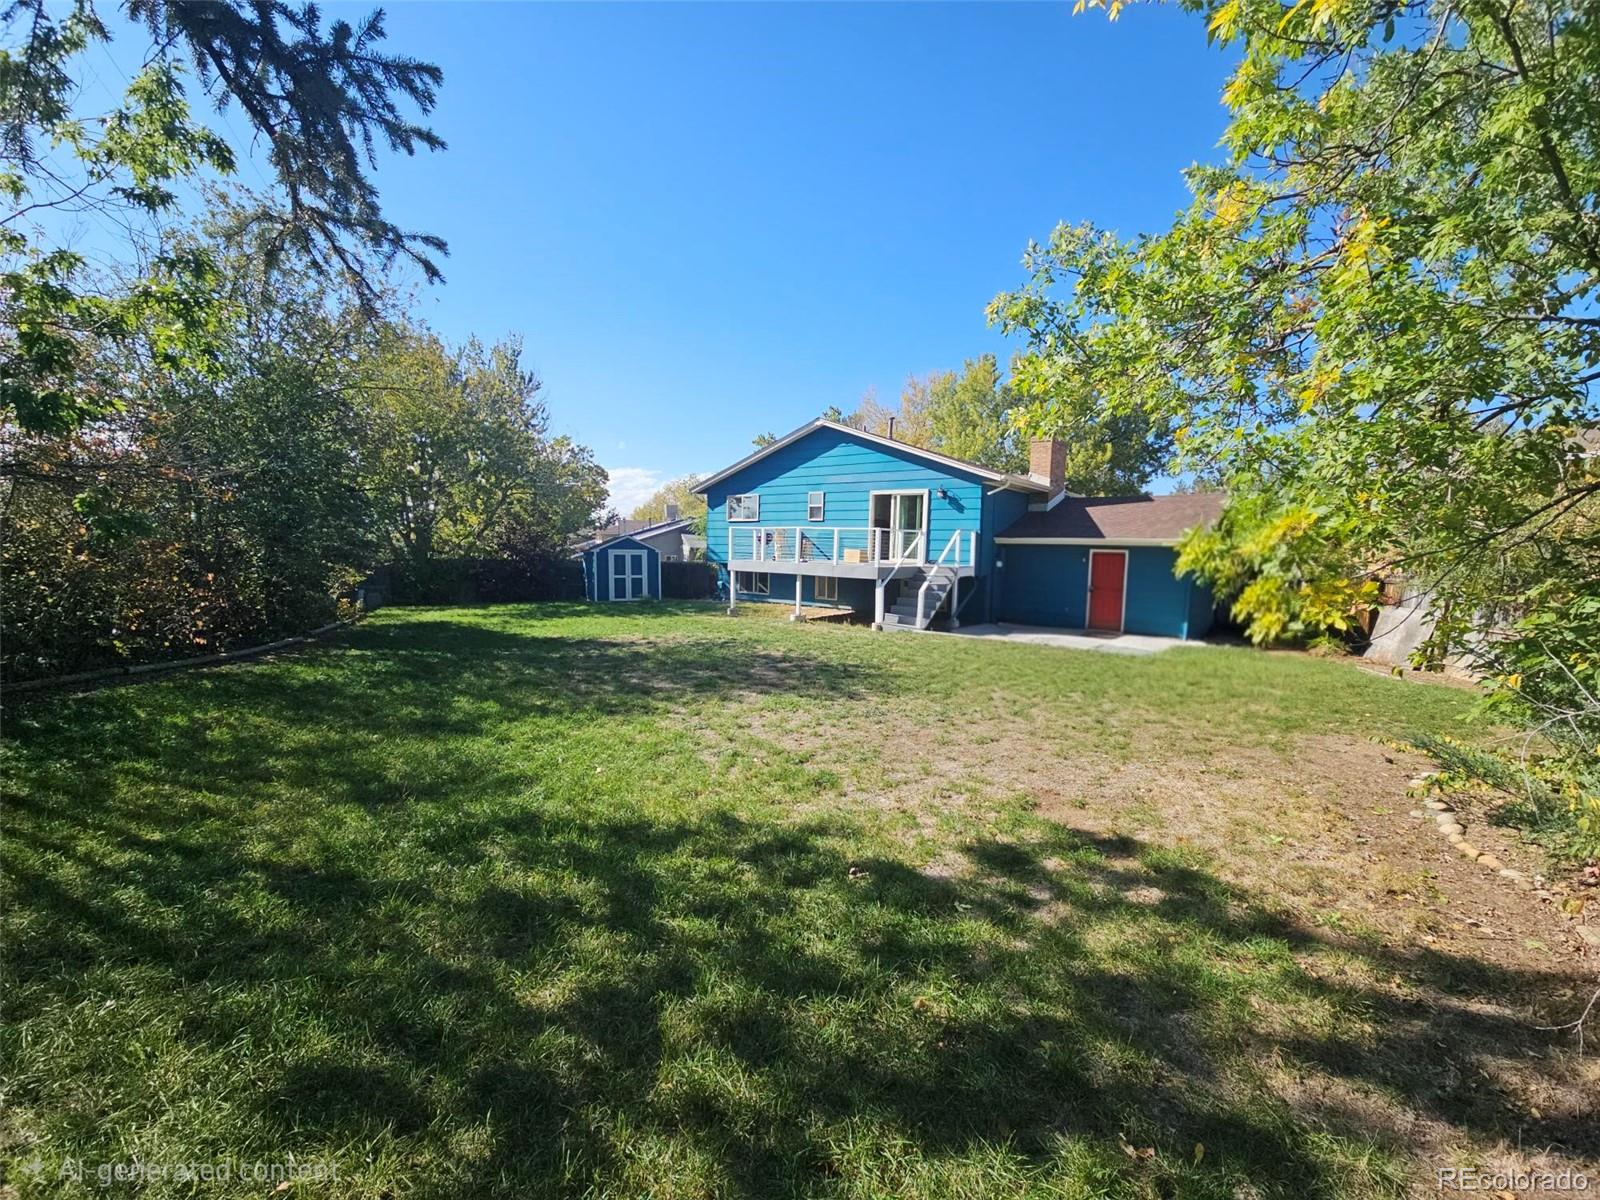
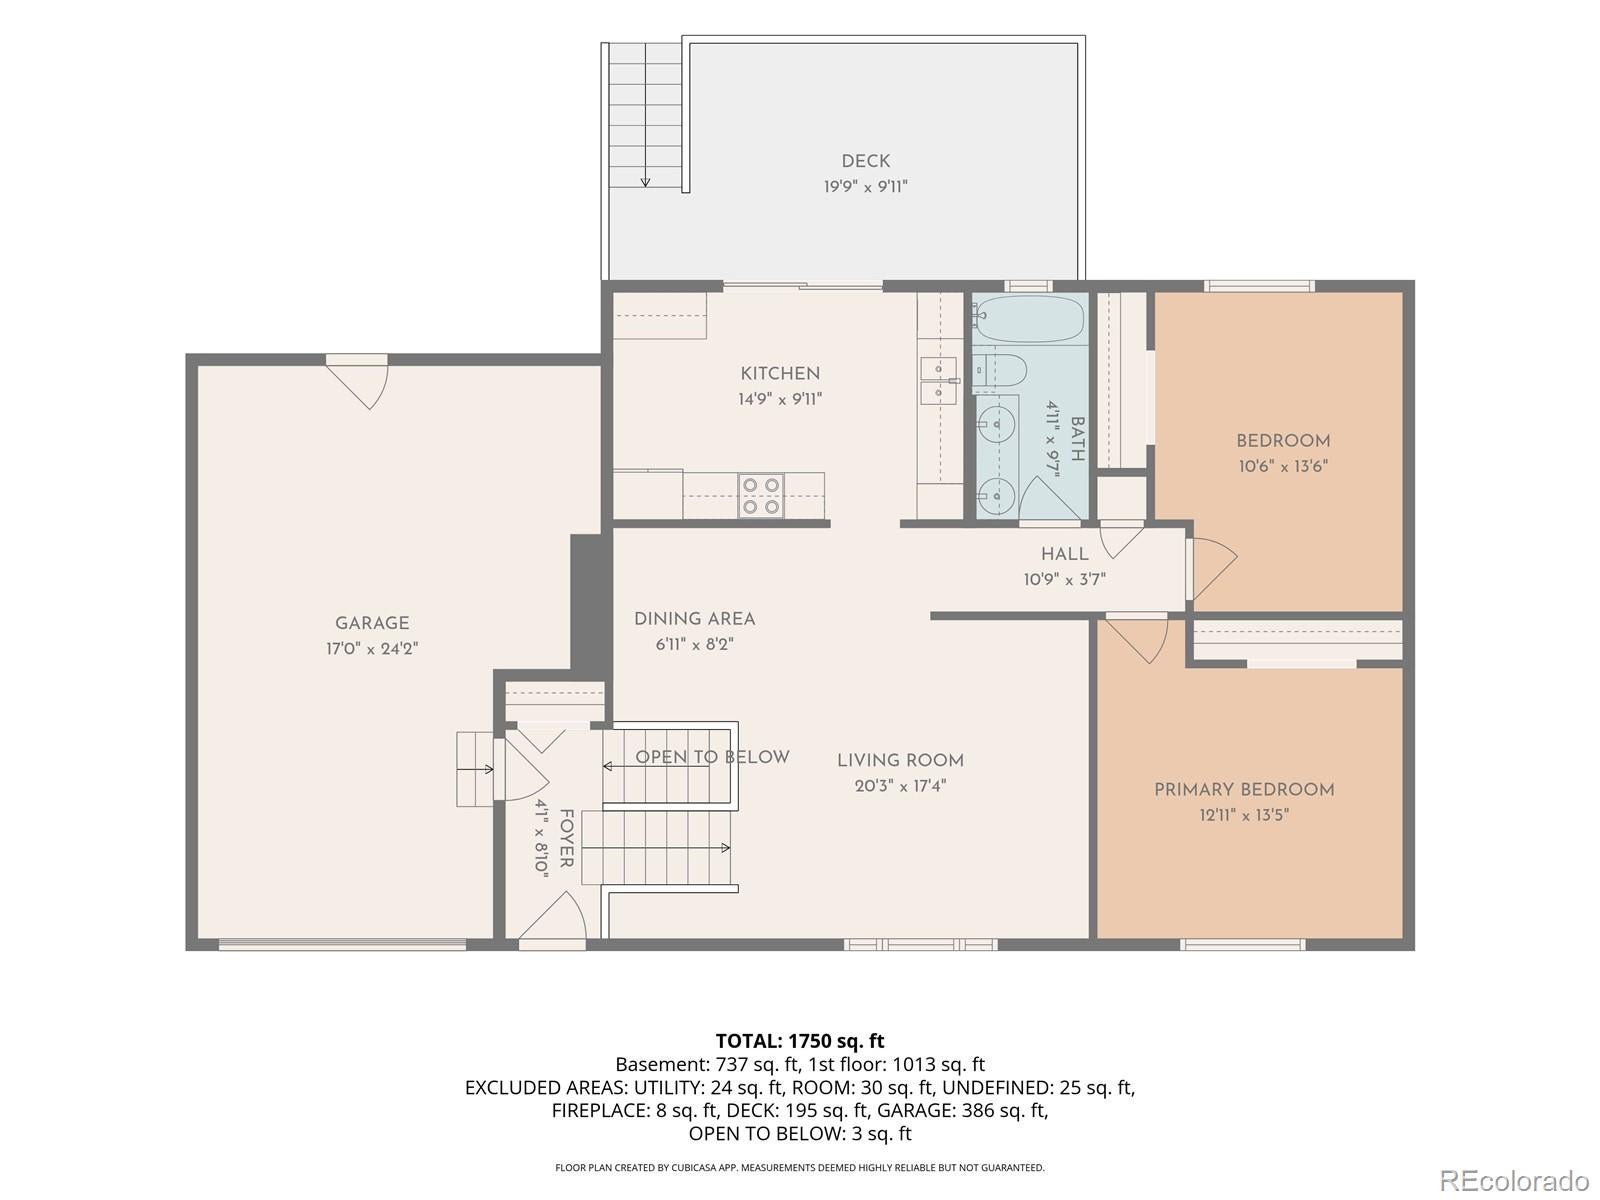
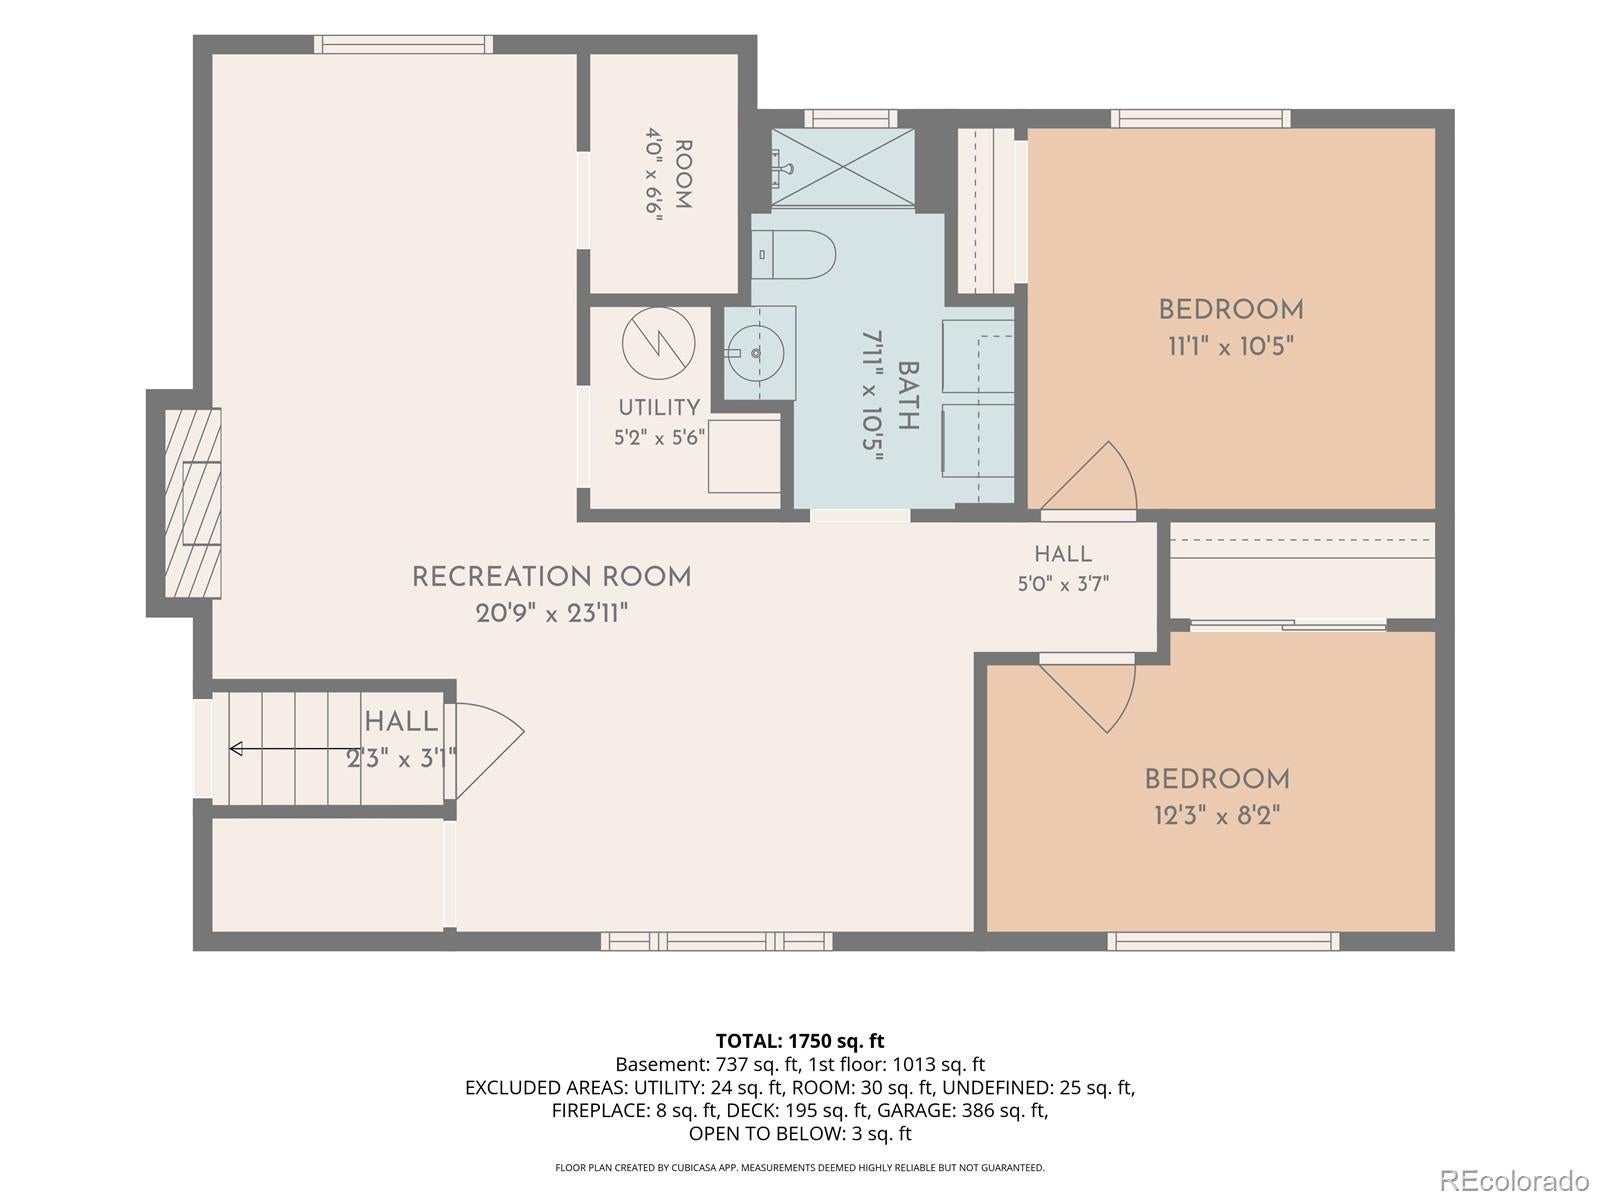
Enter an interest rate to see your estimated monthly payment.Fixer with Rock-Solid Foundation & Ready For Your Personal Touch! Rare opportunity to own a structurally sound, single-owner home since 1977! The heavy lifting is done. Bring your cosmetic updates and design ideas to make this spacious property your own. Buyer Incentives & Upgrades: • $5,000 Seller Concession provided at closing to replace the electrical box. • $610 1-Year Fidelity National Home Warranty Enhanced Plan included with a preseason furnace tune-up. • Foundation Repairs (2019) by Complete Basement Systems ($53920). • Sewer Line Replaced (2017) by ARS Rescue Rooter ($10,416). • 5-Year Roof Certification Available with minor repairs. Inspected Class 4 roof; inspection report is available. • Financing Ready: Home is structurally ready for FHA or VA financing. The Space & Layout: This smart bi-level floor plan offers great flexibility for multi-generational living. • Upper Level: Entryway landing features a coat closet, a large living room, and a dining area. The oversized kitchen is a standout—not your typical narrow galley! Offers incredible center space with the potential to open up the wall to the living area and add a kitchen island. Features two bedrooms and an exceptionally large full bath with double sinks. • Lower Level: Bright garden-level basement with newer, plush carpeting, a cozy wood fireplace, spacious family room, two additional bedrooms, a convenient 3/4 bathroom, and laundry amenities. • Systems: Updated water heater and furnace (not original). The Yard: Step through the slider onto a back deck built just a few years ago. The massive 0.245-acre lot features mature trees, a shed for extra storage, and backs directly to the Powerline Trail with no neighbors immediately behind you. Ready to be brought back to its full glory. **Close to Buckley SFB, UCH & VA Hospital, Public Transportation, Light Rail, Shopping, Entertainment. The hard work is done. The bones are excellent. Come tour this solid property today!
| 7 hours ago | Listing updated with changes from the MLS® | |
| 19 hours ago | Listing first seen on site |

The content relating to real estate for sale in this Web site comes in part from the Internet Data eXchange ("IDX") program of METROLIST, INC., DBA RECOLORADO real estate listings held by brokers other than Homesmith Real Estate are marked with the IDX Logo. This information is being provided for the consumers' personal, non-commercial use and may not be used for any other purpose. All information subject to change and should be independently verified.