Save
Ask
Tour
Hide
Share
$590,000
1 Day On Site

10271 Tucson Street
Commerce City, CO 80022

For Sale|Single Family Residence|Active
4
Beds
3
Total Baths
1
Full Bath
2
Partial Baths
2,445
SqFt
$241
/SqFt
2023
Built
Subdivision:
Reunion
County:
Adams
Call Now: 720 839 4300
Is this the listing for you? We can help make it yours.
720 839 4300
10271 Tucson Street10271 Tucson Street10271 Tucson Street10271 Tucson Street
Save
Ask
Tour
Hide
Share

Mortgage Calculator

Monthly Payment (Est.)

Enter an interest rate to see your estimated monthly payment.
Calculator powered by Showcase IDX, a Constellation1 Company. Copyright ©2026 Information is deemed reliable but not guaranteed.

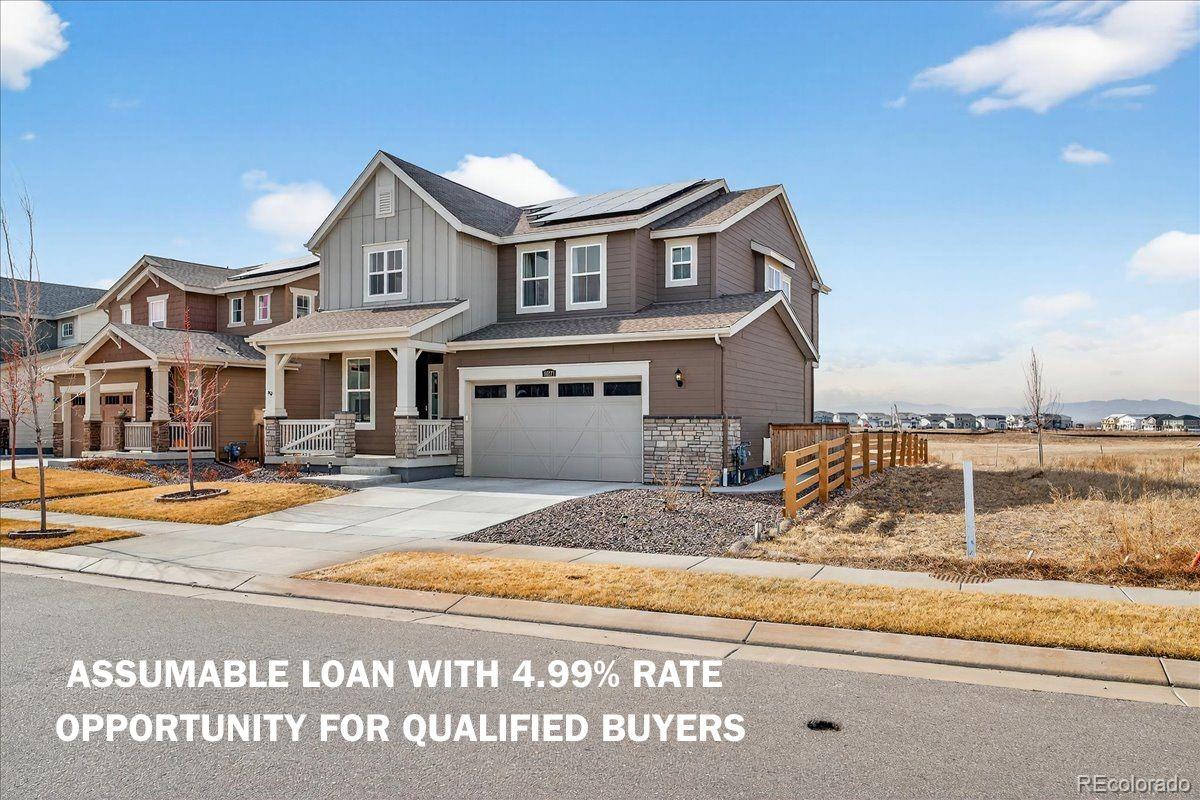
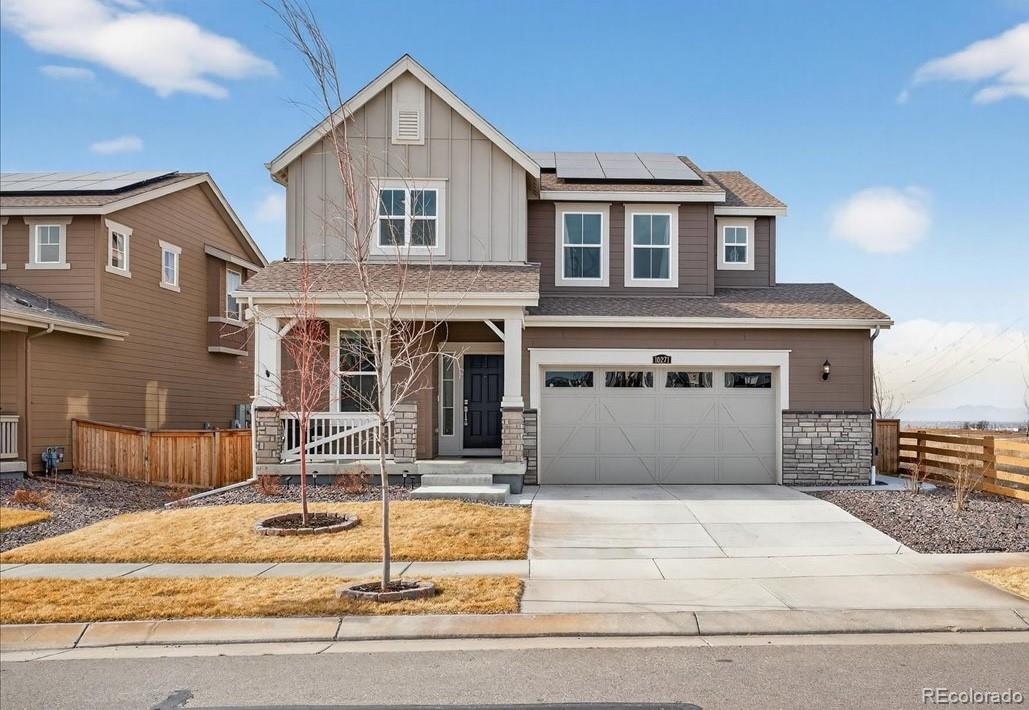
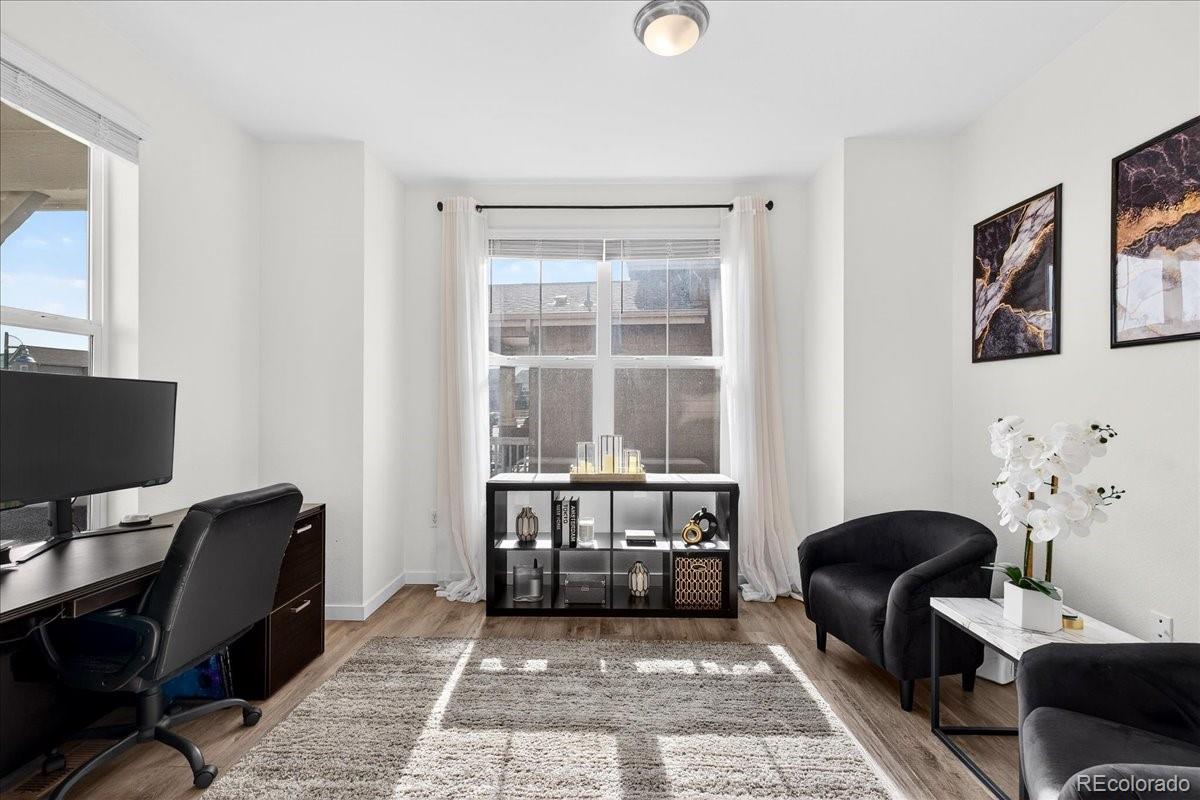
Welcome home to this inviting residence in Reunion Ridge community of Commerce City! Situated on a premium corner lot with no rear neighbors, this home offers beautiful Rocky Mountain views, added privacy, and room for everyone to feel at home. Inside, a dedicated main-floor office is perfect for working from home or creating a quiet study space. The open-concept kitchen features quartz countertops, a spacious island, and plenty of counter space, flowing seamlessly into the dining and living areas. A perfect space for family time, entertaining, and making memories together, all with stunning mountain views. Upstairs, the relaxing primary suite features its own ensuite with dual vanities, while three additional bedrooms offer plenty of space for family, guests, or hobbies. An oversized 2.5-car garage provides extra room for vehicles, bikes, and all your Colorado adventures. Enjoy scenic community trails, the nearby Rocky Mountain Arsenal National Wildlife Refuge, and Buffalo Run Golf Course. Shopping, dining, and entertainment at The Orchard Town Center are close by, with easy access to E-470, I-76, and Denver International Airport. With room to grow, views to enjoy, and adventure just around the corner, this is Colorado living at its best! An added perk for qualified buyers: an assumable loan option with an attractive 4.99% interest rate, offering a potential opportunity for significant savings!

Save
Ask
Tour
Hide
Share
Listing Snapshot
Price 
$590,000
Days On Site 
1 Day
Bedrooms 
4
Inside Area (SqFt) 
2,445 sqft
Total Baths 
3
Full Baths 
1
Partial Baths 
2
Lot Size 
0.13 Acres
Year Built 
2023
MLS® Number 
4098479
Status 
Active
Property Tax 
$7,711
HOA/Condo/Coop Fees 
$37.78 monthly
Sq Ft Source 
Public Records
Friends & Family
Recent Activity
21 hours agoListing updated with changes from the MLS®
yesterdayListing first seen on site
General Features
Acres 
0.13
Attached Garage 
Yes
Direction Faces 
East
Garage 
Yes
Garage Spaces 
2
Levels 
Two
Parking 
ConcreteAttached
Parking Spaces 
2
Pets 
Cats OKDogs OK
Property Sub Type 
Single Family Residence
Security 
Carbon Monoxide Detector(s)Security SystemSmoke Detector(s)
Sewer 
Public Sewer
SqFt Above 
2445
SqFt Total 
3461
Style 
Contemporary
Water Source 
Public
Interior Features
Appliances 
DishwasherDisposalMicrowaveRefrigerator
Basement 
FullUnfinished
Cooling 
Ceiling Fan(s)Central Air
Flooring 
CarpetTileVinyl
Heating 
Forced AirNatural Gas
Interior 
Breakfast BarCeiling Fan(s)Eat-in KitchenEntrance FoyerHigh CeilingsKitchen IslandOpen FloorplanPantrySmart ThermostatWalk-In Closet(s)
Window Features 
Double Pane Windows
Bathroom Full 
Level - UpperDescription - tile floor, double vanity
Bathroom Half 
Level - MainDescription - vinyl plank floor
Bathroom Three Quarter 
Level - UpperDescription - primary en suite bath, tile floor, mountain views, walk-in closet, dual vanities, and step in shower
Bedroom 
Level - UpperDescription - carpet
Bonus Room 
Level - BasementDescription - unfinished for endless possibilities
Dining Room 
Level - MainDescription - vinyl plank floor, mountain views
Kitchen 
Level - MainDescription - vinyl plank floor, stainless steel appliances, pantry, island, mountain views, garage entrance
Laundry 
Level - UpperDescription - tile floor
Living Room 
Level - MainDescription - vinyl plank floor, mountain views
Office 
Level - MainDescription - vinyl plank floor
Save
Ask
Tour
Hide
Share
Exterior Features
Construction Details 
ConcreteFrameStoneWood Siding
Exterior 
Private Yard
Fencing 
FencedFull
Lot Features 
Corner LotLandscapedSprinklers In Front
Patio And Porch 
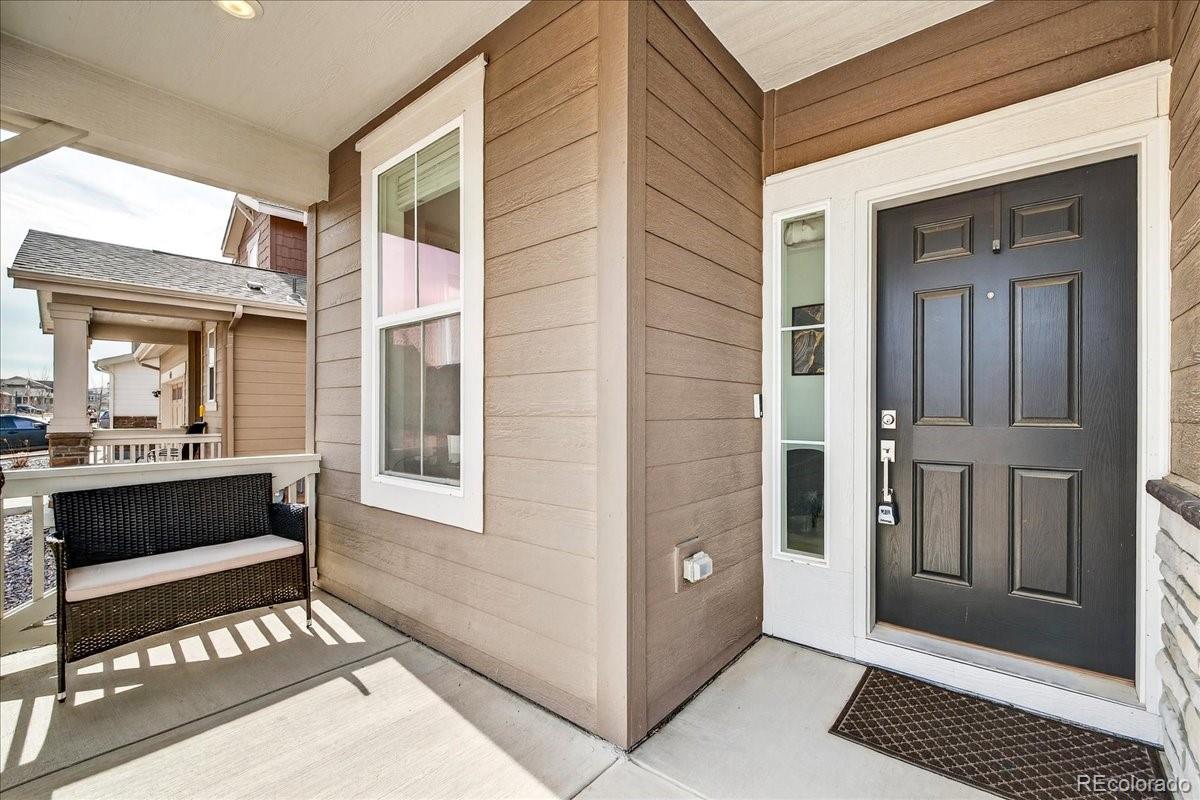
CoveredFront PorchPatio
Roof 
Composition
View 
Mountain(s)
Waterview 
Mountain(s)
Windows/Doors 
Double Pane Windows
Community Features
Association Amenities 
ClubhouseFitness CenterParkPlaygroundPond SeasonalPoolTrail(s)
Association Fee 
$113.33
Association Fee Frequency 
Quarterly
School District 
School District 27-J
Financing Terms Available 
CashConventionalFHAVA Loan
Roads 
Paved
Schools
School District
School District 27-J
Elementary School
Second Creek
Middle School
Otho Stuart
High School
Prairie View
Listing courtesy of Compass - Denver dzevada.velic@compass.com


The content relating to real estate for sale in this Web site comes in part from the Internet Data eXchange ("IDX") program of METROLIST, INC., DBA RECOLORADO real estate listings held by brokers other than Compass - Denver are marked with the IDX Logo. This information is being provided for the consumers' personal, non-commercial use and may not be used for any other purpose. All information subject to change and should be independently verified.

Neighborhood & Commute
Source: Walkscore
Disclosure: Community information and market data powered by Constellation Data Labs. Information is deemed reliable but not guaranteed.
Save
Ask
Tour
Hide
Share

Scroll to Top