Save
Ask
Tour
Hide
Share
$125,000
191 Days On Site

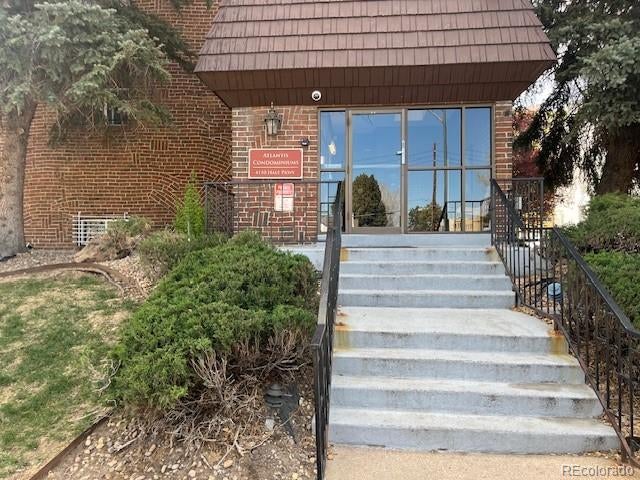
Atlantis Condos
4110 Hale Parkway 4G
Denver, CO 80220

For Sale|Condominium|Active Under Contract
1
Bed
2
Total Baths
1
Full Bath
1
Partial Bath
617
SqFt
$203
/SqFt
1972
Built
Subdivision:
bellevue
County:
Denver
Call Now: 720 839 4300
Is this the listing for you? We can help make it yours.
720 839 4300
4110 Hale Parkway 4G4110 Hale Parkway 4G4110 Hale Parkway 4G4110 Hale Parkway 4G
Save
Ask
Tour
Hide
Share

Mortgage Calculator

Monthly Payment (Est.)

Enter an interest rate to see your estimated monthly payment.
Calculator powered by Showcase IDX, a Constellation1 Company. Copyright ©2026 Information is deemed reliable but not guaranteed.

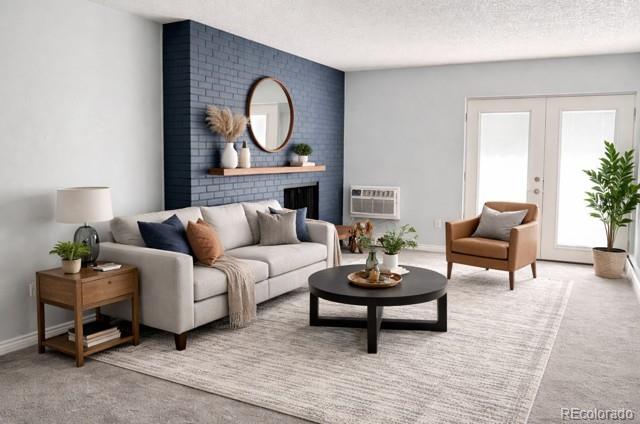
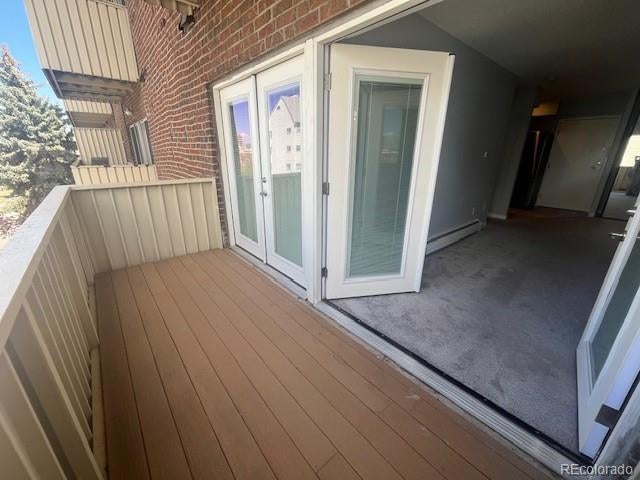
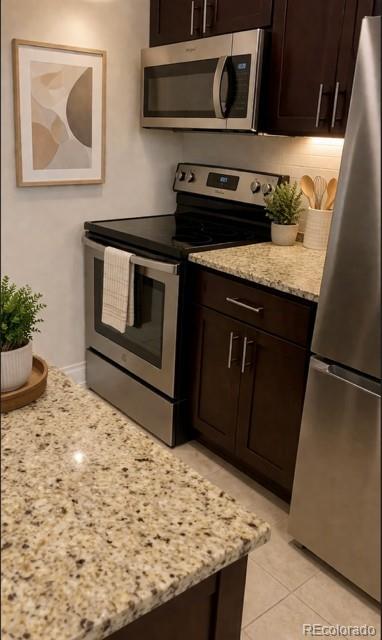
HUGE PRICE REDUCTION & SELLER OFFERING A 3-2-1 RATE BUYDOWN! Enjoy significantly lower mortgage payments for the first 3 years—3% lower the first year, 2% the second, and 1% the third. Your initial rate could be as low as 4% or even lower! Buyer qualification and lender restrictions apply. * Welcome to 410 Hale Parkway, Unit 4G in Denver, Colorado—an exceptional condo in a prime location near Rose Medical Center. This remodeled unit boasts modern amenities, including stainless steel appliances, a full bathroom, and an additional 1/4 bath sink in the hallway. Unique features include elegant double French veranda doors leading to a spacious balcony patio, perfect for outdoor enjoyment. As well, an upgraded 15000 BTU air conditioner that will keep you cool in the hottest of months!! The property includes a deeded parking space, bike storage, and additional storage, offering convenience at your doorstep. Priced competitively, this unit stands out as the best in the complex. Don't miss the opportunity to make it yours! Seller will pay any HOA assessments!

Save
Ask
Tour
Hide
Share
Listing Snapshot
Price 
$125,000
Days On Site 
191 Days
Bedrooms 
1
Inside Area (SqFt) 
617 sqft
Total Baths 
2
Full Baths 
1
Partial Baths 
1
Lot Size 
N/A
Year Built 
1972
MLS® Number 
4143593
Status 
Active Under Contract
Property Tax 
$1,453.44
HOA/Condo/Coop Fees 
$445.96 monthly
Sq Ft Source 
N/A
Friends & Family
Recent Activity
6 days agoListing updated with changes from the MLS®
6 days agoStatus changed to Active Under Contract
a month agoPrice changed to $125,000
6 months agoListing first seen on site
General Features
Levels 
One
Parking 
AsphaltGuest
Parking Spaces 
1
Property Sub Type 
Condominium
Security 
Smoke Detector(s)
Sewer 
Public Sewer
SqFt Above 
617
SqFt Total 
617
Style 
Loft
Interior Features
Appliances 
DishwasherDisposalElectric Water HeaterGas Water HeaterMicrowaveOvenRangeRefrigerator
Cooling 
Ceiling Fan(s)
Fireplace 
Yes
Fireplace Features 
Living Room
Fireplaces 
1
Flooring 
CarpetTile
Heating 
Baseboard
Interior 
Ceiling Fan(s)High Speed InternetStone Counters
Laundry Features 
Common Area
Main Level Bedrooms 
1
Window Features 
Double Pane Windows
Bathroom Full 
Level - MainDescription - Updated
Bathroom One Quarter 
Level - MainDescription - Hallway with second bonus sink unit
Bedroom 
Level - MainDescription - French veranda door to balcony, Fan
Dining Room 
Level - MainDescription - Fan & Can lighting
Kitchen 
Level - MainDescription - Updated w/ Stainles
Living Room 
Level - MainDescription - Updated w/ amazing French veranda door to balcony
Save
Ask
Tour
Hide
Share
Exterior Features
Construction Details 
BlockBrickConcrete
Exterior 
Balcony
Roof 
CompositionMembrane
View 
City
Waterview 
City
Windows/Doors 
Double Pane Windows
Community Features
Accessibility Features 
Accessible Common AreaAccessible DoorsAccessible Entrance
Association Amenities 
Coin LaundryElevator(s)LaundryParkingStorage
Association Fee 
$445.96
Association Fee Frequency 
Monthly
School District 
Denver 1
Financing Terms Available 
CashConventional
Schools
School District
Denver 1
Elementary School
Palmer
Middle School
Hill
High School
East
Listing courtesy of 1 Percent Lists Front Range Realty andy1bedard@gmail.com


The content relating to real estate for sale in this Web site comes in part from the Internet Data eXchange ("IDX") program of METROLIST, INC., DBA RECOLORADO real estate listings held by brokers other than 1 Percent Lists Front Range Realty are marked with the IDX Logo. This information is being provided for the consumers' personal, non-commercial use and may not be used for any other purpose. All information subject to change and should be independently verified.

Neighborhood & Commute
Source: Walkscore
Disclosure: Community information and market data powered by Constellation Data Labs. Information is deemed reliable but not guaranteed.
Save
Ask
Tour
Hide
Share

Scroll to Top