Save
Ask
Tour
Hide
Share
$499,000
2 Days On Site

102 Black Bear Trail
Golden, CO 80403

For Sale|Single Family Residence|Active
2
Beds
2
Total Baths
1
Full Bath
1
Partial Bath
2,146
SqFt
$233
/SqFt
1964
Built
Subdivision:
Coal Creek
County:
Gilpin
Call Now: 720 839 4300
Is this the listing for you? We can help make it yours.
720 839 4300
102 Black Bear Trail102 Black Bear Trail102 Black Bear Trail102 Black Bear Trail
Save
Ask
Tour
Hide
Share

Mortgage Calculator

Monthly Payment (Est.)

Enter an interest rate to see your estimated monthly payment.
Calculator powered by Showcase IDX, a Constellation1 Company. Copyright ©2026 Information is deemed reliable but not guaranteed.

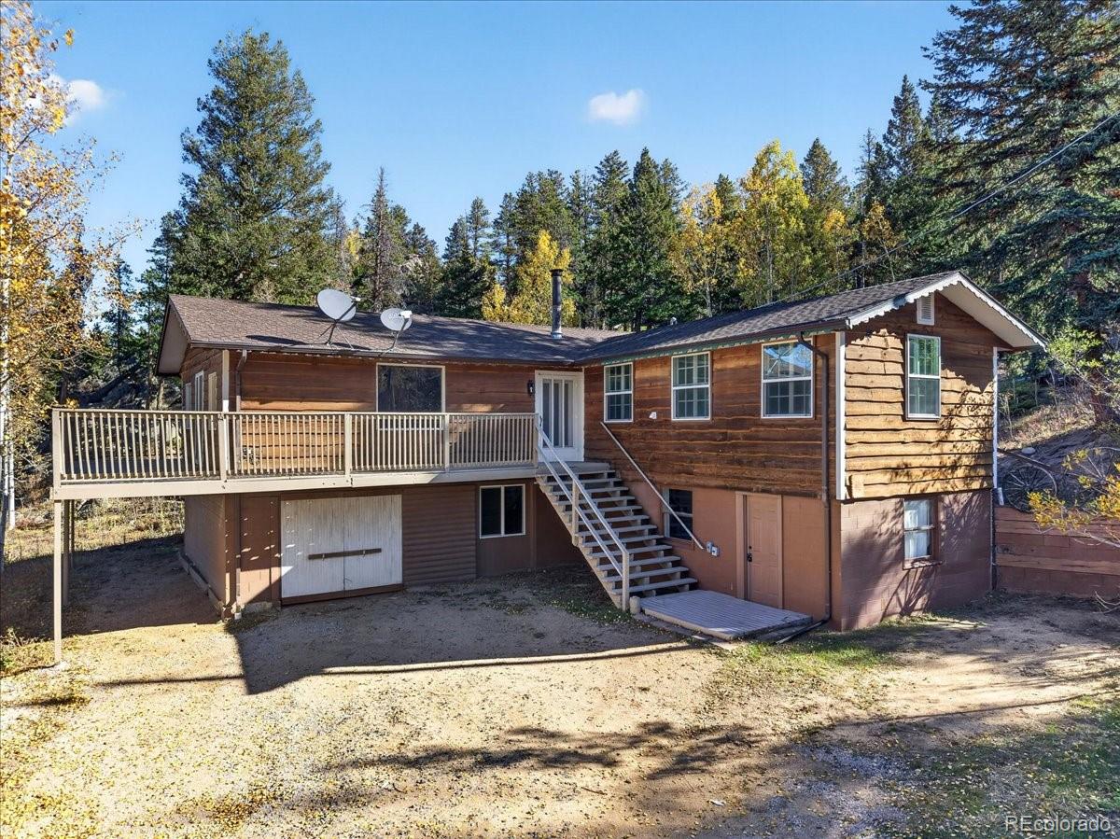
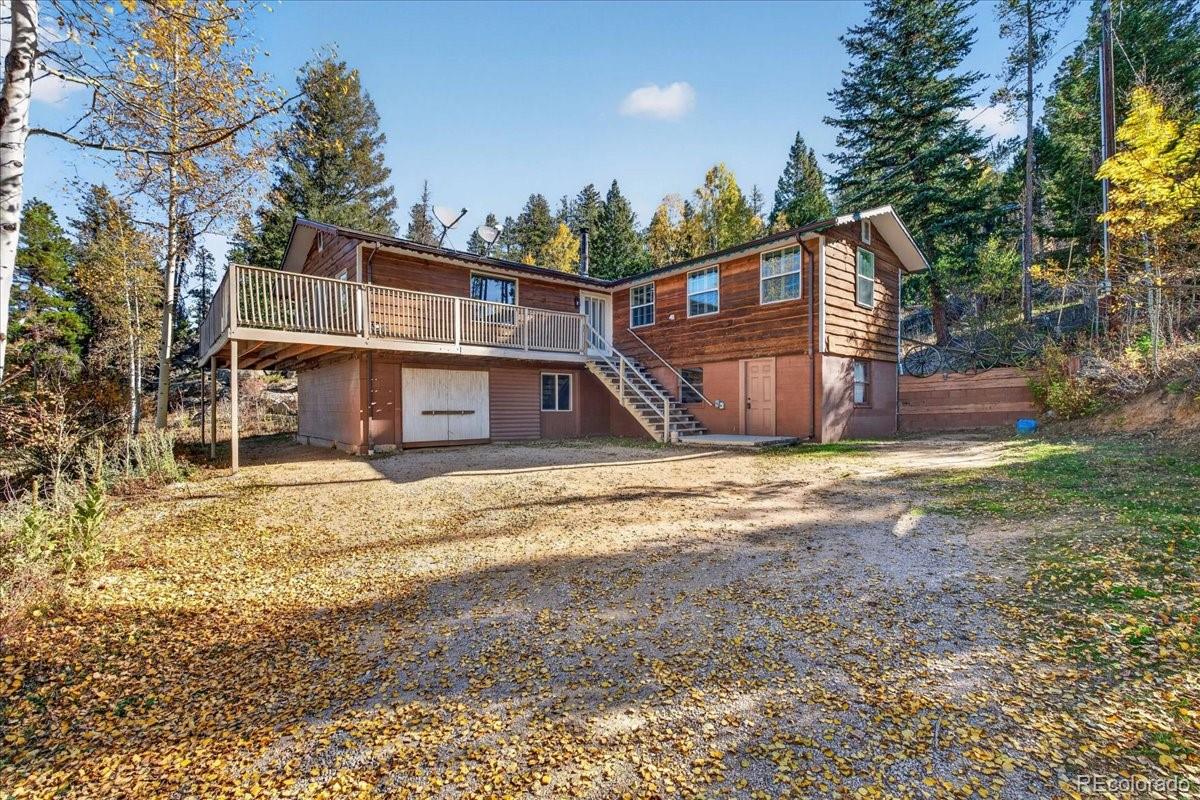
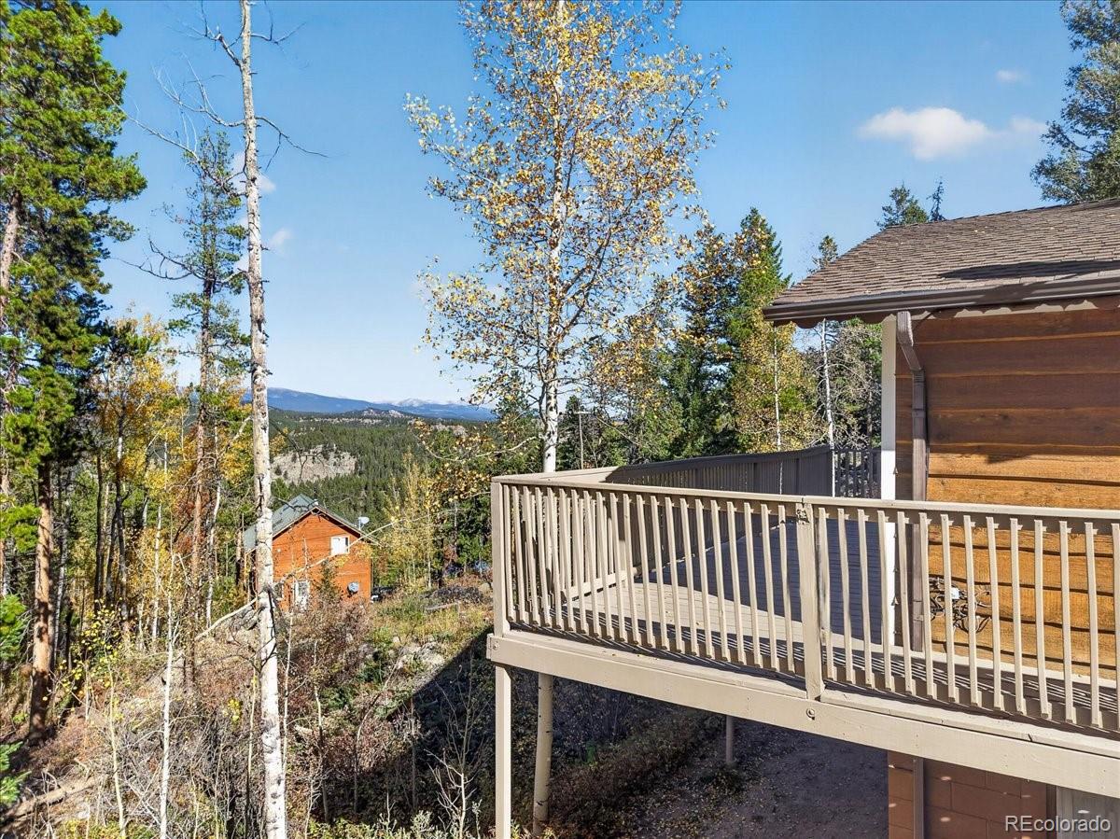
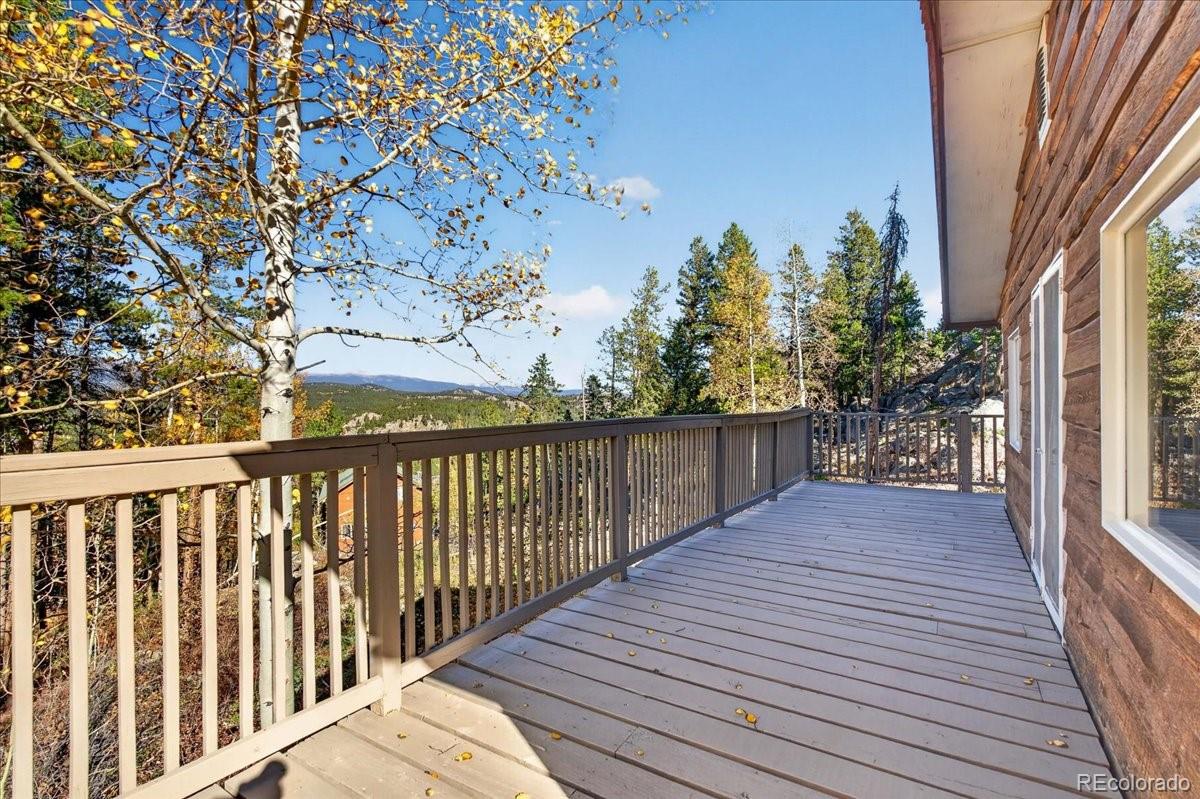
Imagine waking up to sweeping mountain views, stepping onto your wraparound deck with a cup of coffee, and realizing you don’t have to go anywhere. No traffic noise. Immersed in nature - just fresh mountain air, towering trees, and the feeling of being completely removed from the everyday rush. Yet when you want to reconnect, a charming local café, coffee shop, and restaurant/bar are just minutes away, and Eldora Ski Resort is only 13 miles down the road. This is your private foothills retreat designed for slowing down, gathering, & enjoying the outdoors. The open-concept main level brings the kitchen, dining, and living spaces together, creating the perfect setting with old-world detail and personality. The expansive living room features striking Craftsman woodwork, two wood-burning stoves, & European-inspired French doors opening up to the sweeping mountain views on the deck. As you enter the kitchen you'll find stainless steel appliances, a kitchen peninsula with eat-in seating, and playful retro barstools, all adding character & charm. Two bedrooms are tucked away on the main level, along with a refreshed full bath, new carpet in the bedrooms, and fresh interior paint throughout. The lower level offers even more room to spread out, with new carpet, recessed lighting, and a beautifully remodeled bathroom featuring a quartz dual-sink vanity, luxury vinyl plank flooring, and a luxurious walk-in shower with designer tile finishes. The convenient utility room includes a stackable washer/dryer and newer water heater (2022). Whether you’re craving a peaceful full-time home, a weekend escape, or a place where adventure is always within reach, this is mountain living that gives you something increasingly hard to find: privacy without isolation, nature without sacrificing convenience, and a place that makes everyday life feel a little more like a getaway.

Save
Ask
Tour
Hide
Share
Listing Snapshot
Price 
$499,000
Days On Site 
2 Days
Bedrooms 
2
Inside Area (SqFt) 
2,146 sqft
Total Baths 
2
Full Baths 
1
Partial Baths 
1
Lot Size 
1.39 Acres
Year Built 
1964
MLS® Number 
4221193
Status 
Active
Property Tax 
$2,491
HOA/Condo/Coop Fees 
N/A
Sq Ft Source 
Public Records
Friends & Family
Recent Activity
2 days agoListing updated with changes from the MLS®
2 days agoListing first seen on site
General Features
Acres 
1.39
Attached Garage 
Yes
Foundation 
Raised
Garage 
Yes
Garage Spaces 
2
Home Warranty 
Yes
Levels 
One
Parking 
Attached
Parking Spaces 
2
Pets 
Yes
Property Sub Type 
Single Family Residence
Security 
Smoke Detector(s)
Sewer 
Septic Tank
SqFt Above 
1359
SqFt Below 
787
SqFt Total 
2146
Style 
Rustic
Utilities 
Natural Gas AvailableElectricity AvailableElectricity ConnectedNatural Gas Connected
Water Source 
PrivateWell
Zoning 
RES
Interior Features
Appliances 
DishwasherDryerGas Water HeaterOvenRefrigeratorWasher
Basement 
PartialUnfinished
Fireplace 
Yes
Fireplace Features 
Free StandingLiving RoomWood BurningWood Burning Stove
Fireplaces 
2
Flooring 
CarpetTileVinyl
Furnished 
Unfurnished
Heating 
BaseboardElectricRadiant
Interior 
Eat-in KitchenLaminate CountersOpen Floorplan
Laundry Features 
In Unit
Main Level Bedrooms 
2
Window Features 
Double Pane WindowsWindow Coverings
Bathroom Full 
Level - Main
Bathroom Three Quarter 
Level - Basement
Bedroom 
Level - Main
Dining Room 
Level - Main
Great Room 
Level - Basement
Kitchen 
Level - Main
Living Room 
Level - Main
Mud Room 
Level - Basement
Utility Room 
Level - Basement
Save
Ask
Tour
Hide
Share
Exterior Features
Construction Details 
CedarFrameWood Siding
Exterior 
Fire Pit
Lot Features 
Many Trees
Patio And Porch 
DeckWrap Around
Road Frontage 
Unimproved
Roof 
Composition
View 
Mountain(s)
Waterview 
Mountain(s)
Windows/Doors 
Double Pane WindowsWindow Coverings
Community Features
School District 
Boulder Valley RE 2
Financing Terms Available 
1031 ExchangeCashConventionalVA Loan
Roads 
DirtGravel
Schools
School District
Boulder Valley RE 2
Elementary School
Nederland
Middle School
Nederland Middle/Sr
High School
Nederland Middle/Sr
Listing courtesy of eXp Realty, LLC dolan.danielle@gmail.com


The content relating to real estate for sale in this Web site comes in part from the Internet Data eXchange ("IDX") program of METROLIST, INC., DBA RECOLORADO real estate listings held by brokers other than eXp Realty, LLC are marked with the IDX Logo. This information is being provided for the consumers' personal, non-commercial use and may not be used for any other purpose. All information subject to change and should be independently verified.

Neighborhood & Commute
Source: Walkscore
Disclosure: Community information and market data powered by Constellation Data Labs. Information is deemed reliable but not guaranteed.
Save
Ask
Tour
Hide
Share

Scroll to Top