Save
Ask
Tour
Hide
Share
$649,000
1 Day On Site

8849 Blue Mountain Place
Highlands Ranch, CO 80126

For Sale|Townhouse|Active
3
Beds
4
Total Baths
2
Full Baths
2
Partial Baths
3,223
SqFt
$201
/SqFt
1985
Built
Subdivision:
Highlands Ranch
County:
Douglas
Call Now: 720 839 4300
Is this the listing for you? We can help make it yours.
720 839 4300
8849 Blue Mountain Place8849 Blue Mountain Place8849 Blue Mountain Place8849 Blue Mountain Place
Save
Ask
Tour
Hide
Share

Mortgage Calculator

Monthly Payment (Est.)

Enter an interest rate to see your estimated monthly payment.
Calculator powered by Showcase IDX, a Constellation1 Company. Copyright ©2026 Information is deemed reliable but not guaranteed.

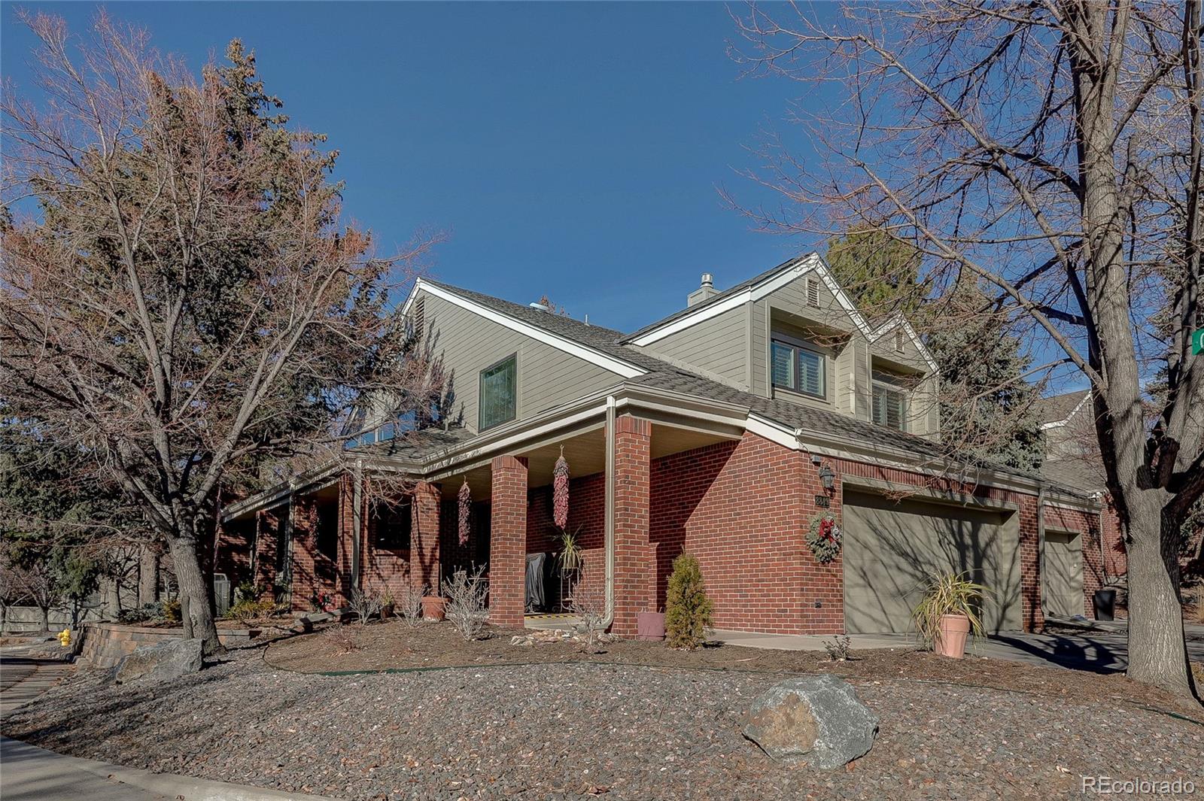
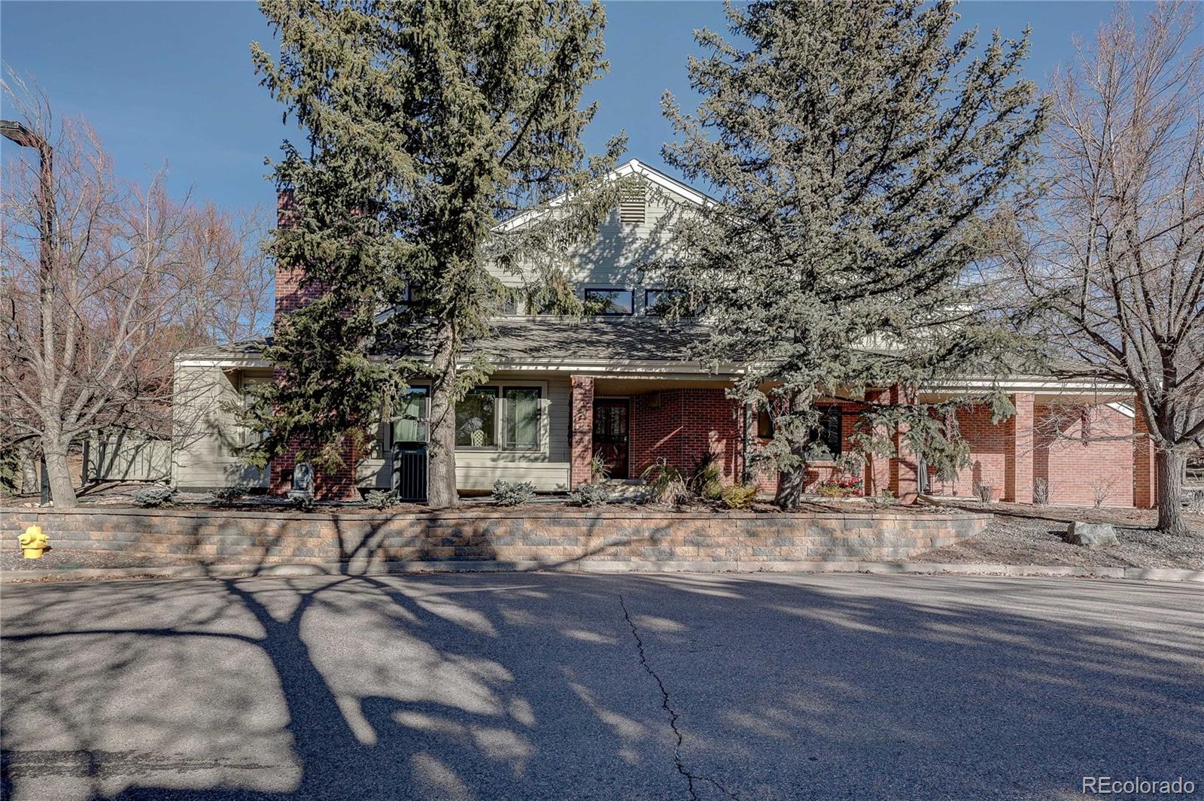
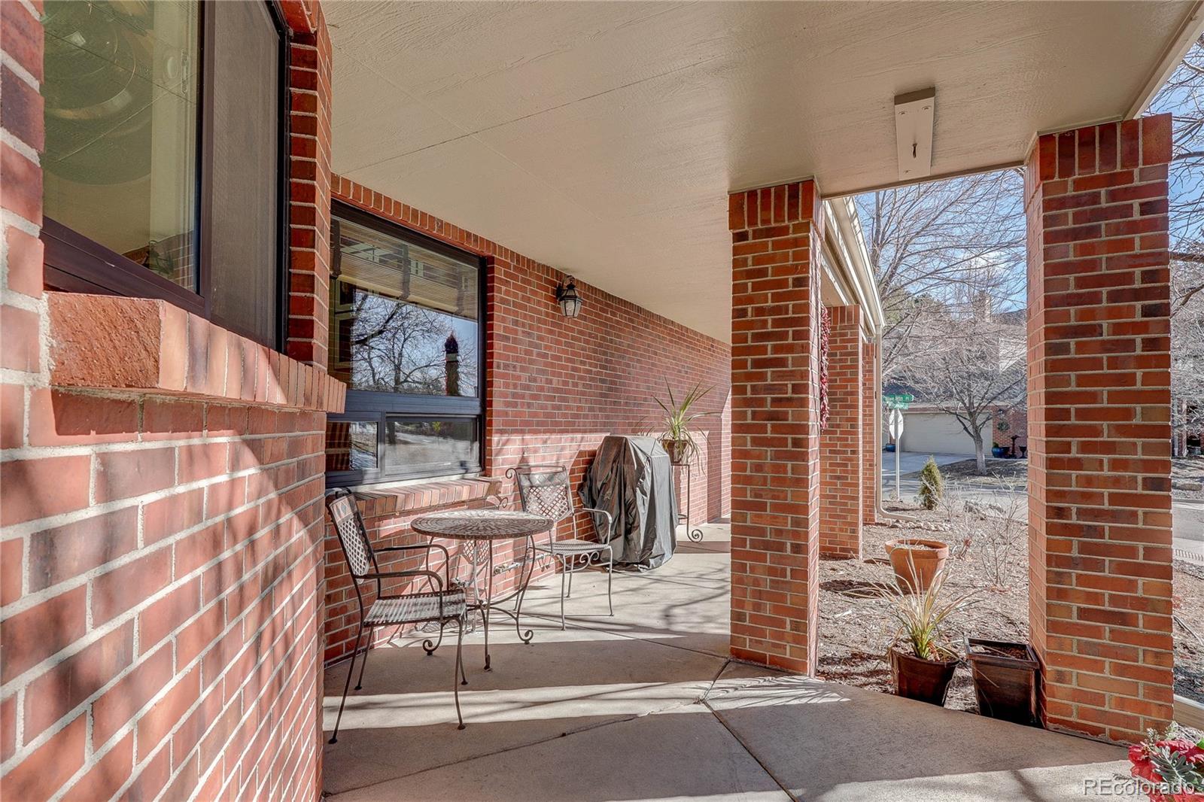
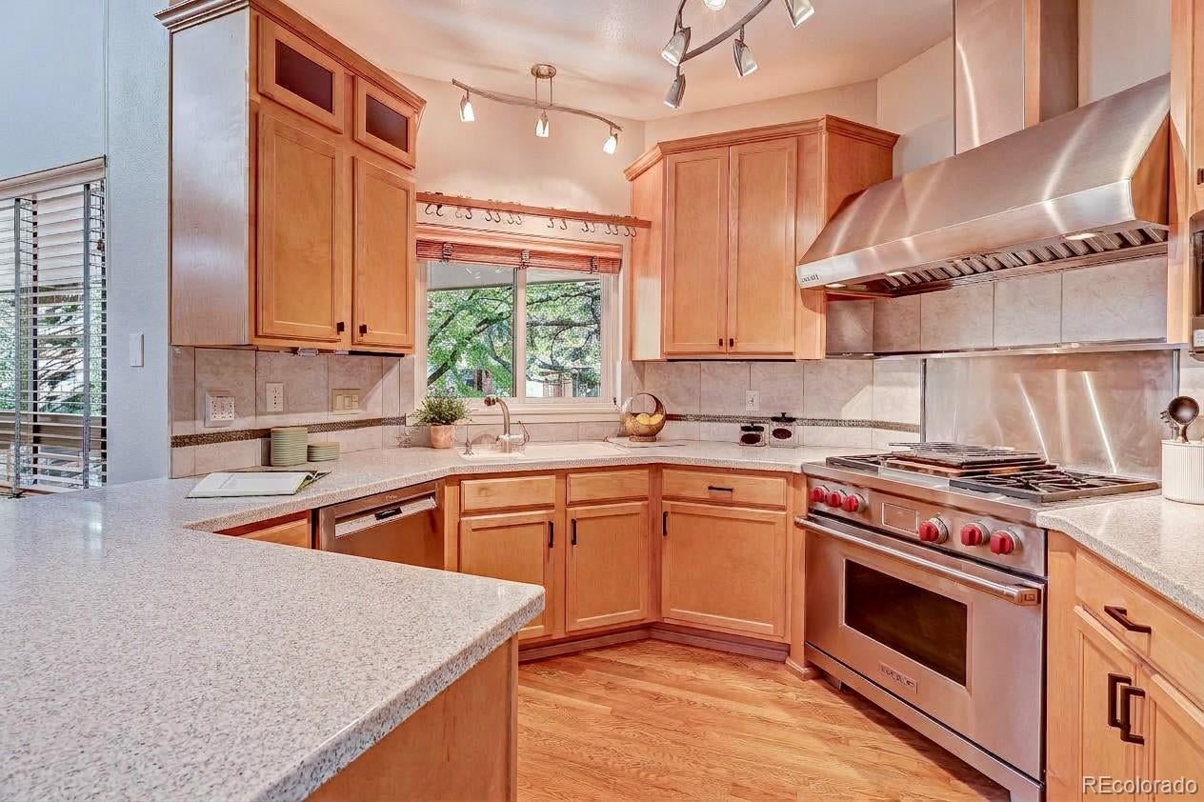
Beautifully updated townhome in the highly desirable Stratton Ridge/Remington Bluff area of Highlands Ranch! With 3 bedrooms, 3.5 baths, and over 3,200 total square feet, this home offers space you rarely find in a townhome. The fantastic floorplan features a main-floor primary suite, plus a second primary-sized bedroom with an updated bathroom upstairs. Beautiful wood floors and brand-new carpet throughout! Custom shutters! The chef's kitchen boasts high-end Wolf and Sub-Zero appliances, a built-in coffee maker, and a large butler's pantry for extra storage. A sunny kitchen nook opens to a cozy family room with fireplace. Soaring ceilings in the living and dining rooms, along with a second fireplace and clerestory windows, fill the home with tremendous natural light. HOA dues include full snow removal, including driveways and sidewalks! The finished lower level adds a large bonus room, another bedroom, a full bath, laundry, and a generous storage area, perfect for guests, a home office, or a media room. A high-end water filtration system delivers quality water throughout the home, and the garage includes a 220-volt EV charging setup and plenty of storage. Enjoy the private outdoor space surrounded by mature landscaping. This is the perfect lock-and-leave property, requiring very little maintenance, in a well-established neighborhood with access to Highlands Ranch recreation centers, pools, and trails. Close to Sand Creek and Cougar Run parks and minutes to shopping and dining in Highlands Ranch and Centennial. Easy access to C-470 and E-470 makes for a quick commute to downtown, the DTC, DIA, or your next mountain adventure!

Save
Ask
Tour
Hide
Share
Listing Snapshot
Price 
$649,000
Days On Site 
1 Day
Bedrooms 
3
Inside Area (SqFt) 
3,223 sqft
Total Baths 
4
Full Baths 
2
Partial Baths 
2
Lot Size 
N/A
Year Built 
1985
MLS Number 
4248782
Status 
Active
Property Tax 
$4,246
HOA/Condo/Coop Fees 
$690 monthly
Sq Ft Source 
Public Records
Friends & Family
Recent Activity
12 hours agoListing updated with changes from the MLS
yesterdayStatus changed to Active
yesterdayListing first seen on site
General Features
Attached Garage 
Yes
Garage 
Yes
Garage Spaces 
2
Levels 
Two
Parking 
Attached
Parking Spaces 
2
Property Sub Type 
Townhouse
Sewer 
Public Sewer
SqFt Above 
2223
SqFt Below 
1000
SqFt Total 
3895
Water Source 
Public
Zoning 
PDU
Interior Features
Appliances 
OvenBar FridgeDishwasherDisposalDryerGas Water HeaterMicrowaveRangeRange HoodRefrigeratorSelf Cleaning OvenTrash CompactorWasherWater Purifier
Basement 
Partial
Cooling 
Central Air
Fireplace 
Yes
Fireplace Features 
Family RoomGreat RoomInsert
Fireplaces 
2
Flooring 
CarpetConcreteWood
Furnished 
Partially
Heating 
Fireplace InsertForced AirNatural Gas
Interior 
Breakfast BarBuilt-in FeaturesEntrance FoyerGranite CountersHigh CeilingsOpen FloorplanPantrySmart ThermostatWalk-In Closet(s)Wet Bar
Main Level Bedrooms 
1
Window Features 
Double Pane WindowsSkylight(s)
Bathroom Full 
Level - Main
Bathroom Half 
Level - Main
Bathroom Three Quarter 
Level - Basement
Bedroom 
Dimensions - 14 x 10Level - Upper
Den 
Dimensions - 16 x 12Level - Basement
Dining Room 
Dimensions - 19 x 11Level - Main
Family Room 
Dimensions - 14 x 12Level - Main
Game Room 
Dimensions - 23 x 18Level - Basement
Great Room 
Dimensions - 15 x 14Level - Main
Kitchen 
Dimensions - 12 x 10Level - Main
Loft 
Dimensions - 12 x 11Level - Upper
Save
Ask
Tour
Hide
Share
Exterior Features
Construction Details 
BlockFrame
Roof 
Shingle
Windows/Doors 
Double Pane WindowsSkylight(s)
Community Features
Association Fee 
$633.0
Association Fee Frequency 
Monthly
Additional Association Fee 
$171.0
Additional Association Fee Frequency 
Quarterly
School District 
Douglas RE-1
Financing Terms Available 
CashConventionalFHAVA Loan
Schools
School District
Douglas RE-1
Elementary School
Sand Creek
Middle School
Mountain Ridge
High School
Mountain Vista
Listing courtesy of MB Metro Brokers Realty Oasis alison@realtyoasis.com


The content relating to real estate for sale in this Web site comes in part from the Internet Data eXchange ("IDX") program of METROLIST, INC., DBA RECOLORADO real estate listings held by brokers other than MB Metro Brokers Realty Oasis are marked with the IDX Logo. This information is being provided for the consumers' personal, non-commercial use and may not be used for any other purpose. All information subject to change and should be independently verified.

Neighborhood & Commute
Source: Walkscore
Disclosure: Community information and market data powered by Constellation Data Labs. Information is deemed reliable but not guaranteed.
Save
Ask
Tour
Hide
Share

Scroll to Top