Save
Ask
Tour
Hide
Share
$725,000
13 Days On Site

10810 W 65th Place
Arvada, CO 80004

For Sale|Single Family Residence|Active
4
Beds
3
Total Baths
2
Full Baths
1
Partial Bath
2,635
SqFt
$275
/SqFt
1977
Built
Subdivision:
Oak Lane
County:
Jefferson
Call Now: 720 839 4300
Is this the listing for you? We can help make it yours.
720 839 4300
10810 W 65th Place10810 W 65th Place10810 W 65th Place10810 W 65th Place
Save
Ask
Tour
Hide
Share

Mortgage Calculator

Monthly Payment (Est.)

$3,308
Calculator powered by Showcase IDX, a Constellation1 Company. Copyright ©2026 Information is deemed reliable but not guaranteed.

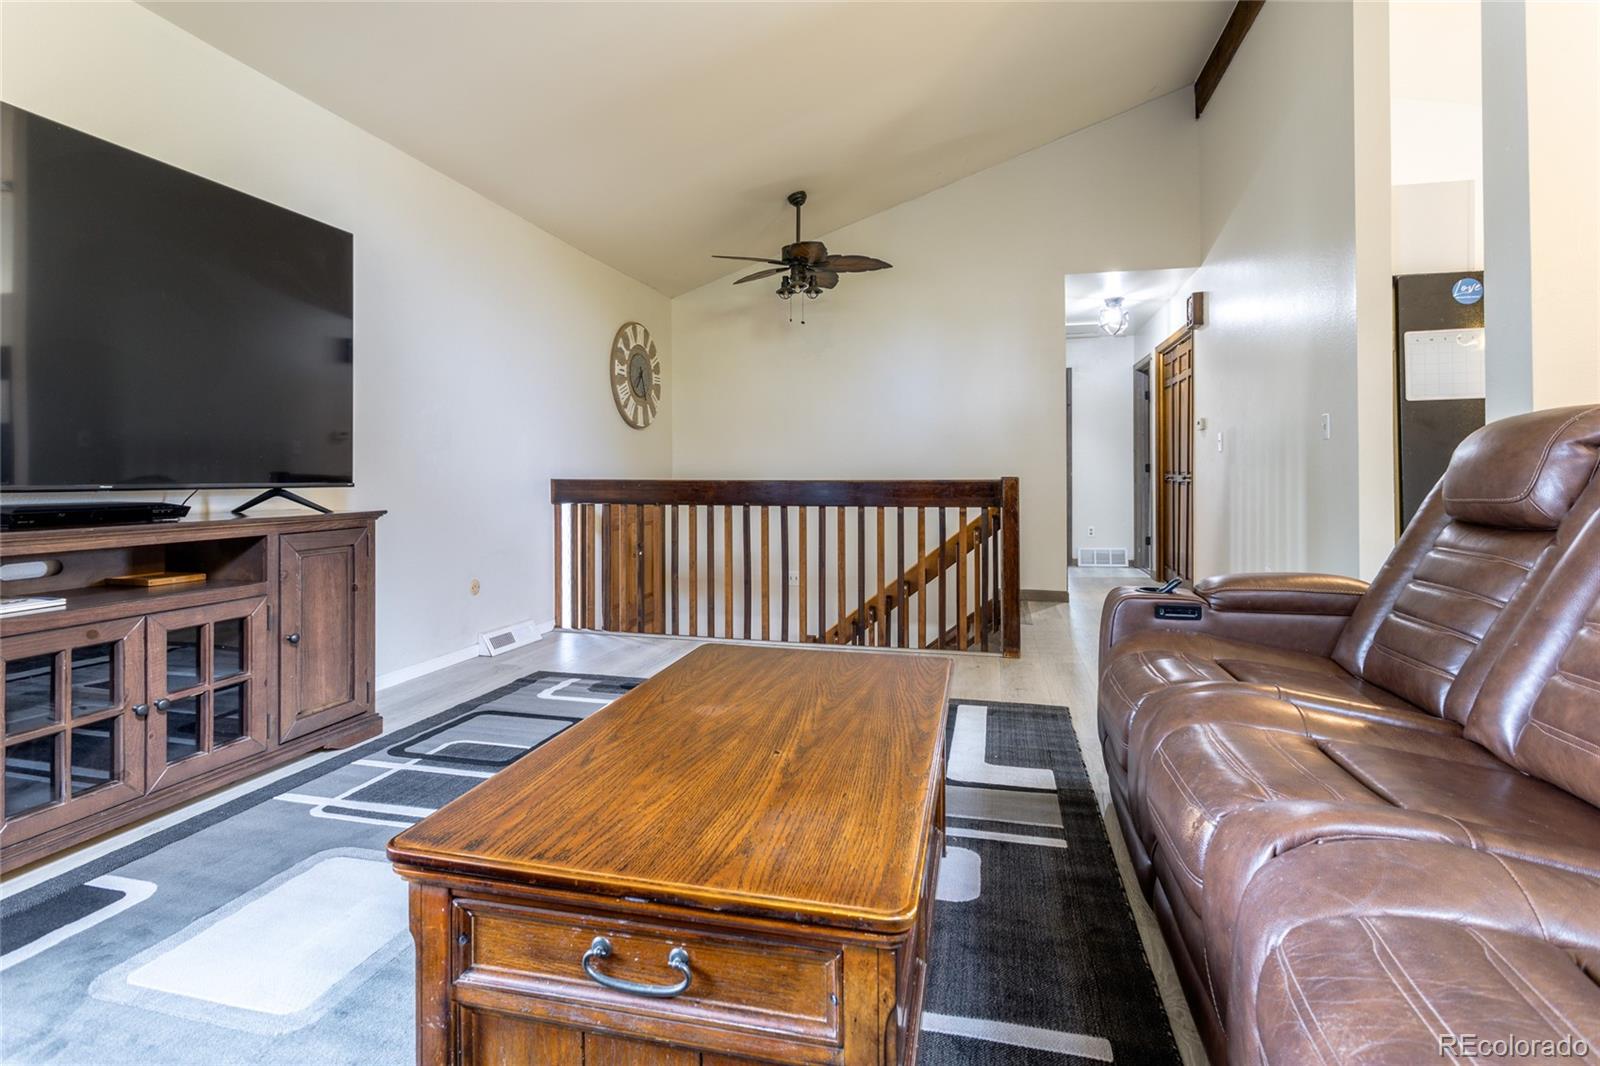
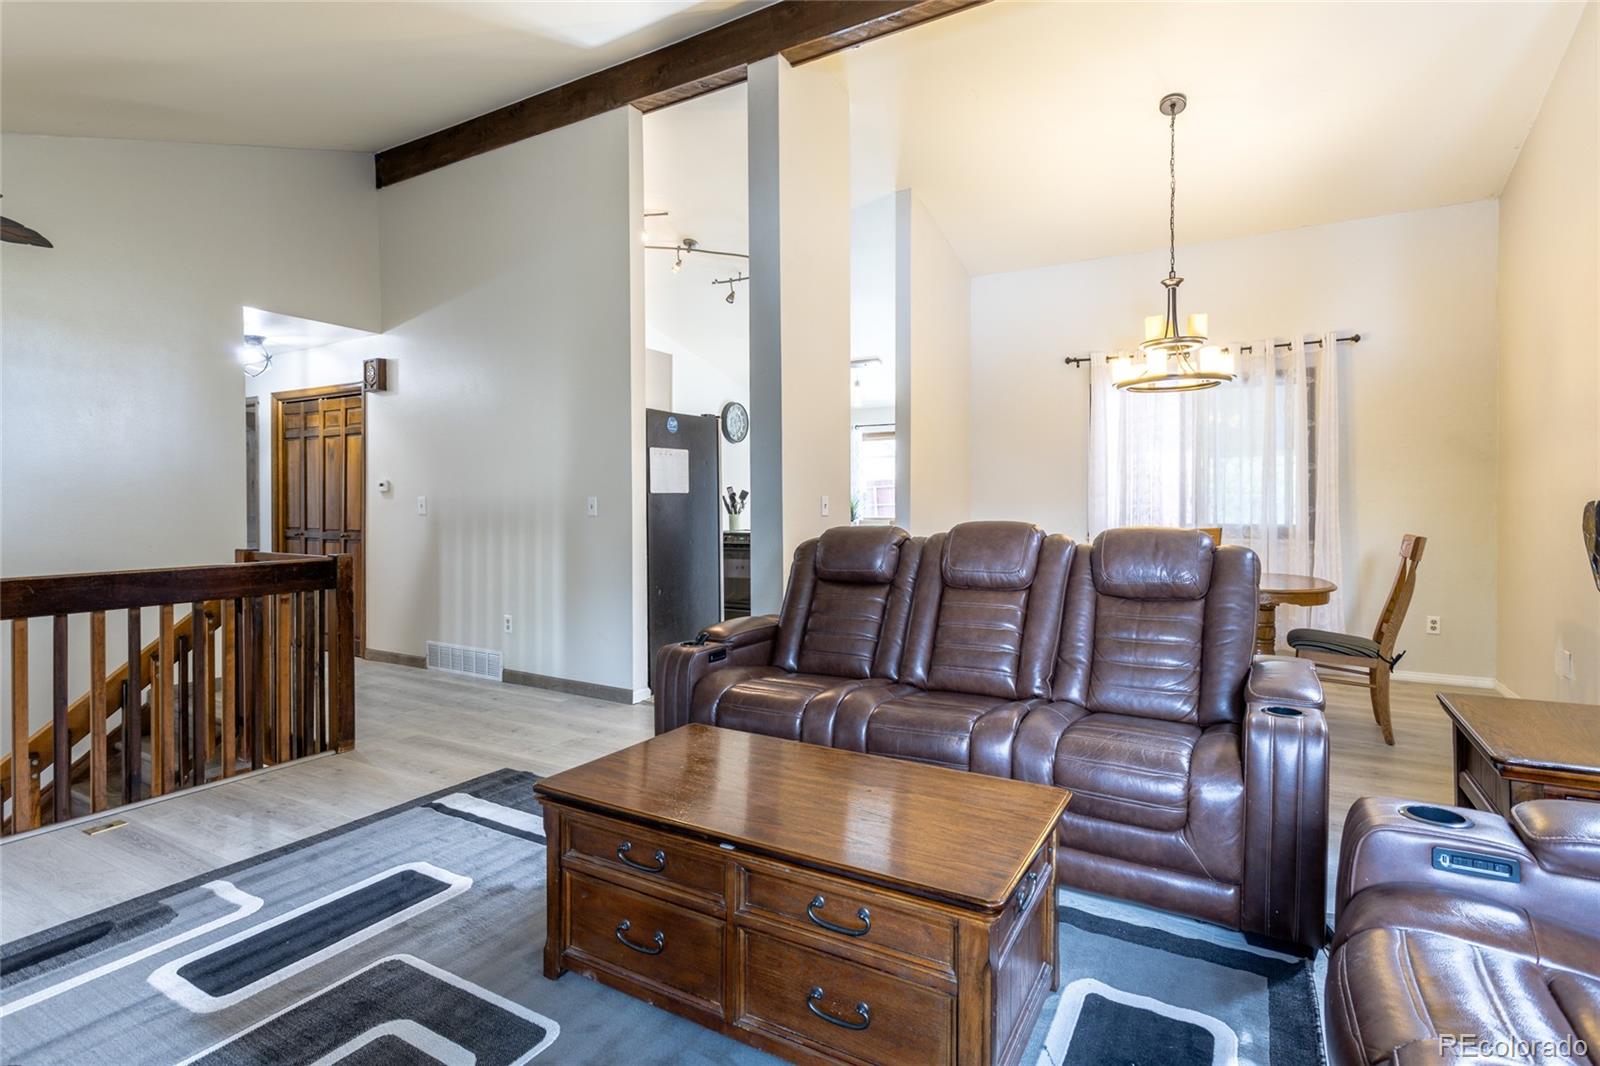
Great Square Footage in this 4-Bedroom Arvada Home with En Suite Primary Bedroom This well-maintained 4-bedroom, 3-bath home offers the space, comfort, and updates you’ve been looking for. Fresh paint, new laminate flooring, a newer furnace and central AC, and updated kitchen appliances make it truly move-in ready. The main level features a bright, open family room, a dedicated dining area, and a kitchen with plenty of room for a generously sized table. The ensuite primary bedroom creates a private retreat, with two additional bedrooms and a full hall bath conveniently nearby. An enclosed mudroom/sunroom off the back opens to a sunny, south-facing yard—perfect for gardening or relaxing in the Colorado sunshine. The stamped concrete patio has plenty of room for dining, hot tubbing and more. Hot tub is included. The finished basement adds valuable living space with a cozy family room and fireplace, a fourth bedroom which is non-conforming, a half bath, and laundry, along with direct access to the attached two-car garage. Located directly across from Campbell Early Learning Center and close to local favorites like Asuka Ramen & Poke and Benny Blanco’s Pizza, plus grocery options just minutes away. Easy access to I-70 and Olde Town Arvada makes commuting and weekend outings a breeze. Come check it out today.

Save
Ask
Tour
Hide
Share
Listing Snapshot
Price 
$725,000
Days On Site 
13 Days
Bedrooms 
4
Inside Area (SqFt) 
2,635 sqft
Total Baths 
3
Full Baths 
2
Partial Baths 
1
Lot Size 
0.23 Acres
Year Built 
1977
MLS® Number 
4250963
Status 
Active
Property Tax 
$3,789
HOA/Condo/Coop Fees 
N/A
Sq Ft Source 
Public Records
Friends & Family
Recent Activity
2 weeks agoListing updated with changes from the MLS®
2 weeks agoListing first seen on site
General Features
Acres 
0.23
Attached Garage 
Yes
Direction Faces 
North
Foundation 
Slab
Garage 
Yes
Garage Spaces 
2
Parking 
ConcreteAttached
Parking Spaces 
2
Property Sub Type 
Single Family Residence
Security 
Carbon Monoxide Detector(s)Smoke Detector(s)
Sewer 
Public Sewer
SqFt Above 
2635
SqFt Total 
2635
Style 
Traditional
Utilities 
Natural Gas AvailableElectricity ConnectedNatural Gas Connected
Water Source 
Public
Interior Features
Appliances 
DishwasherDisposalDryerGas Water HeaterRangeRefrigerator
Cooling 
Ceiling Fan(s)Central Air
Fireplace 
Yes
Fireplace Features 
BasementWood Burning
Fireplaces 
1
Flooring 
CarpetLaminate
Heating 
Forced Air
Interior 
Ceiling Fan(s)Eat-in KitchenVaulted Ceiling(s)
Window Features 
Double Pane Windows
Bathroom Full 
Level - Upper
Bathroom Half 
Level - Lower
Bedroom 
Level - Upper
Dining Room 
Level - Upper
Family Room 
Level - LowerDescription - Wood burning fireplace
Kitchen 
Level - Upper
Laundry 
Level - Lower
Save
Ask
Tour
Hide
Share
Exterior Features
Construction Details 
BrickWood Siding
Fencing 
FencedFull
Lot Features 
Corner Lot
Patio And Porch 
Patio
Roof 
Composition
Windows/Doors 
Double Pane Windows
Community Features
Financing Terms Available 
1031 ExchangeCashConventionalFHAVA Loan
Roads 
Paved
School District 
Jefferson County R-1
Schools
School District
Jefferson County R-1
Elementary School
Fremont
Middle School
Oberon
High School
Arvada West
Listing courtesy of Premier Choice Realty, LLC SAKONSELLA@ASSIST2SELL.COM


The content relating to real estate for sale in this Web site comes in part from the Internet Data eXchange ("IDX") program of METROLIST, INC., DBA RECOLORADO real estate listings held by brokers other than Premier Choice Realty, LLC are marked with the IDX Logo. This information is being provided for the consumers' personal, non-commercial use and may not be used for any other purpose. All information subject to change and should be independently verified.

Neighborhood & Commute
Source: Walkscore
Disclosure: Community information and market data powered by Constellation Data Labs. Information is deemed reliable but not guaranteed.
Save
Ask
Tour
Hide
Share

Scroll to Top