Save
Ask
Tour
Hide
Share
$789,000
New Listing

2101 Newport Street
Denver, CO 80207

For Sale|Single Family Residence|Active
2
Beds
3
Total Baths
2
Full Baths
1
Partial Bath
1,627
SqFt
$485
/SqFt
1949
Built
Subdivision:
Chamberlins Colfax
County:
Denver
Call Now: 720 839 4300
Is this the listing for you? We can help make it yours.
720 839 4300
2101 Newport Street2101 Newport Street2101 Newport Street2101 Newport Street
Save
Ask
Tour
Hide
Share

Mortgage Calculator

Monthly Payment (Est.)

Enter an interest rate to see your estimated monthly payment.
Calculator powered by Showcase IDX, a Constellation1 Company. Copyright ©2026 Information is deemed reliable but not guaranteed.

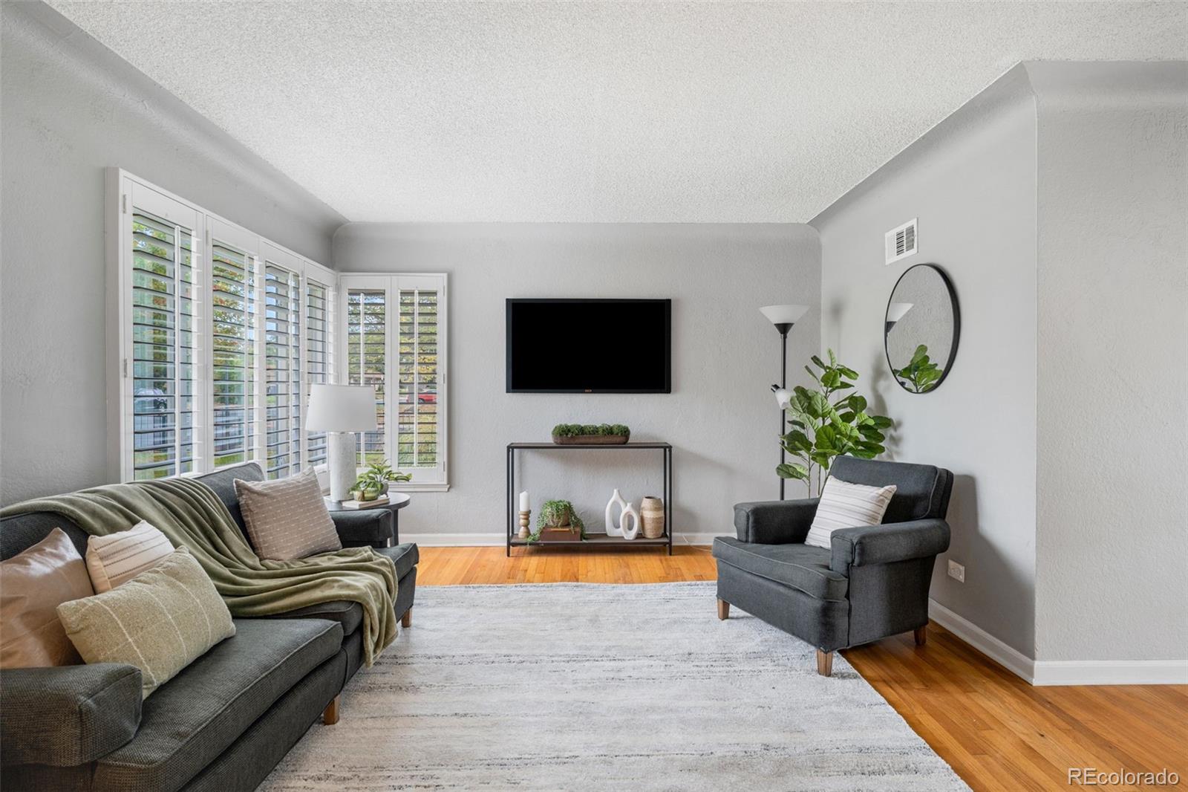
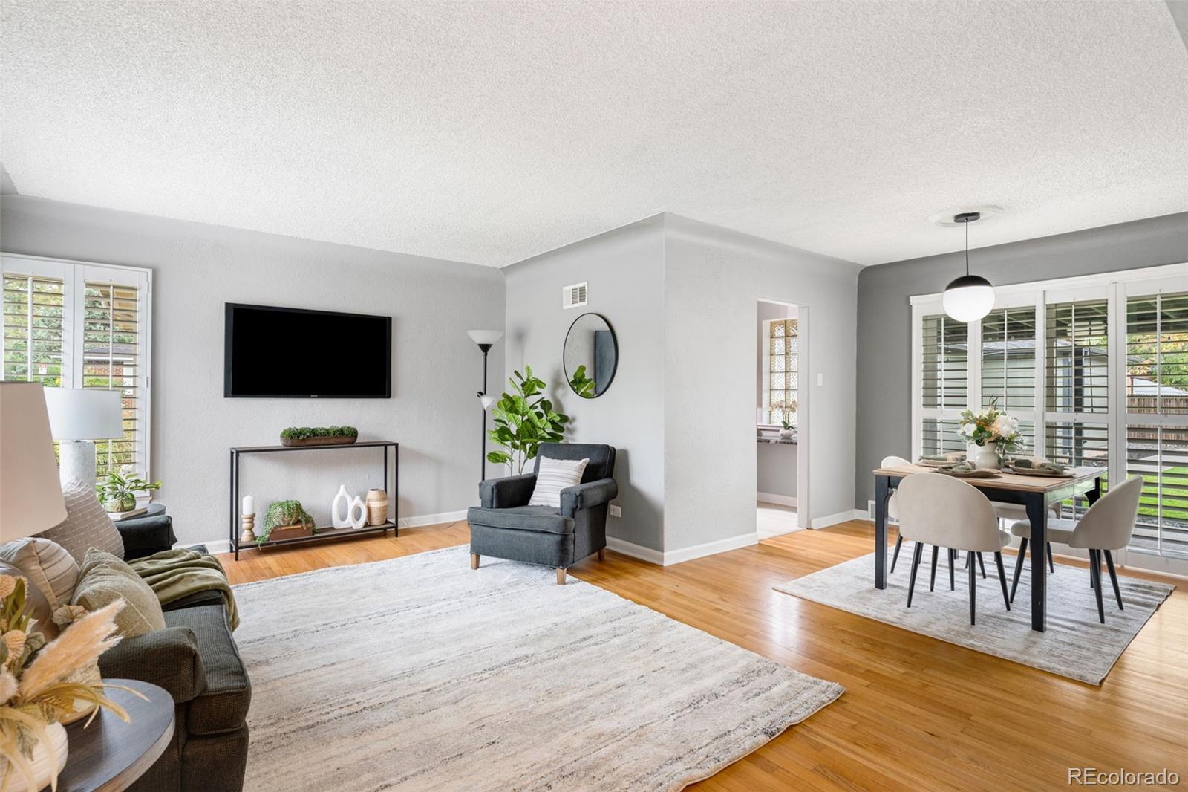
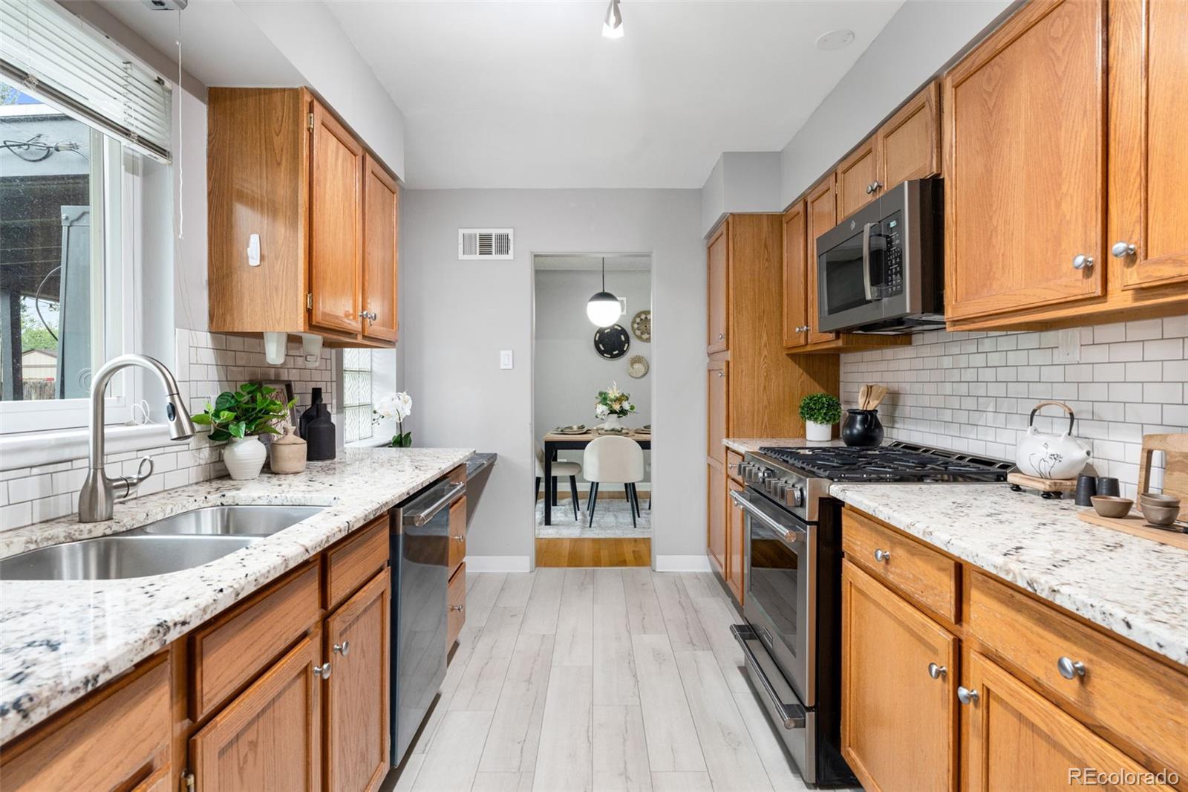
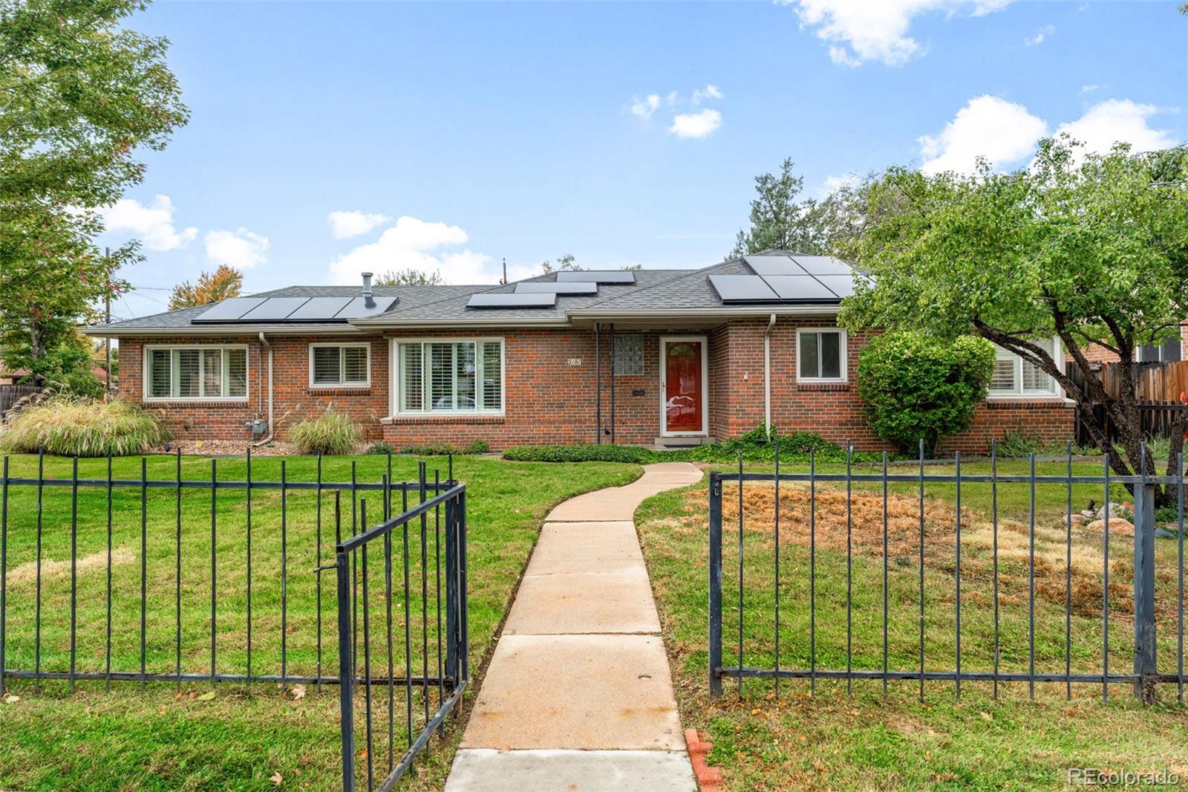
Classic brick ranch meets modern charm in this beautiful mid-century gem! Thoughtfully designed for easy, main-level living, this light-filled home offers 2 bedrooms and 3 bathrooms, including a stunning oversized ensuite primary bathroom. Gorgeous hardwood floors, an updated kitchen with granite countertops, gas range, abundant cabinetry and beautifully refreshed bathrooms add to the home's appeal. Enjoy multiple living spaces, including a cozy family room and versatile flex space perfect for a home office, fitness area or additional dining. An incredible oversized 4-car garage offers functionality that's hard to find! Outside, the beautifully landscaped corner lot is made for entertaining with a covered patio. Location, location, location!!! Just steps from the popular Oneida Park dining and shopping scene. Also easy access to Central Park, Downtown Denver, Cherry Creek and major highways. A rare combination of character, comfort, and convenience—this one is something special!

Save
Ask
Tour
Hide
Share
Listing Snapshot
Price 
$789,000
Days On Site 
0 Days
Bedrooms 
2
Inside Area (SqFt) 
1,627 sqft
Total Baths 
3
Full Baths 
2
Partial Baths 
1
Lot Size 
0.22 Acres
Year Built 
1949
MLS® Number 
4274408
Status 
Active
Property Tax 
$3,658
HOA/Condo/Coop Fees 
N/A
Sq Ft Source 
Public Records
Friends & Family
Recent Activity
4 hours agoListing updated with changes from the MLS®
7 hours agoListing first seen on site
General Features
Acres 
0.22
Attached Garage 
Yes
Garage 
Yes
Garage Spaces 
4
Levels 
One
Parking 
Attached
Parking Spaces 
4
Property Sub Type 
Single Family Residence
Sewer 
Public Sewer
SqFt Above 
1627
SqFt Total 
1627
Utilities 
Natural Gas AvailableCable AvailableElectricity ConnectedNatural Gas Connected
Water Source 
Public
Zoning 
E-SU-DX
Interior Features
Appliances 
DishwasherDisposalDryerMicrowaveOvenRangeRefrigeratorWasher
Basement 
Crawl Space
Cooling 
Central Air
Flooring 
Wood
Heating 
Active SolarForced AirNatural GasSolar
Interior 
Open Floorplan
Laundry Features 
In Unit
Main Level Bedrooms 
2
Bathroom Full 
Dimensions - 11.2 x 14.2Level - Main
Bathroom Half 
Level - Main
Bedroom 
Dimensions - 11.1 x 12.9Level - Main
Dining Room 
Dimensions - 9.9 x 8.1Level - Main
Family Room 
Dimensions - 9.11 x 12.1Level - MainDescription - Sitting Room
Kitchen 
Dimensions - 17.11 x 8.1Level - Main
Laundry 
Dimensions - 9.7 x 8.7Level - Main
Living Room 
Dimensions - 18.1 x 12.3Level - Main
Mud Room 
Dimensions - 9.11 x 6.3Level - Main
Office 
Dimensions - 9.11 x 14.9Level - Main
Save
Ask
Tour
Hide
Share
Exterior Features
Construction Details 
Brick
Exterior 
Private YardRain Gutters
Fencing 
FencedFull
Lot Features 
Corner LotLevel
Patio And Porch 
CoveredPatio
Roof 
Composition
Community Features
School District 
Denver 1
Financing Terms Available 
CashConventionalFHAVA Loan
Roads 
Paved
Schools
School District
Denver 1
Elementary School
The Odyssey School
Middle School
Denver Discovery
High School
DSST: Montview
Listing courtesy of RE/MAX Alliance - Olde Town DenverAgent@gmail.com


The content relating to real estate for sale in this Web site comes in part from the Internet Data eXchange ("IDX") program of METROLIST, INC., DBA RECOLORADO real estate listings held by brokers other than RE/MAX Alliance - Olde Town are marked with the IDX Logo. This information is being provided for the consumers' personal, non-commercial use and may not be used for any other purpose. All information subject to change and should be independently verified.

Neighborhood & Commute
Source: Walkscore
Disclosure: Community information and market data powered by Constellation Data Labs. Information is deemed reliable but not guaranteed.
Save
Ask
Tour
Hide
Share

Scroll to Top