
7075 Independence StreetArvada, CO 80004
Mortgage Calculator
Monthly Payment (Est.)
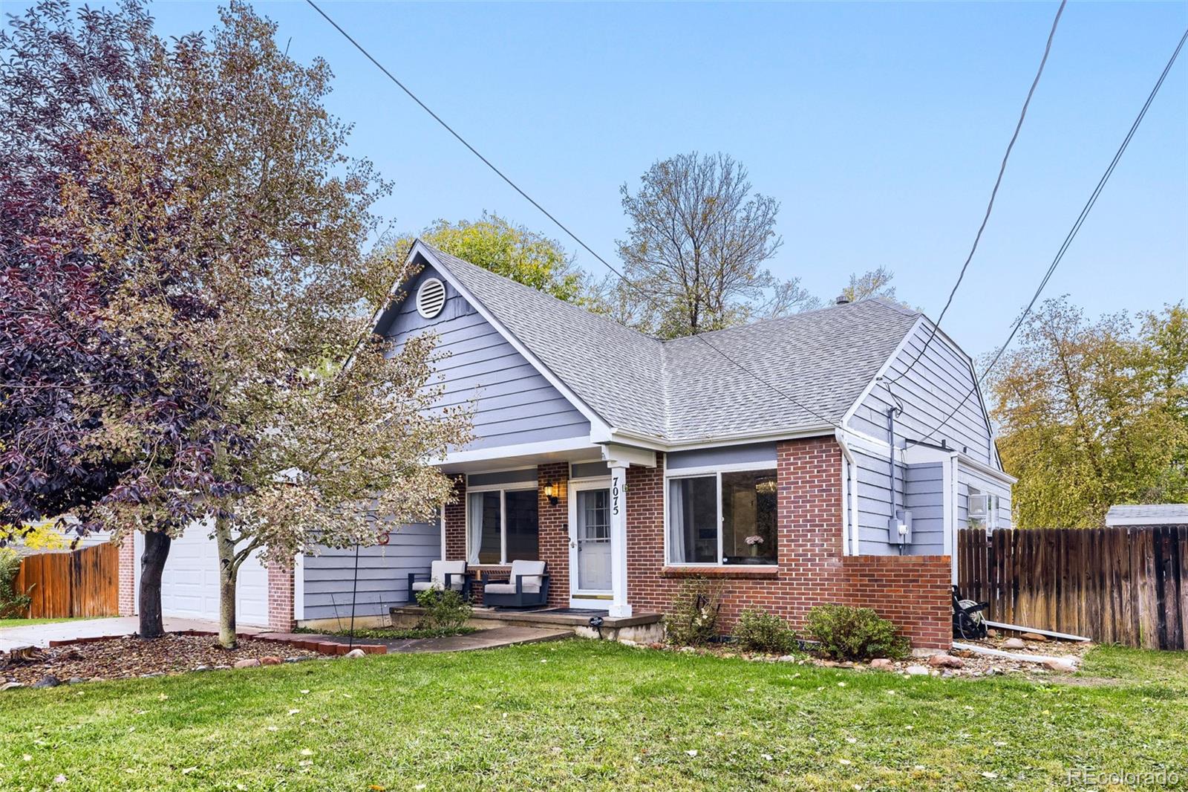
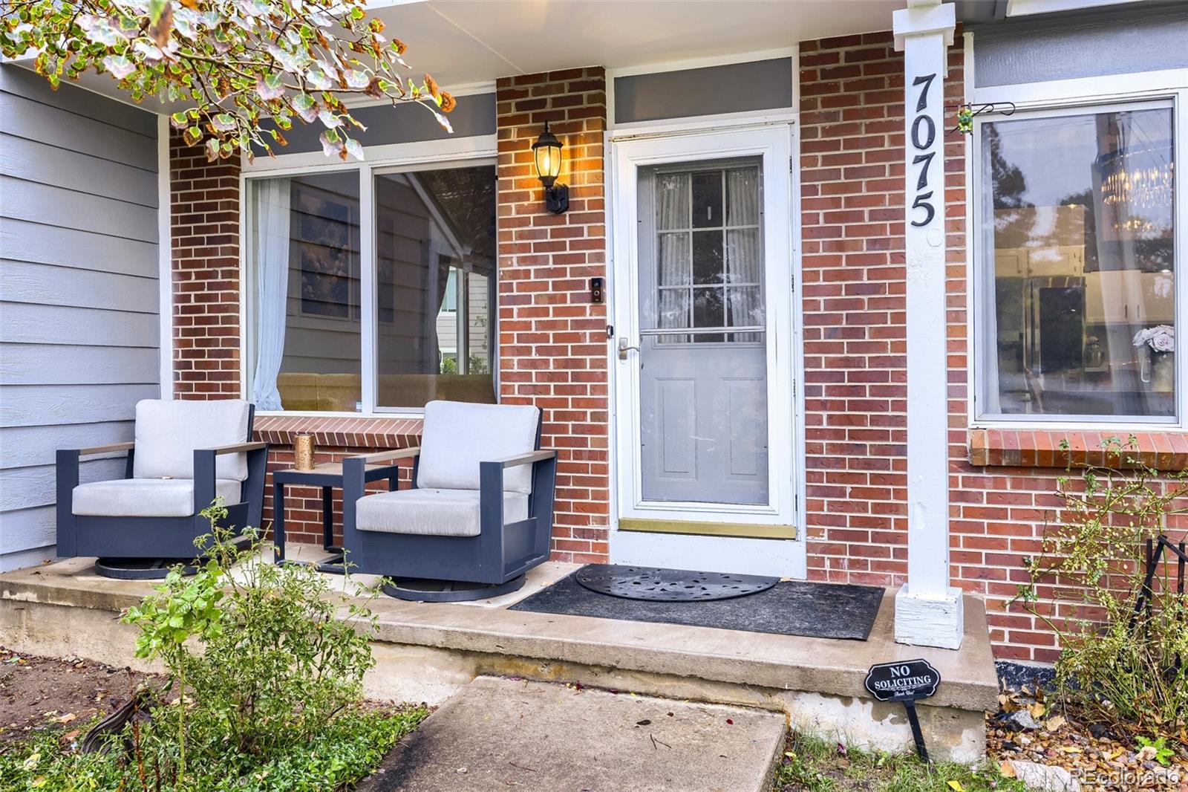
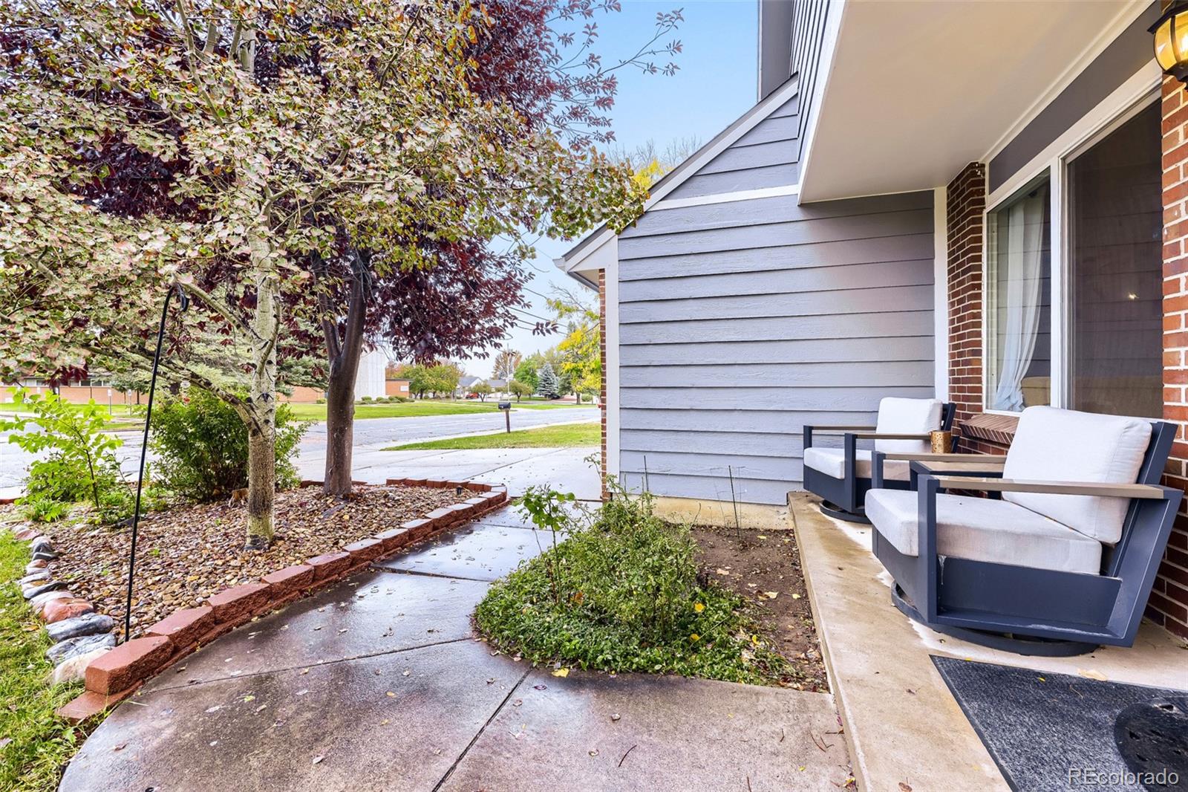
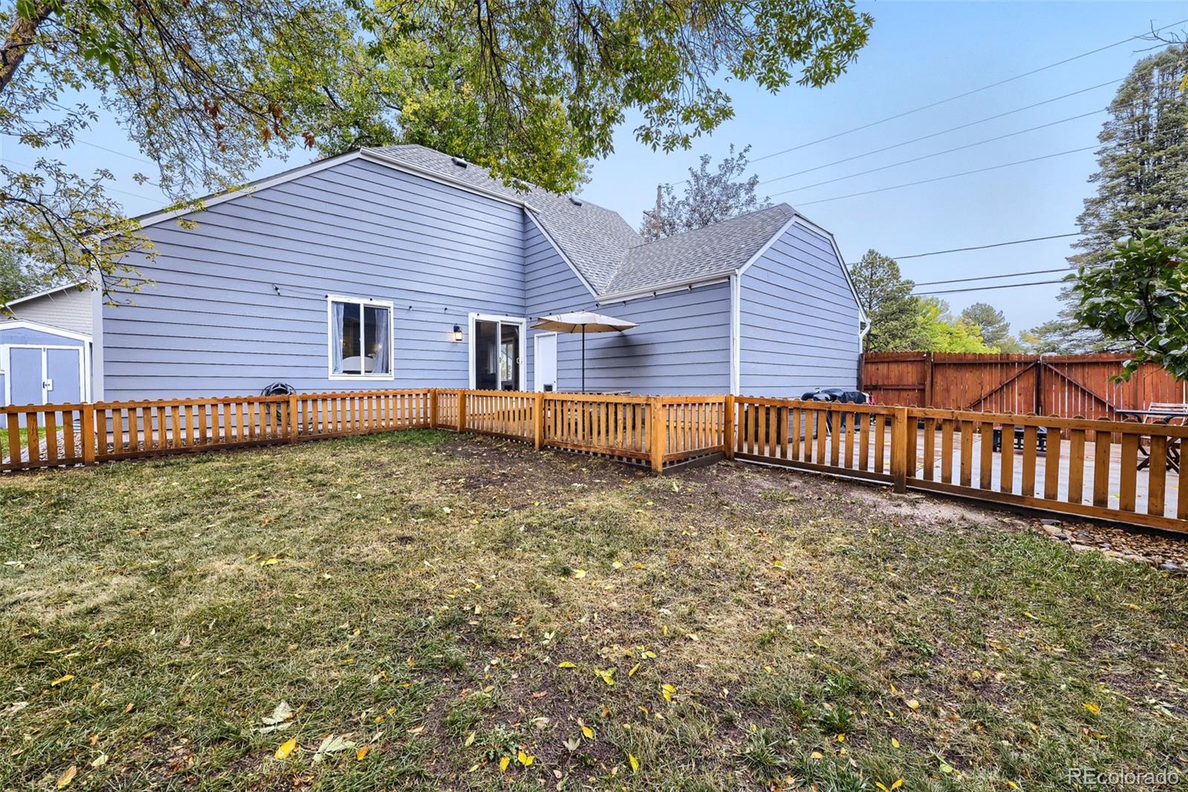
Enter an interest rate to see your estimated monthly payment.Welcome to 7075 Independence Street, a 3-bedroom, 2-bathroom Arvada home with a flexible lower level, a fully fenced backyard, and no HOA. The main level opens with a living room under dramatic vaulted ceilings and lots of natural light from the big windows. It flows into a dining area and a kitchen with beautiful quartz countertops, bar seating, stainless steel appliances and range hood. The kitchen has loads of countertop space and the white cabinets are accented with gold hardware to give the kitchen some pop. The primary bedroom includes a walk-in closet and is spacious enough for a king bed with extra room to spa, and a second bedroom and a full bathroom with an updated vanity. The main level boasts hardwood floors in the open areas, and carpet in the bedrooms. Downstairs, a spacious family room is currently set up as a home gym but has plenty of space for couches too, so it can work as a workout area, a media room, or both. The lower level also has the third bedroom, a 3/4 bathroom, and a non-conforming bonus room that works well as a bedroom, home office, guest space, or hobby room. Outside, the fully fenced backyard gives you privacy and room to garden, entertain, or relax. A 2-car garage adds storage and parking. One standout feature is the sellers’ assumable FHA mortgage. Depending on the rate, this could mean significant monthly savings compared to today’s financing. The buyer must qualify and the lender must approve the assumption. Contact the listing agent for loan details.
| yesterday | Listing updated with changes from the MLS® | |
| yesterday | Status changed to Active | |
| 2 days ago | Listing first seen on site |

The content relating to real estate for sale in this Web site comes in part from the Internet Data eXchange ("IDX") program of METROLIST, INC., DBA RECOLORADO real estate listings held by brokers other than Atlas Real Estate Group are marked with the IDX Logo. This information is being provided for the consumers' personal, non-commercial use and may not be used for any other purpose. All information subject to change and should be independently verified.