
6241 W Arbor AvenueLittleton, CO 80123
Mortgage Calculator
Monthly Payment (Est.)
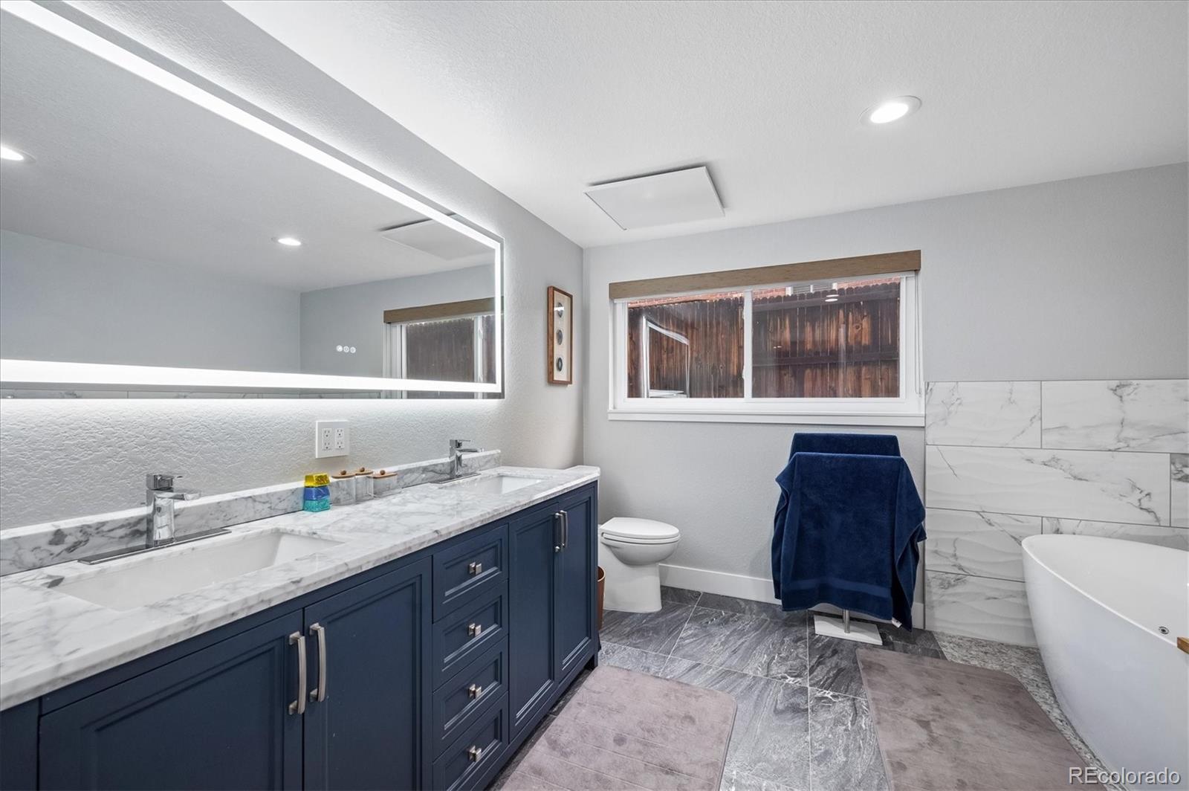
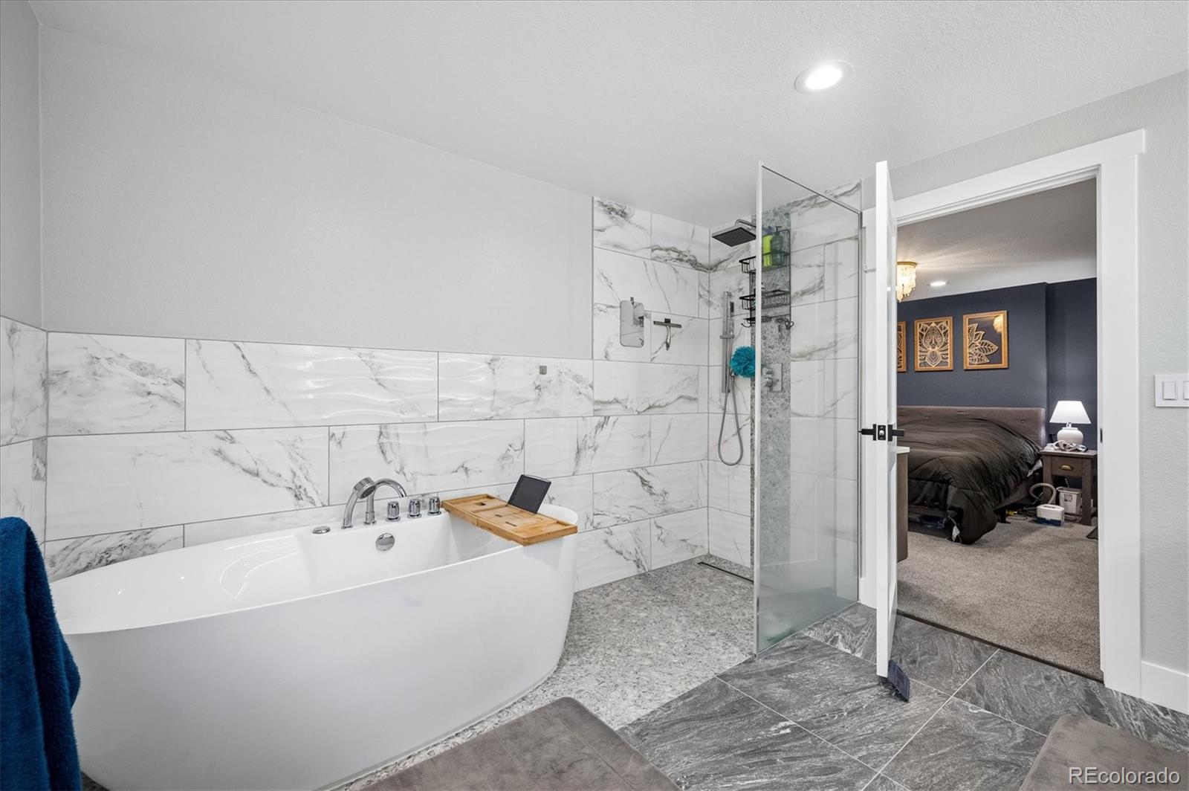
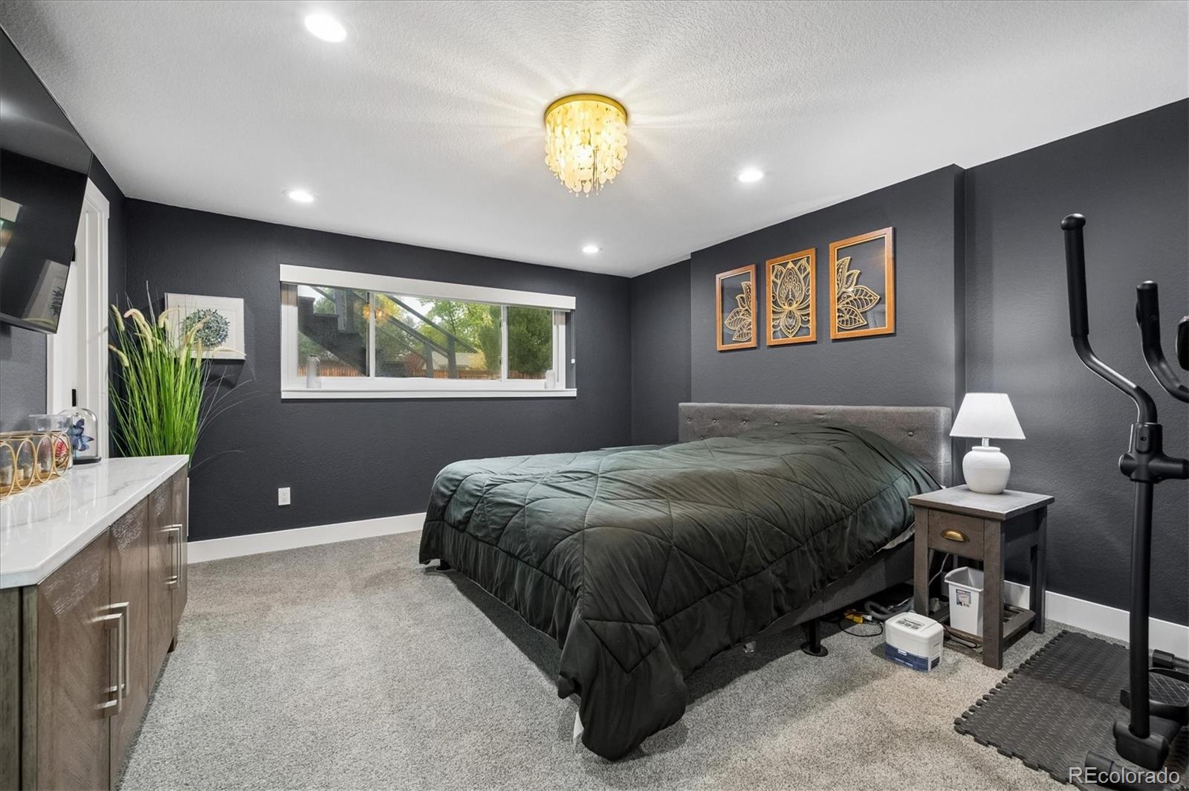
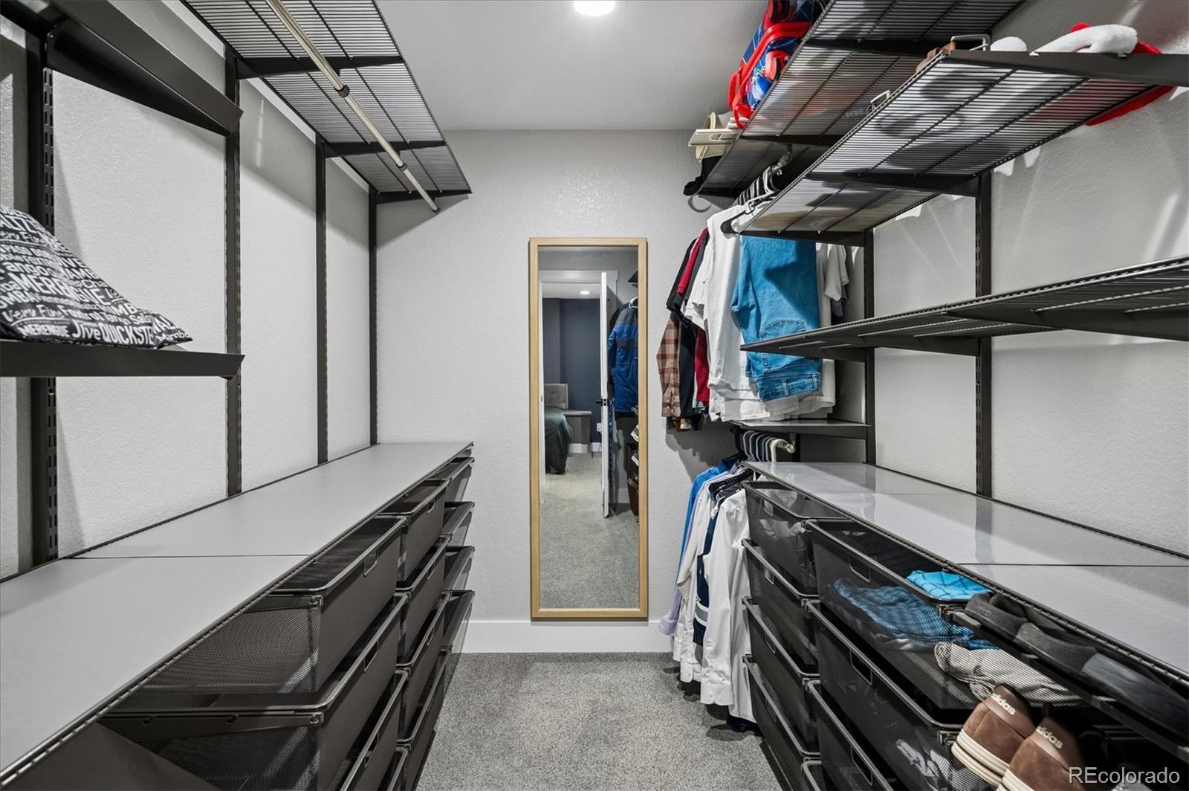
Enter an interest rate to see your estimated monthly payment.Don’t miss this fantastic opportunity with exceptional parking, a spacious layout, and a beautifully remodeled lower level! Conveniently located within walking distance of Columbine High School, Leawood, and Clement Park, this home has so much to offer. The attached 2-car garage features built-in shelving, a workbench, cabinets, and convenient interior access to the mudroom, complete with a built-in coat and shoe organizer. Need extra parking? You’ll love the RV parking behind the fence, plus additional space for your boat, RV, or trailer on the west side of the lot! A few steps up, you’ll find a large family room and a spacious kitchen featuring wood floors, a kitchen island with a slate surface, and an adjoining eating area—perfect for everyday living and entertaining. The laundry room is large enough for some extra storage space. The entire lower level has been remodeled, creating a beautiful and inviting retreat featuring a truly one-of-a-kind primary suite. Enjoy the light and bright space with a large picture window, a generous walk-in closet with a modern closet system, and a stunning ensuite bathroom. The spa-inspired bathroom features tile floors, in-floor heating, a large lighted mirror, an oversized walk-in shower, and a modern soaking tub. Additional updates include a newer roof (2023), and newerexterior paint, and some newer windows throughout. Outside, the front lawn features low-maintenance turf, so you can spend less time watering and more time enjoying your home. The spacious backyard is a blank canvas, ready for your landscaping ideas, outdoor living plans, and even a garden area. Great location, abundant parking, thoughtful updates, and a completely remodeled lower level—this home is full of possibilities! Don’t miss your chance to see it!
| 22 hours ago | Listing updated with changes from the MLS® | |
| yesterday | Listing first seen on site |

The content relating to real estate for sale in this Web site comes in part from the Internet Data eXchange ("IDX") program of METROLIST, INC., DBA RECOLORADO real estate listings held by brokers other than RE/MAX Professionals are marked with the IDX Logo. This information is being provided for the consumers' personal, non-commercial use and may not be used for any other purpose. All information subject to change and should be independently verified.