Save
Ask
Tour
Hide
Share
$499,000
1 Day On Site

43043 Castle Stuart Street
Elizabeth, CO 80107

For Sale|Single Family Residence|Active
3
Beds
3
Total Baths
1
Full Bath
2
Partial Baths
2,222
SqFt
$225
/SqFt
2026
Built
Subdivision:
Spring Valley Ranch
County:
Elbert
Call Now: 720 839 4300
Is this the listing for you? We can help make it yours.
720 839 4300
43043 Castle Stuart Street43043 Castle Stuart Street43043 Castle Stuart Street43043 Castle Stuart Street
Save
Ask
Tour
Hide
Share

Mortgage Calculator

Monthly Payment (Est.)

Enter an interest rate to see your estimated monthly payment.
Calculator powered by Showcase IDX, a Constellation1 Company. Copyright ©2026 Information is deemed reliable but not guaranteed.

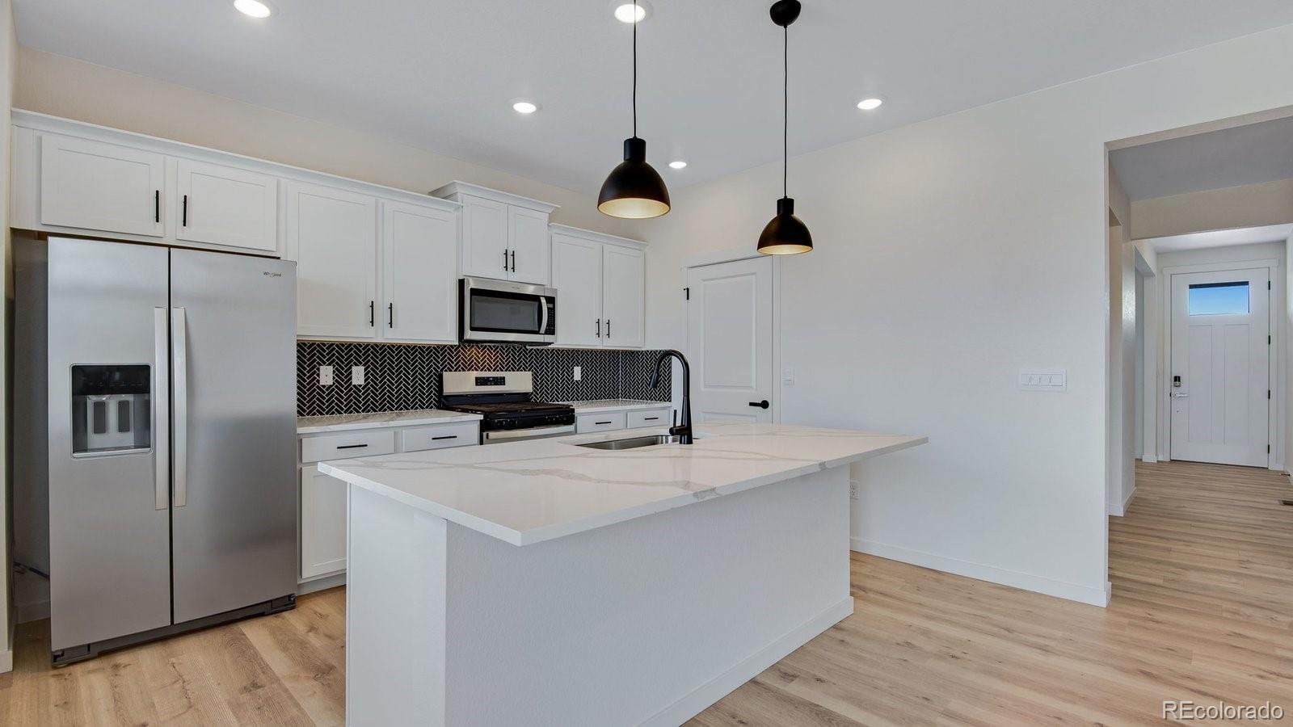
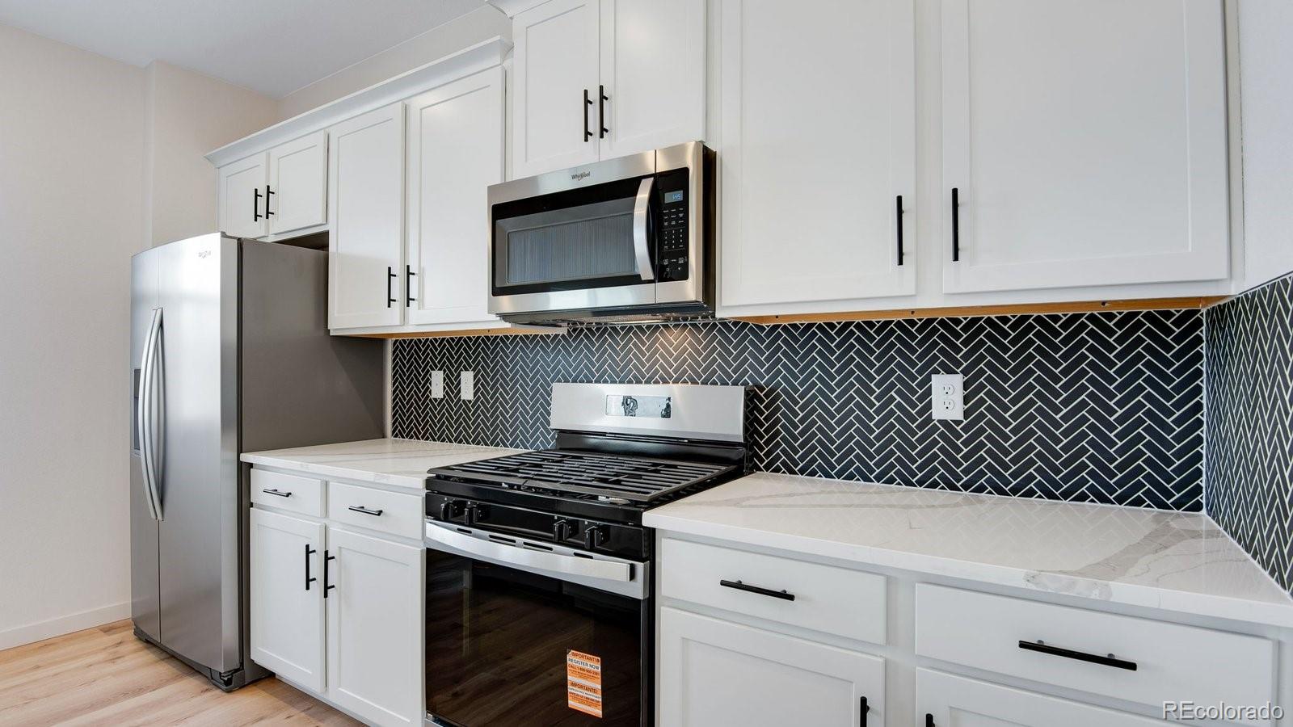
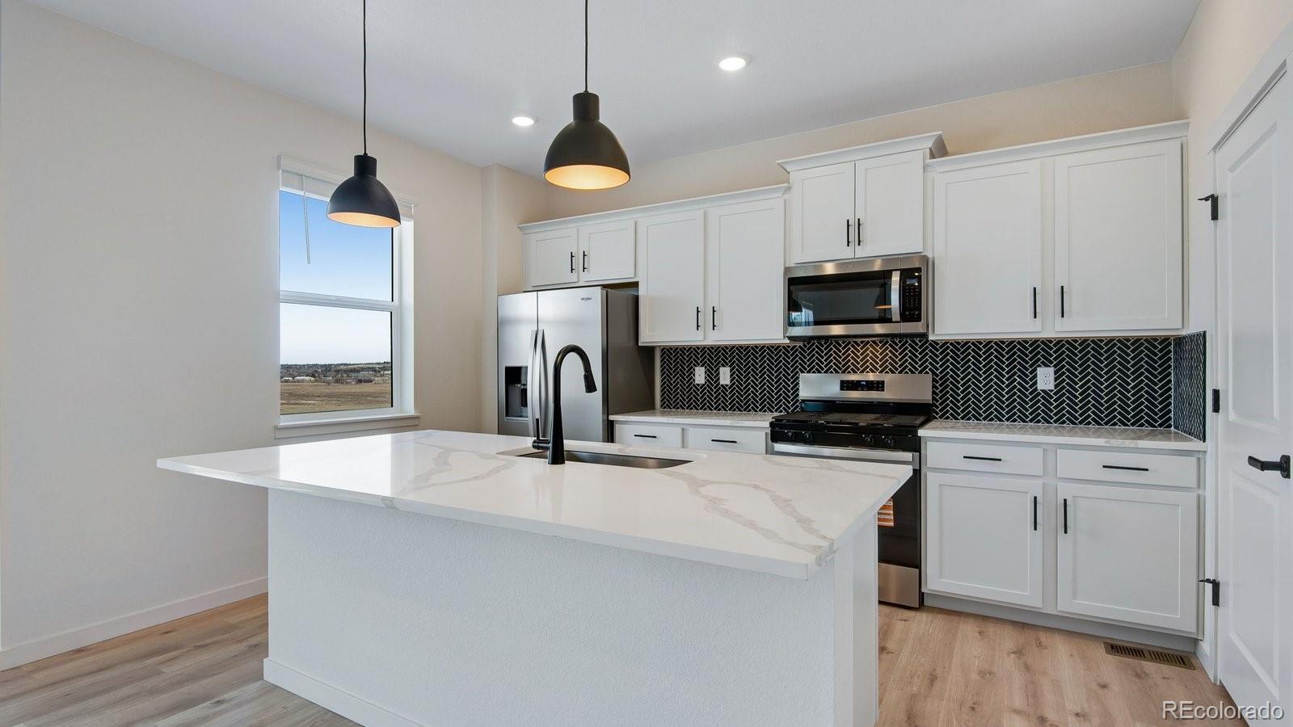
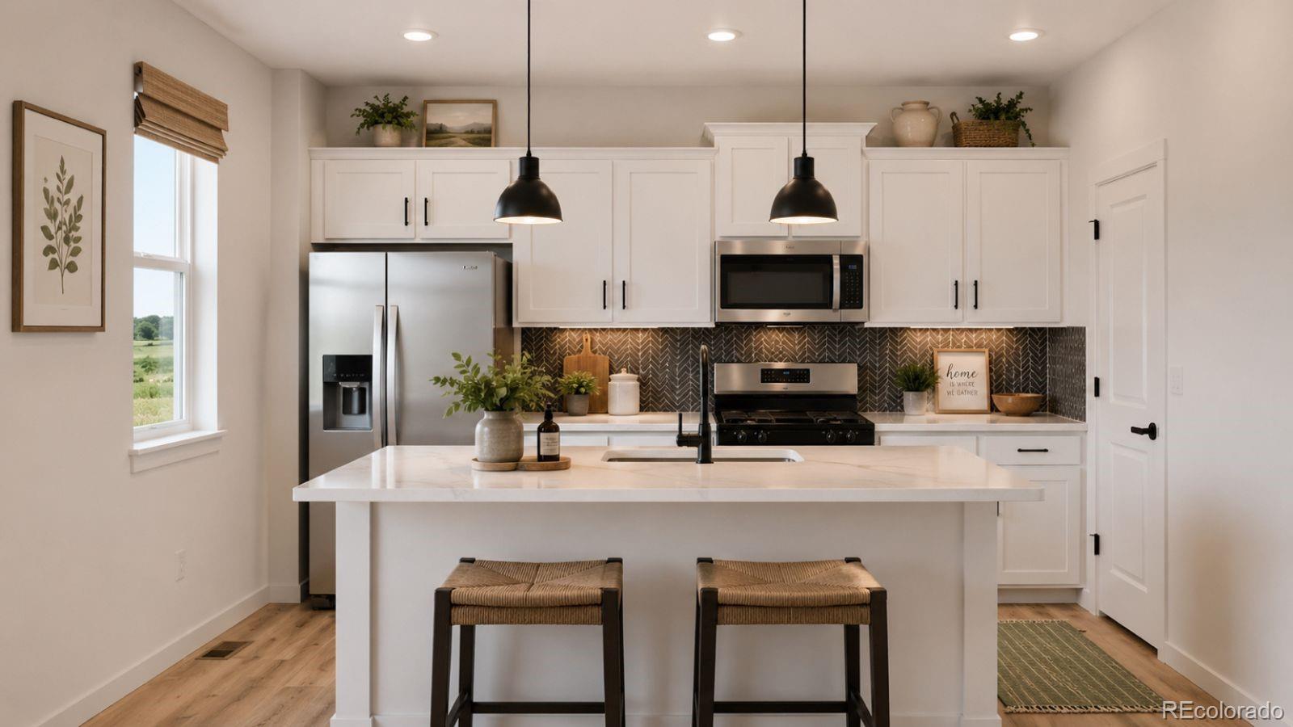
Below market rates are available with builder lender. Spacious homesite + Prestigious Douglas County Schools! Popular 2-story with lots of living space with 3 bedrooms, 2.5 baths, main floor study, upstairs laundry Plus loft that's a perfect hide-a-way. Light and bright decor highlights gray cabinets with crown molding, solid surface countertops, subway tile kitchen backsplash and beautiful plank flooring on most of the first floor. This home includes an extensive list of included features such as stainless range, microwave and dishwasher, 2 panel interior doors, 8' front door, Fully Landscape front and back! 8' tall garage door plus Smart home features like keyless entry, video doorbell, garage door control, lighting, thermostat and smart speaker! Washer, Dryer, Refrigerator and Blinds included. ***Photos are representative and not of actual property***

Save
Ask
Tour
Hide
Share
Listing Snapshot
Price 
$499,000
Days On Site 
1 Day
Bedrooms 
3
Inside Area (SqFt) 
2,222 sqft
Total Baths 
3
Full Baths 
1
Partial Baths 
2
Lot Size 
0.18 Acres
Year Built 
2026
MLS® Number 
4360908
Status 
Active
Property Tax 
$1,074
HOA/Condo/Coop Fees 
$50 monthly
Sq Ft Source 
Builder
Friends & Family
Recent Activity
yesterdayListing updated with changes from the MLS®
yesterdayListing first seen on site
General Features
Acres 
0.18
Attached Garage 
Yes
Foundation 
Concrete Perimeter
Garage 
Yes
Garage Spaces 
2
Home Warranty 
Yes
Levels 
Two
Parking 
ConcreteAttached
Parking Spaces 
2
Property Condition 
New Construction
Property Sub Type 
Single Family Residence
Security 
Carbon Monoxide Detector(s)Smoke Detector(s)
Sewer 
Public Sewer
SqFt Above 
2222
SqFt Total 
2222
Style 
Traditional
Utilities 
Natural Gas AvailableCable AvailableElectricity ConnectedNatural Gas ConnectedPhone Available
Water Source 
Public
Zoning 
RES
Interior Features
Appliances 
DishwasherDisposalGas Water HeaterMicrowaveOvenRange
Basement 
Sump PumpCrawl Space
Cooling 
Central Air
Electric 
220 Volts
Flooring 
CarpetLaminateVinyl
Heating 
Forced AirNatural Gas
Interior 
Breakfast Bar
Laundry Features 
In Unit
Window Features 
Double Pane WindowsWindow Coverings
Bathroom Full 
Level - Upper
Bathroom Half 
Level - MainDescription - Lavatory with pedestal sink and toilet for downstairs convenience
Bathroom Three Quarter 
Level - UpperDescription - Primary bath with shower, 2 vanities, water closet and large walk-in closet and a second closet.
Bedroom 
Dimensions - 19.5 x 13.1Level - UpperDescription - Spacious, with ensuite bath and large walk-in closet.
Dining Room 
Dimensions - 8.2 x 13.7Level - MainDescription - Adjacent to kitchen, with views out back.
Great Room 
Dimensions - 16.11 x 13.7Level - MainDescription - Gathering place that's open to the nook and kitchen.
Kitchen 
Dimensions - 10.1 x 13.9Level - MainDescription - Large island, spacious pantry, open to Nook and Great Room.
Laundry 
Level - UpperDescription - Large, centrally located for easy access.
Loft 
Dimensions - 11.4 x 13.7Level - UpperDescription - Playroom, game, homework or exercise room. You name it!
Office 
Dimensions - 10.11 x 10.1Level - MainDescription - Convenient flex room split away from Kitchen and Great Room.
Save
Ask
Tour
Hide
Share
Exterior Features
Construction Details 
Cement SidingConcreteStone
Exterior 
Private Yard
Fencing 
None
Lot Features 
LandscapedSprinklers In FrontSprinklers In Rear
Patio And Porch 
CoveredFront Porch
Roof 
Shingle
Windows/Doors 
Double Pane WindowsWindow Coverings
Community Features
Association Amenities 
Trail(s)
Association Fee 
$50.0
Association Fee Frequency 
Monthly
School District 
Douglas RE-1
Financing Terms Available 
1031 ExchangeCashConventionalFHAVA Loan
Roads 
Paved
Schools
School District
Douglas RE-1
Elementary School
Mountain View
Middle School
Sagewood
High School
Ponderosa
Listing courtesy of D.R. Horton Realty, LLC sales@drhrealty.com


The content relating to real estate for sale in this Web site comes in part from the Internet Data eXchange ("IDX") program of METROLIST, INC., DBA RECOLORADO real estate listings held by brokers other than D.R. Horton Realty, LLC are marked with the IDX Logo. This information is being provided for the consumers' personal, non-commercial use and may not be used for any other purpose. All information subject to change and should be independently verified.

Neighborhood & Commute
Source: Walkscore
Disclosure: Community information and market data powered by Constellation Data Labs. Information is deemed reliable but not guaranteed.
Save
Ask
Tour
Hide
Share

Scroll to Top