Save
Ask
Tour
Hide
Share
$600,000
1 Day On Site

2121 Riverside Drive
Idaho Springs, CO 80452

For Sale|Single Family Residence|Active
3
Beds
3
Total Baths
1
Full Bath
2
Partial Baths
1,960
SqFt
$306
/SqFt
1980
Built
Subdivision:
Idaho Springs
County:
Clear Creek
Call Now: 720 839 4300
Is this the listing for you? We can help make it yours.
720 839 4300
2121 Riverside Drive2121 Riverside Drive2121 Riverside Drive2121 Riverside Drive
Save
Ask
Tour
Hide
Share

Mortgage Calculator

Monthly Payment (Est.)

Enter an interest rate to see your estimated monthly payment.
Calculator powered by Showcase IDX, a Constellation1 Company. Copyright ©2026 Information is deemed reliable but not guaranteed.

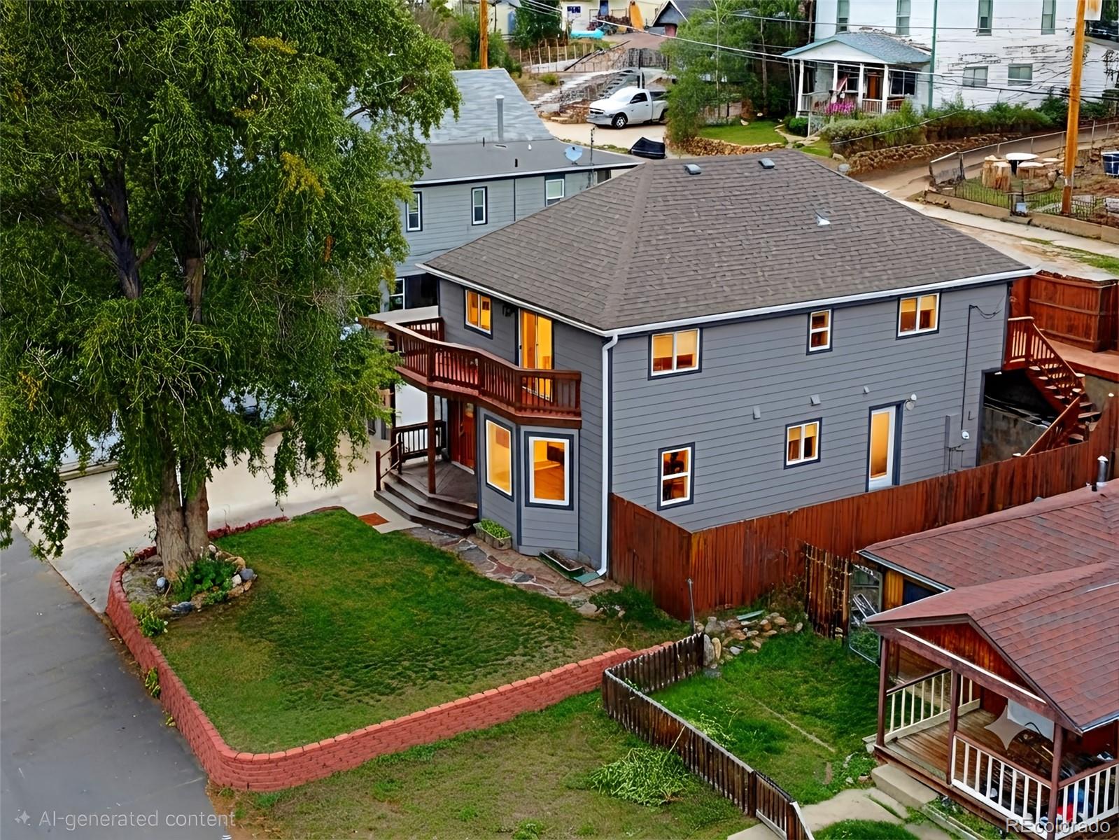
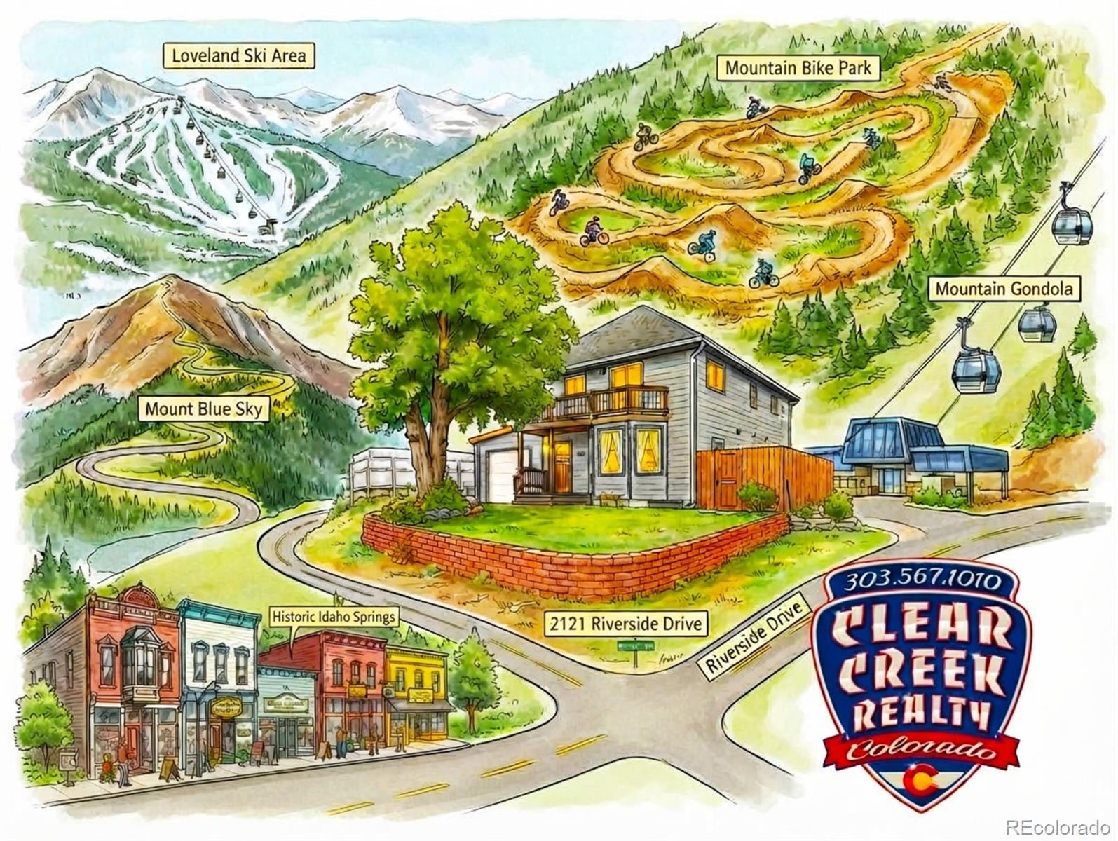
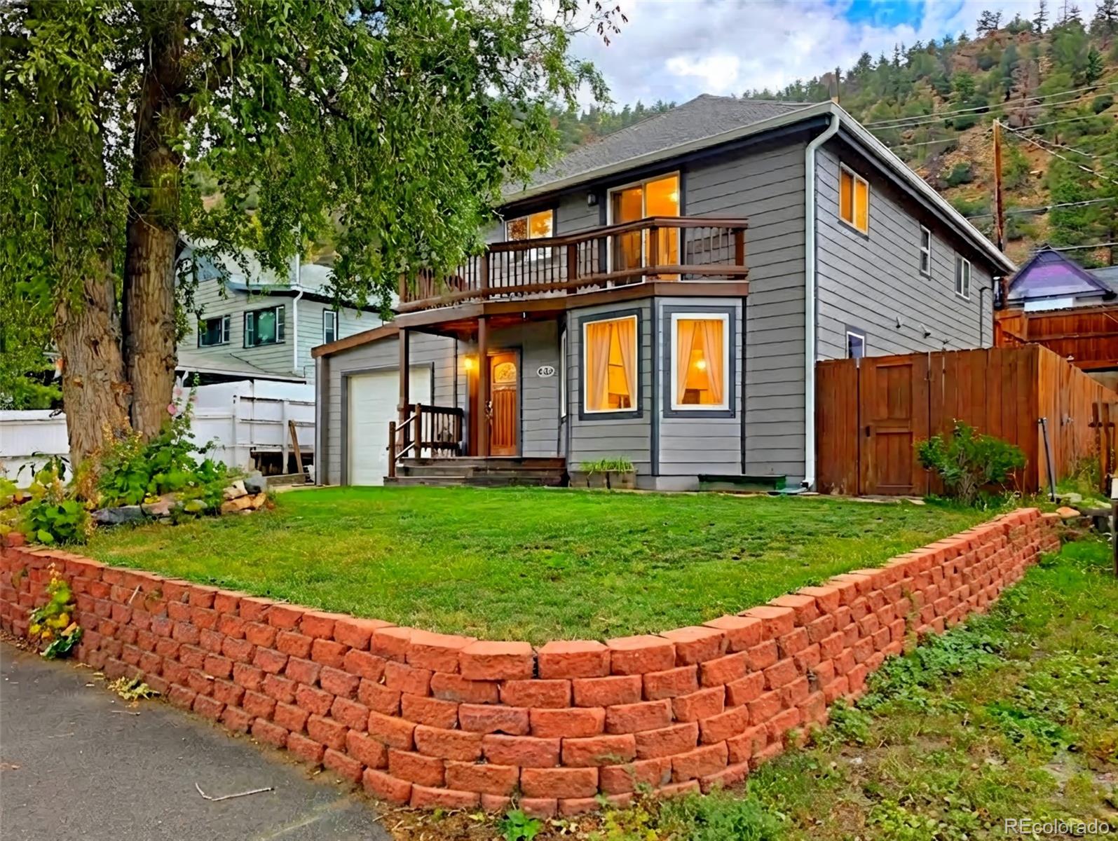
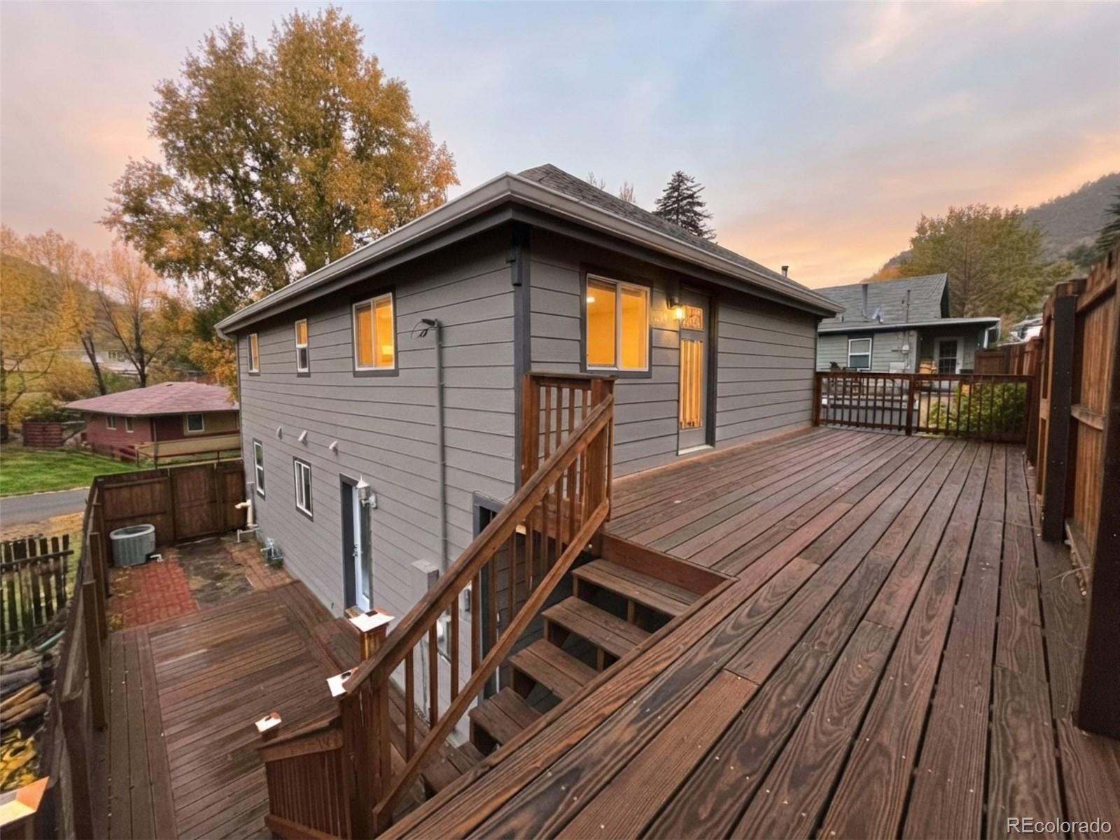
Welcome to your ultimate Colorado mountain lifestyle in this beautifully updated home in historic Idaho Springs. Perfectly positioned for adventure, the property sits across the street from cascading Clear Creek and local parks, offering gold-medal fishing and whitewater rafting right out your front door. A block away, the mountain gondola whisks you up for mountaintop concerts, appetizers, and cocktails while watching the sunset over the Continental Divide, or for riding the world-class mountain bike park after work. It is also just a brief four-block stroll to historic downtown's unique bistros, galleries, and local breweries. As one of the newest homes in town, this property has been lovingly updated inside and out. The front living and dining area greets you with a row of bay windows overlooking the park. The remodeled kitchen is a chef's dream, complete with granite countertops, a Euro-style range hood, a high-end Whirlpool dishwasher, and Wi-Fi-enabled Samsung Bespoke touchscreen appliances, including a double-oven stove and a smart refrigerator with a beverage center and multifunction ice maker. The kitchen and dining area flow seamlessly to the outside BBQ patio and multi-level deck for easy entertaining within a securely fenced backyard that is pre-wired for a hot tub. Upstairs, the spacious primary suite serves as a true retreat, offering a sliding glass door to a private balcony and an attached bathroom boasting heated tile floors, a granite vanity, a new tile shower, a jetted soaking tub, and a heated towel rack. The upper level also features two generous secondary bedrooms, a laundry room, and an updated bathroom with heated floors. Enjoy peace of mind with a newer roof, furnace, central air, and water heater. Complete with an attached garage, driveway, and additional rear parking, you are minutes from ziplining, ATV trails, Indian Hot Springs, Mount Blue Sky Scenic Byway, Loveland Ski Area (20 minutes away), and Denver (35 minutes away). Call today!

Save
Ask
Tour
Hide
Share
Listing Snapshot
Price 
$600,000
Days On Site 
1 Day
Bedrooms 
3
Inside Area (SqFt) 
1,960 sqft
Total Baths 
3
Full Baths 
1
Partial Baths 
2
Lot Size 
0.1 Acres
Year Built 
1980
MLS® Number 
4440554
Status 
Active
Property Tax 
$2,131
HOA/Condo/Coop Fees 
N/A
Sq Ft Source 
Public Records
Friends & Family
Recent Activity
10 hours agoListing updated with changes from the MLS®
yesterdayListing first seen on site
General Features
Acres 
0.1
Attached Garage 
Yes
Direction Faces 
South
Foundation 
Concrete Perimeter
Garage 
Yes
Garage Spaces 
1
Levels 
Two
Parking 
ConcreteHeated GarageOversizedAttached
Parking Spaces 
6
Property Condition 
Updated/Remodeled
Property Sub Type 
Single Family Residence
Sewer 
Public Sewer
SqFt Above 
1960
SqFt Total 
1960
Style 
Denver SquareMountain ContemporaryTraditional
Utilities 
Natural Gas AvailableCable AvailableElectricity ConnectedNatural Gas Connected
Water Source 
Public
Zoning 
Residential
Interior Features
Appliances 
DishwasherDisposalDryerRangeRange HoodRefrigeratorWasher
Basement 
Crawl Space
Cooling 
Ceiling Fan(s)Central Air
Electric 
220 Volts
Flooring 
CarpetCorkLaminate
Furnished 
Unfurnished
Heating 
Forced AirNatural Gas
Interior 
Breakfast BarCeiling Fan(s)Entrance FoyerGranite CountersHigh CeilingsHigh Speed InternetOpen Floorplan
Laundry Features 
In UnitLaundry Closet
Window Features 
Bay Window(s)Double Pane Windows
Bathroom Full 
Dimensions - 9 x 12Level - UpperDescription - Jetted Tub, Shower, Heated floors & towel rack
Bathroom Half 
Dimensions - 7 x 7Level - MainDescription - Plenty of room to add a shower for a 3/4 bathroom
Bathroom Three Quarter 
Dimensions - 7 x 11Level - UpperDescription - Updated with heated floors
Bedroom 
Dimensions - 16 x 16Level - UpperDescription - Balcony, en suite bath, 3 closets
Bonus Room 
Description - Large closet off Foyer could be a 1/2 bathroom
Dining Room 
Dimensions - 14 x 13Level - MainDescription - Opens to kitchen and outdoor patio
Family Room 
Dimensions - 14 x 13Level - MainDescription - Could be a main level bedroom with en suite bath
Kitchen 
Dimensions - 14 x 10Level - MainDescription - Remodeled with high-end appliances
Laundry 
Dimensions - 6 x 7Level - UpperDescription - Large room with pulldown attic staircase
Living Room 
Dimensions - 19 x 15Level - MainDescription - Bay windows with park and mountain views
Save
Ask
Tour
Hide
Share
Exterior Features
Construction Details 
Frame
Exterior 
BalconyLightingPrivate Yard
Fencing 
FencedFull
Lot Features 
LandscapedLevelNear Public Transit
Patio And Porch 
CoveredDeckFront PorchPatio
Roof 
Shingle
Spa Features 
Bath
View 
CityMountain(s)ValleyWater
Waterview 
CityMountain(s)ValleyWater
Windows/Doors 
Bay Window(s)Double Pane Windows
Community Features
School District 
Clear Creek RE-1
Financing Terms Available 
1031 ExchangeCashConventionalFHAUSDA LoanVA Loan
Building Access 
Exterior Access
Roads 
Paved
Schools
School District
Clear Creek RE-1
Elementary School
Carlson
Middle School
Clear Creek
High School
Clear Creek
Listing courtesy of Clear Creek Realty Colorado LLC JOSHUASPINNER@GMAIL.COM


The content relating to real estate for sale in this Web site comes in part from the Internet Data eXchange ("IDX") program of METROLIST, INC., DBA RECOLORADO real estate listings held by brokers other than Clear Creek Realty Colorado LLC are marked with the IDX Logo. This information is being provided for the consumers' personal, non-commercial use and may not be used for any other purpose. All information subject to change and should be independently verified.

Neighborhood & Commute
Source: Walkscore
Disclosure: Community information and market data powered by Constellation Data Labs. Information is deemed reliable but not guaranteed.
Save
Ask
Tour
Hide
Share

Scroll to Top