Save
Ask
Tour
Hide
Share
$1,350,000
New Listing

303 Duesenberg Lane
Fort Collins, CO 80524

For Sale|Single Family Residence|Active
5
Beds
5
Total Baths
1
Full Bath
4
Partial Baths
4,539
SqFt
$297
/SqFt
2014
Built
Subdivision:
Auburn Estates Conservation Dev 03-S2143
County:
Larimer
Call Now: 720 839 4300
Is this the listing for you? We can help make it yours.
720 839 4300
Upcoming Open Houses
Sat, Oct 17, 1:45 PM - 3:45 PM
Sun, Oct 18, 1:00 PM - 3:00 PM
303 Duesenberg Lane303 Duesenberg Lane303 Duesenberg Lane303 Duesenberg Lane
Save
Ask
Tour
Hide
Share

Mortgage Calculator

Monthly Payment (Est.)

Enter an interest rate to see your estimated monthly payment.
Calculator powered by Showcase IDX, a Constellation1 Company. Copyright ©2026 Information is deemed reliable but not guaranteed.

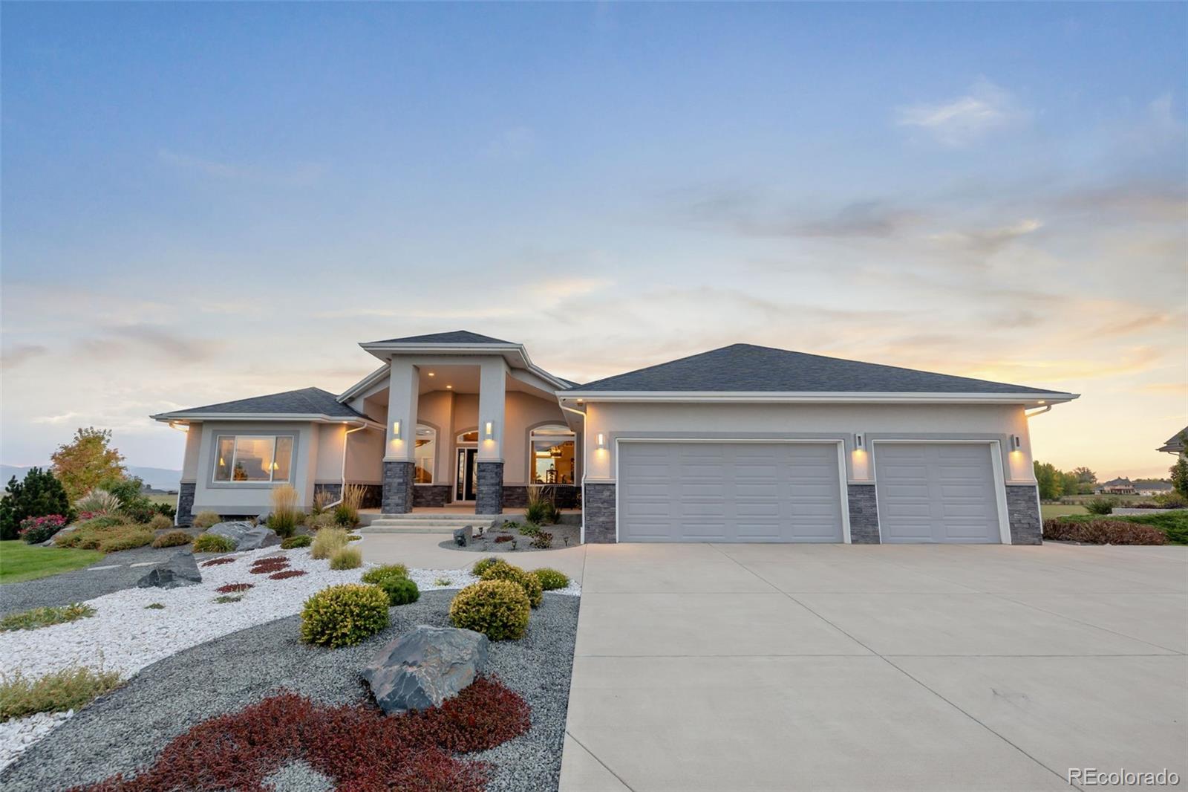
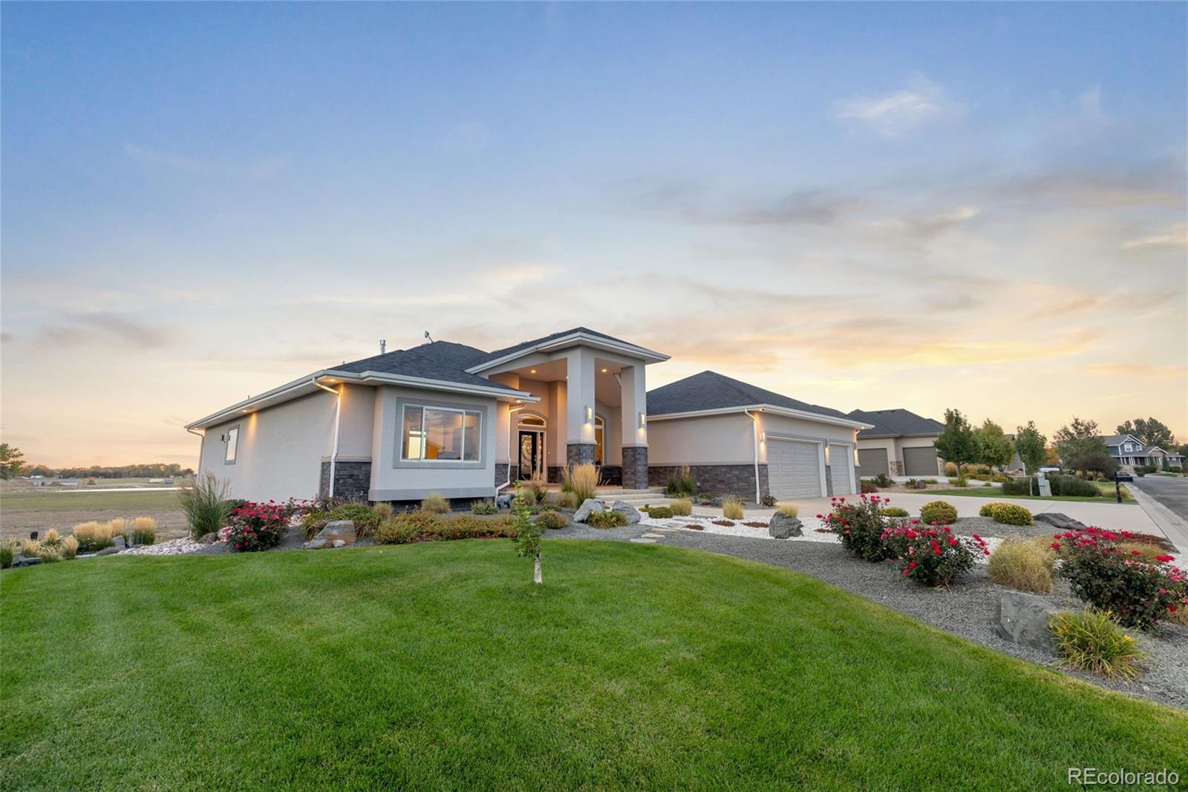
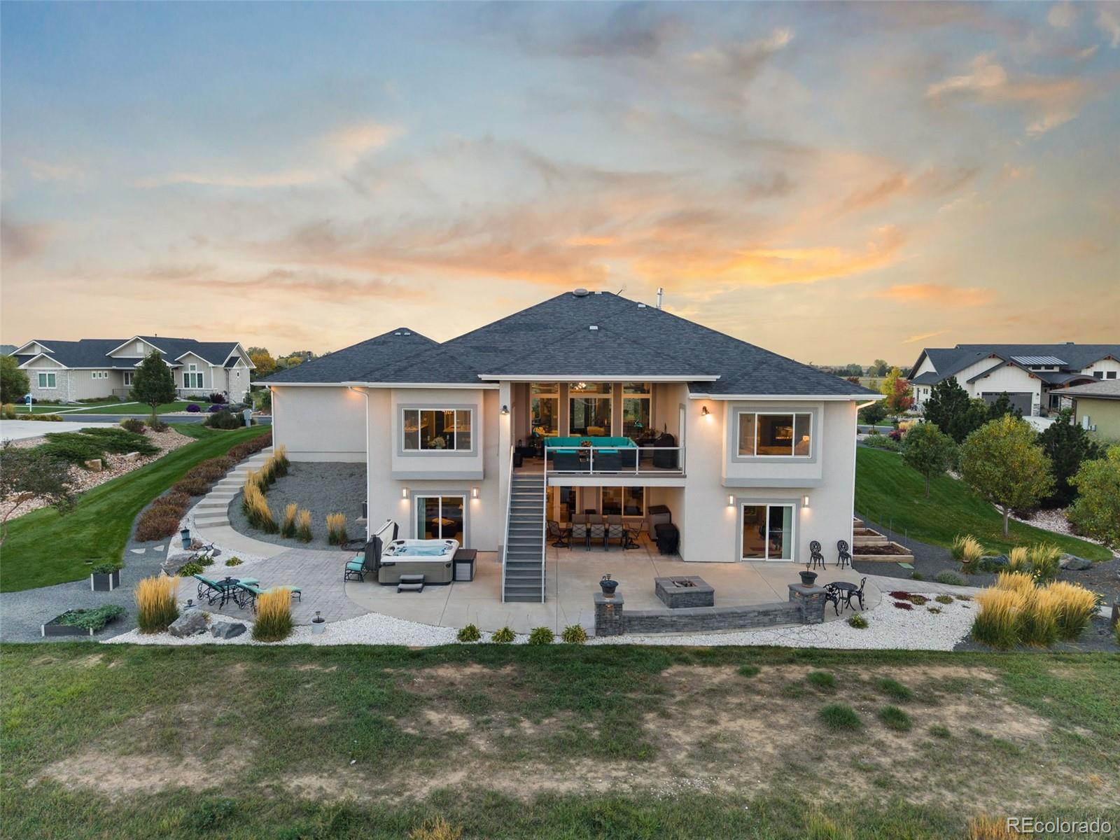
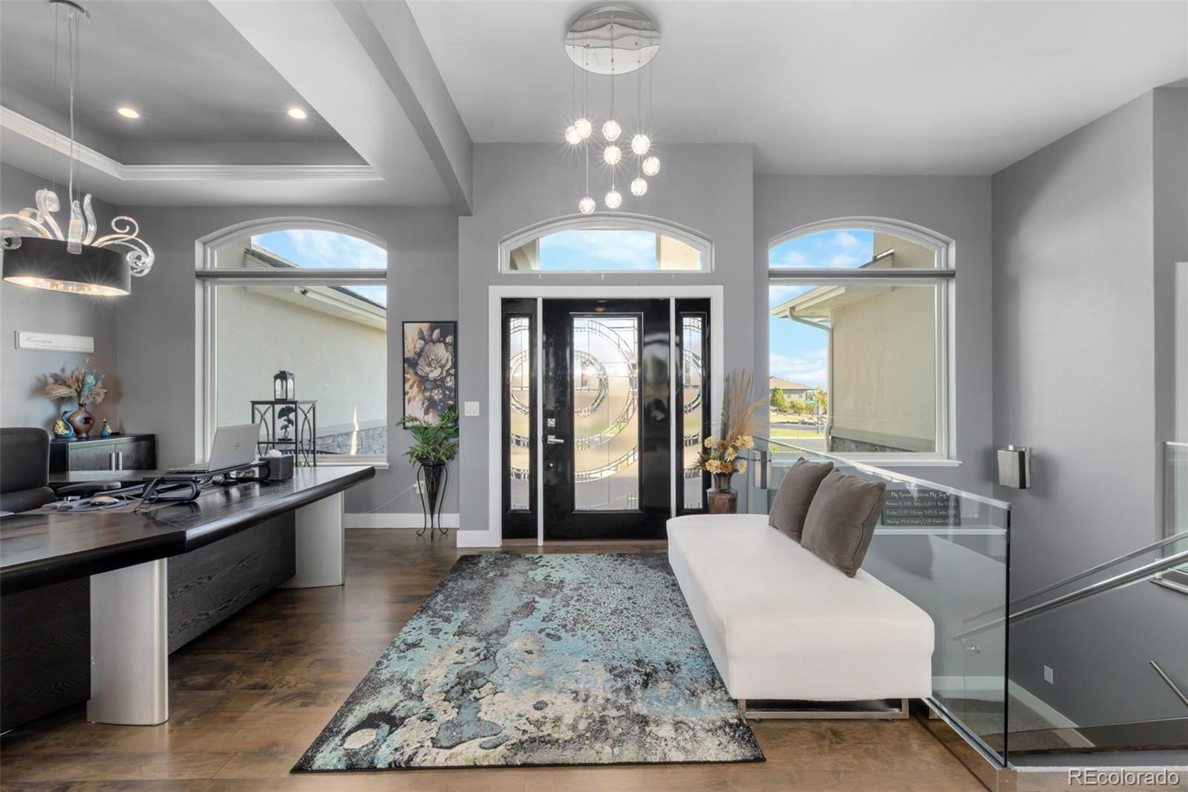
BREATHTAKING PANORAMIC WATER & MOUNTAIN VIEWS MEET EXCEPTIONAL LUXURY! Welcome to 303 Duesenberg Ln, an extraordinary 5-bedroom, 5-bathroom residence where sophisticated design meets a thoughtfully curated lifestyle. Located minutes from I-25 access as well as Old Town FC! Showcasing stunning designer finishes, an intentional floor plan, and incredible water and mountain views, this impressive home delivers the perfect blend of elegance, comfort, and versatility. Designed to accommodate a variety of living arrangements, the spacious layout offers exceptional potential for multigenerational living, with room to gather, entertain, and enjoy the luxury of having space for everyone. From the elevated finishes to the breathtaking natural backdrop, every element contributes to a home that is as functional as it is beautiful. Luxury finishes. Remarkable views that will never be lost. Space for generations. Discover an exceptional place to call home! THIS IS A TRUE SHOWSTOPPING LUXURY RETREAT!

Save
Ask
Tour
Hide
Share
Listing Snapshot
Price 
$1,350,000
Days On Site 
0 Days
Bedrooms 
5
Inside Area (SqFt) 
4,539 sqft
Total Baths 
5
Full Baths 
1
Partial Baths 
4
Lot Size 
0.43 Acres
Year Built 
2014
MLS® Number 
4454700
Status 
Active
Property Tax 
$6,852
HOA/Condo/Coop Fees 
$106.5 monthly
Sq Ft Source 
N/A
Friends & Family
Recent Activity
6 hours agoListing updated with changes from the MLS®
6 hours agoListing first seen on site
General Features
Acres 
0.43
Attached Garage 
Yes
Garage 
Yes
Garage Spaces 
3
Levels 
One
Parking 
Heated GarageOversizedAttached
Parking Spaces 
3
Property Sub Type 
Single Family Residence
Security 
Smoke Detector(s)
Sewer 
Public Sewer
SqFt Above 
2423
SqFt Below 
2116
SqFt Total 
4794
Utilities 
Cable AvailableElectricity AvailableNatural Gas Available
Water Source 
Public
Interior Features
Appliances 
DishwasherDisposalDouble OvenDryerMicrowaveOvenRangeRefrigeratorWasherWater PurifierWater Softener
Basement 
FinishedFullWalk-Out Access
Cooling 
Ceiling Fan(s)Central Air
Fireplace Features 
BasementBedroomFamily RoomGasGreat Room
Flooring 
CarpetTileWood
Heating 
Forced Air
Interior 
Ceiling Fan(s)Eat-in KitchenHigh CeilingsKitchen IslandOpen FloorplanPantryWalk-In Closet(s)Wet Bar
Main Level Bedrooms 
2
Window Features 
Bay Window(s)Window Coverings
Bathroom Full 
Level - Main
Bathroom Half 
Level - Main
Bathroom Three Quarter 
Level - Basement
Bedroom 
Dimensions - 15 x 12Level - BasementDescription - carpet
Dining Room 
Dimensions - 15 x 11Level - MainDescription - Wood
Family Room 
Dimensions - 16 x 16Level - BasementDescription - carpet
Great Room 
Dimensions - 19 x 18Level - MainDescription - wood
Kitchen 
Dimensions - 18 x 15Level - MainDescription - Wood
Laundry 
Dimensions - 9 x 7Level - MainDescription - Tile
Office 
Dimensions - 10 x 7Level - BasementDescription - Carpet
Save
Ask
Tour
Hide
Share
Exterior Features
Construction Details 
BrickFrameStuccoWood Siding
Exterior 
Balcony
Lot Features 
Sprinklers In FrontSprinklers In Rear
Patio And Porch 
DeckPatio
Road Frontage 
Private Road
Roof 
Composition
Waterfront 
Yes
Waterfront Features 
Waterfront
Windows/Doors 
Bay Window(s)Window Coverings
Community Features
Accessibility Features 
Accessible BedroomAccessible EntranceAccessible Washer/Dryer
Association Fee 
$1278.0
Association Fee Frequency 
Annually
School District 
Poudre R-1
Financing Terms Available 
CashConventionalFHAVA Loan
Roads 
Paved
Schools
School District
Poudre R-1
Elementary School
Timnath
Middle School
Preston
High School
Fossil Ridge
Listing courtesy of C3 Real Estate Solutions LLC etutsch@C3-RE.com


The content relating to real estate for sale in this Web site comes in part from the Internet Data eXchange ("IDX") program of METROLIST, INC., DBA RECOLORADO real estate listings held by brokers other than C3 Real Estate Solutions LLC are marked with the IDX Logo. This information is being provided for the consumers' personal, non-commercial use and may not be used for any other purpose. All information subject to change and should be independently verified.

Neighborhood & Commute
Source: Walkscore
Disclosure: Community information and market data powered by Constellation Data Labs. Information is deemed reliable but not guaranteed.
Save
Ask
Tour
Hide
Share

Scroll to Top