Save
Ask
Tour
Hide
Share
$625,000
19 Days On Site

13199 Birch Way
Thornton, CO 80241

For Sale|Single Family Residence|Active
4
Beds
3
Total Baths
2
Full Baths
1
Partial Bath
2,535
SqFt
$247
/SqFt
1997
Built
Subdivision:
Country Hills
County:
Adams
Call Now: 720 839 4300
Is this the listing for you? We can help make it yours.
720 839 4300
13199 Birch Way13199 Birch Way13199 Birch Way13199 Birch Way
Save
Ask
Tour
Hide
Share

Mortgage Calculator

Monthly Payment (Est.)

$2,852
Calculator powered by Showcase IDX, a Constellation1 Company. Copyright ©2026 Information is deemed reliable but not guaranteed.

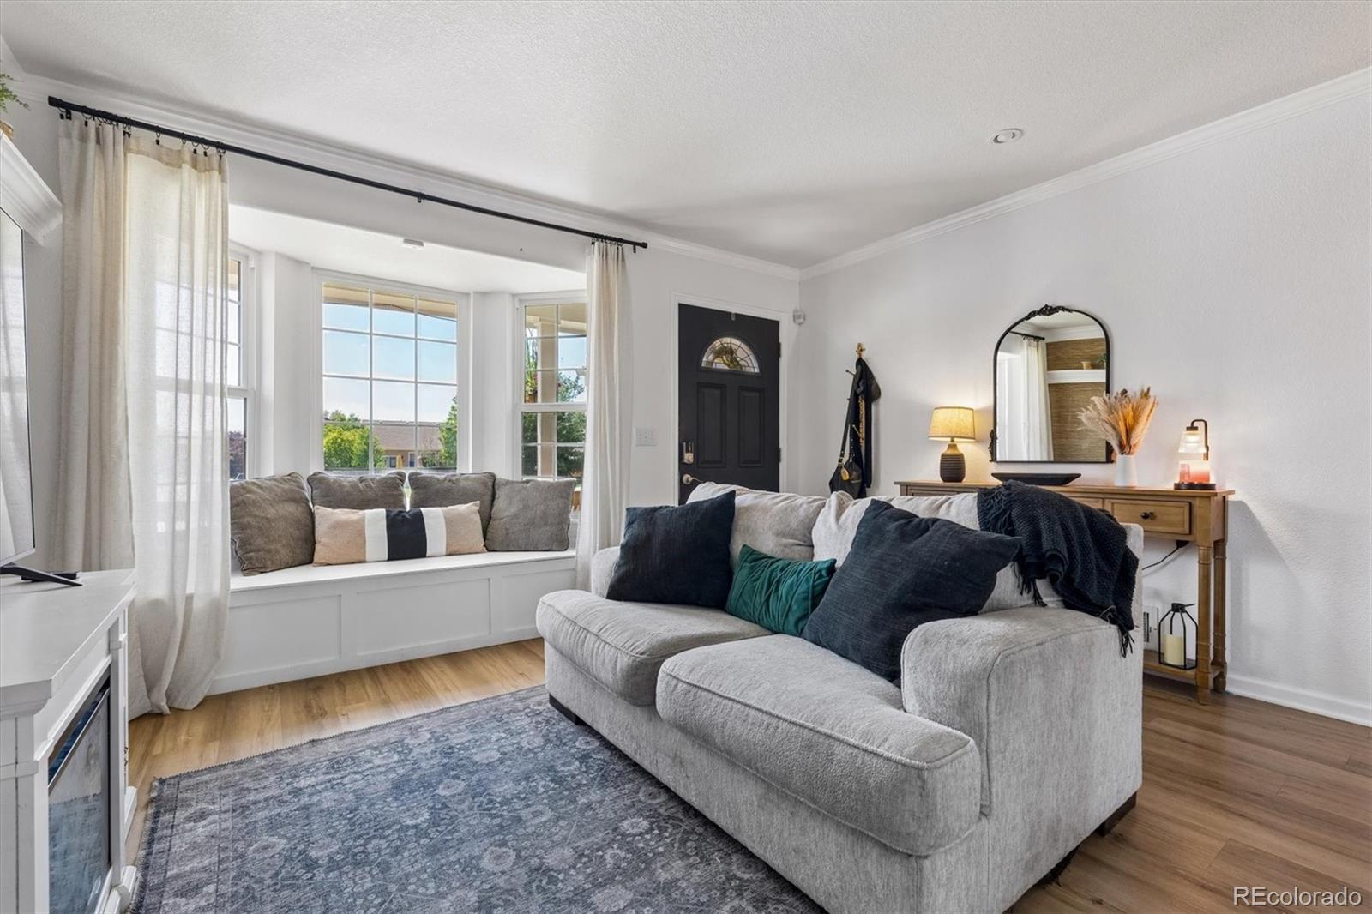
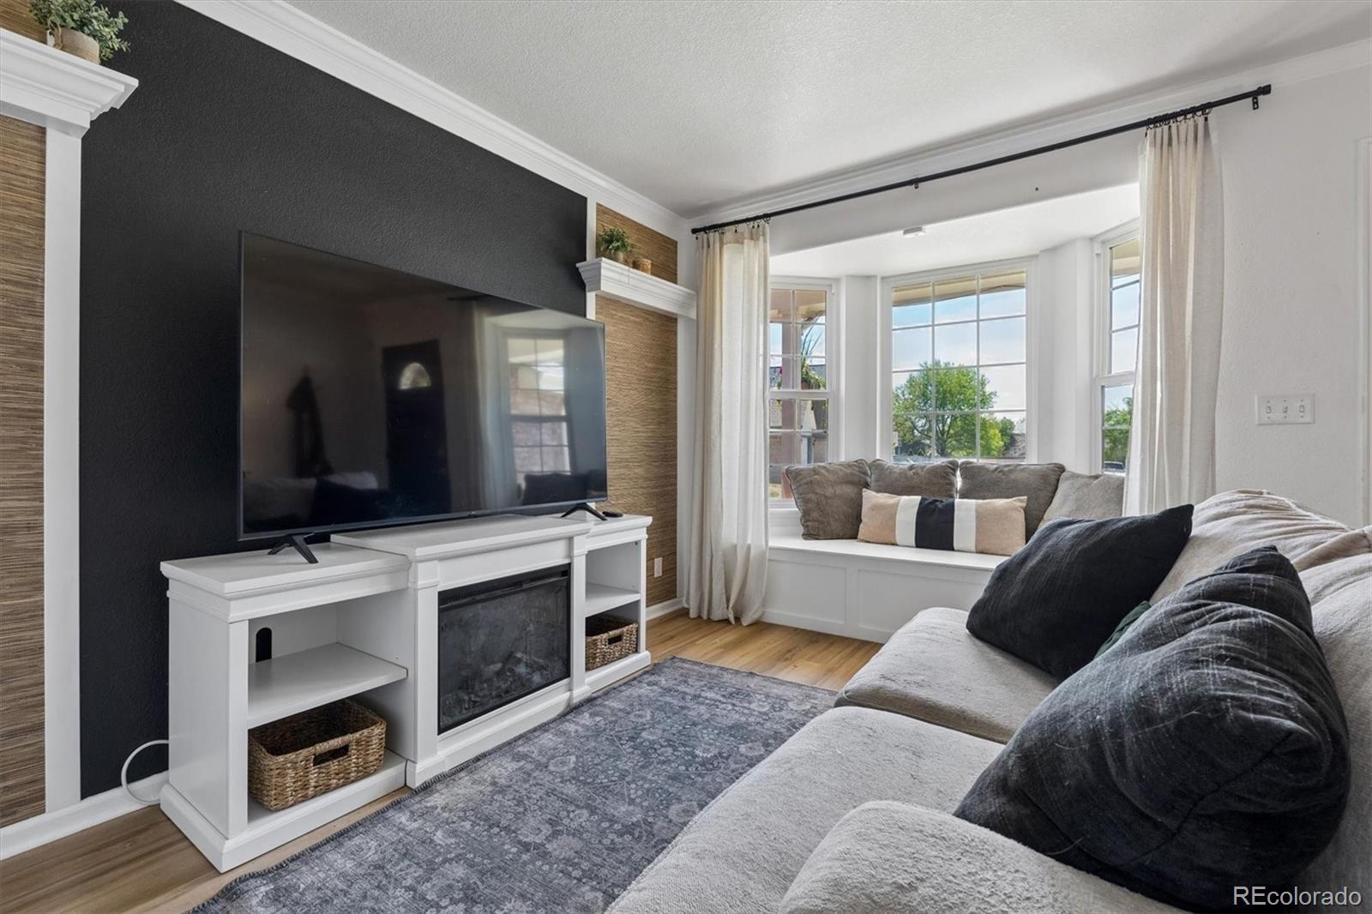
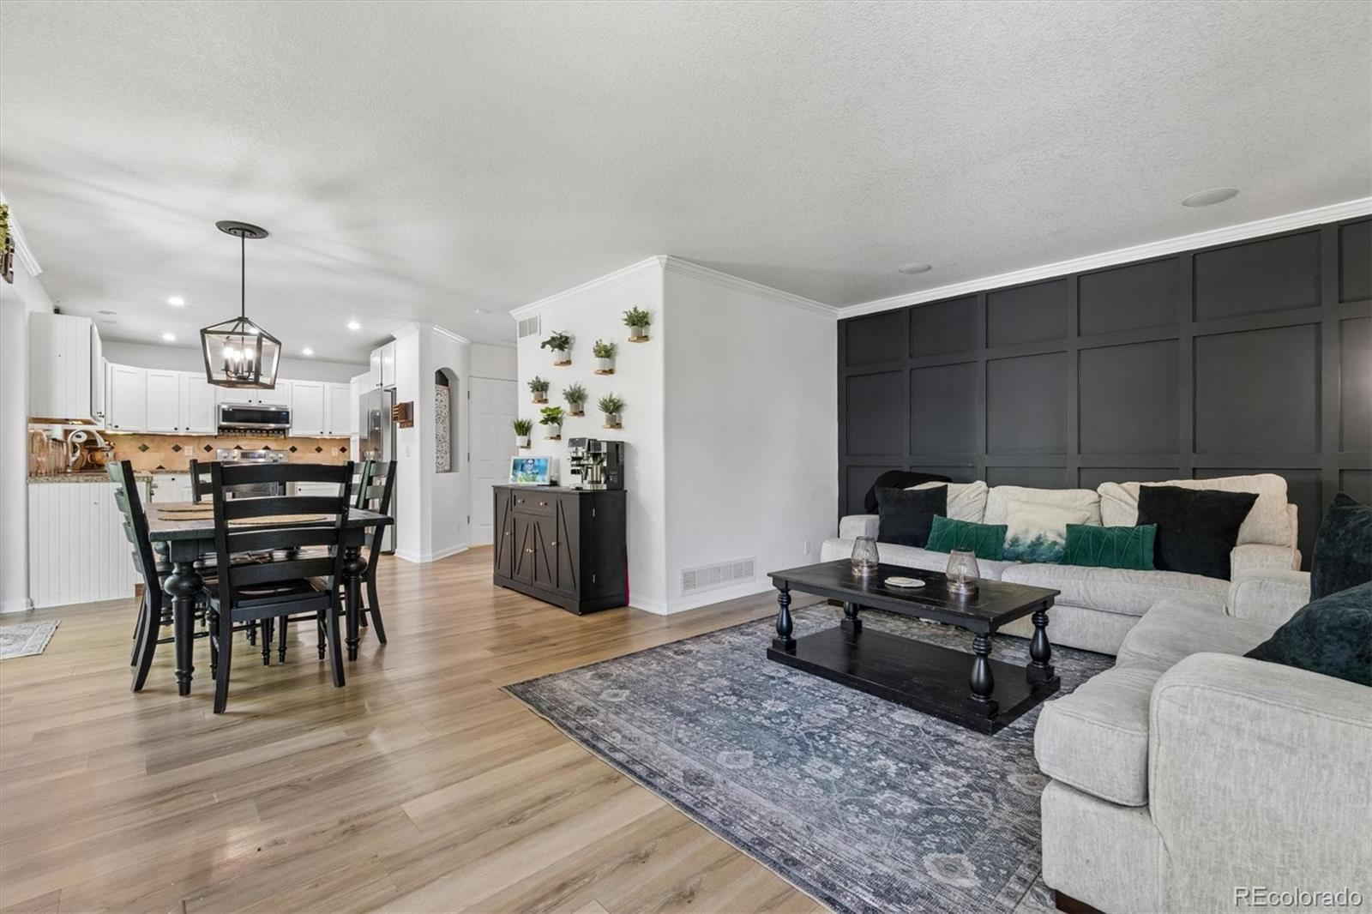
Tucked at the end of a quiet private cul-de-sac, this classic two-story home offers the perfect blend of privacy, space, and outdoor living in the heart of Signal Creek. Surrounded by mature landscaping and highlighted by a massive tiered Trex deck, the backyard is truly designed for unforgettable summer nights, entertaining guests, or simply relaxing under the Colorado sky. Inside, all four bedrooms are conveniently located upstairs, creating a functional and comfortable layout for everyday living. The kitchen features granite countertops and newer stainless steel appliances, opening seamlessly into the main living spaces filled with natural light. Major system updates provide peace of mind, including a roof, furnace, and central air conditioning system all less than two years old. Ceiling fans in the bedrooms add additional year-round comfort. The beautifully maintained yard creates a peaceful setting, while the expansive outdoor living space adds an extra layer of charm that’s hard to find. Whether hosting gatherings, enjoying morning coffee outdoors, or spending evenings with family and friends, this home offers spaces that feel both welcoming and practical. Located near parks, trails, golf courses, shopping, dining, and commuter routes, 13199 Birch Way combines neighborhood convenience with a tucked-away setting buyers will love. From the quiet cul-de-sac location to the incredible outdoor retreat, this is a home that stands out from the moment you arrive.

Save
Ask
Tour
Hide
Share
Listing Snapshot
Price 
$625,000
Days On Site 
19 Days
Bedrooms 
4
Inside Area (SqFt) 
2,535 sqft
Total Baths 
3
Full Baths 
2
Partial Baths 
1
Lot Size 
0.18 Acres
Year Built 
1997
MLS® Number 
4487074
Status 
Active
Property Tax 
$4,561
HOA/Condo/Coop Fees 
$18 monthly
Sq Ft Source 
Public Records
Friends & Family
Recent Activity
13 hours agoListing updated with changes from the MLS®
2 weeks agoStatus changed to Active
3 weeks agoListing first seen on site
General Features
Acres 
0.18
Attached Garage 
Yes
Garage 
Yes
Garage Spaces 
2
Levels 
Two
Parking 
Attached
Parking Spaces 
2
Property Sub Type 
Single Family Residence
Sewer 
Public Sewer
SqFt Above 
1968
SqFt Below 
567
SqFt Total 
2598
Utilities 
Electricity Available
Water Source 
Public
Interior Features
Appliances 
DishwasherMicrowaveRangeRefrigerator
Basement 
Finished
Cooling 
Ceiling Fan(s)Central Air
Fireplace 
Yes
Fireplace Features 
GasLiving Room
Fireplaces 
1
Flooring 
CarpetTileVinyl
Heating 
Natural Gas
Interior 
Built-in FeaturesCeiling Fan(s)Granite Counters
Laundry Features 
Laundry Closet
Bathroom Full 
Dimensions - 14 x 17.1Level - UpperDescription - Walk-In Closet
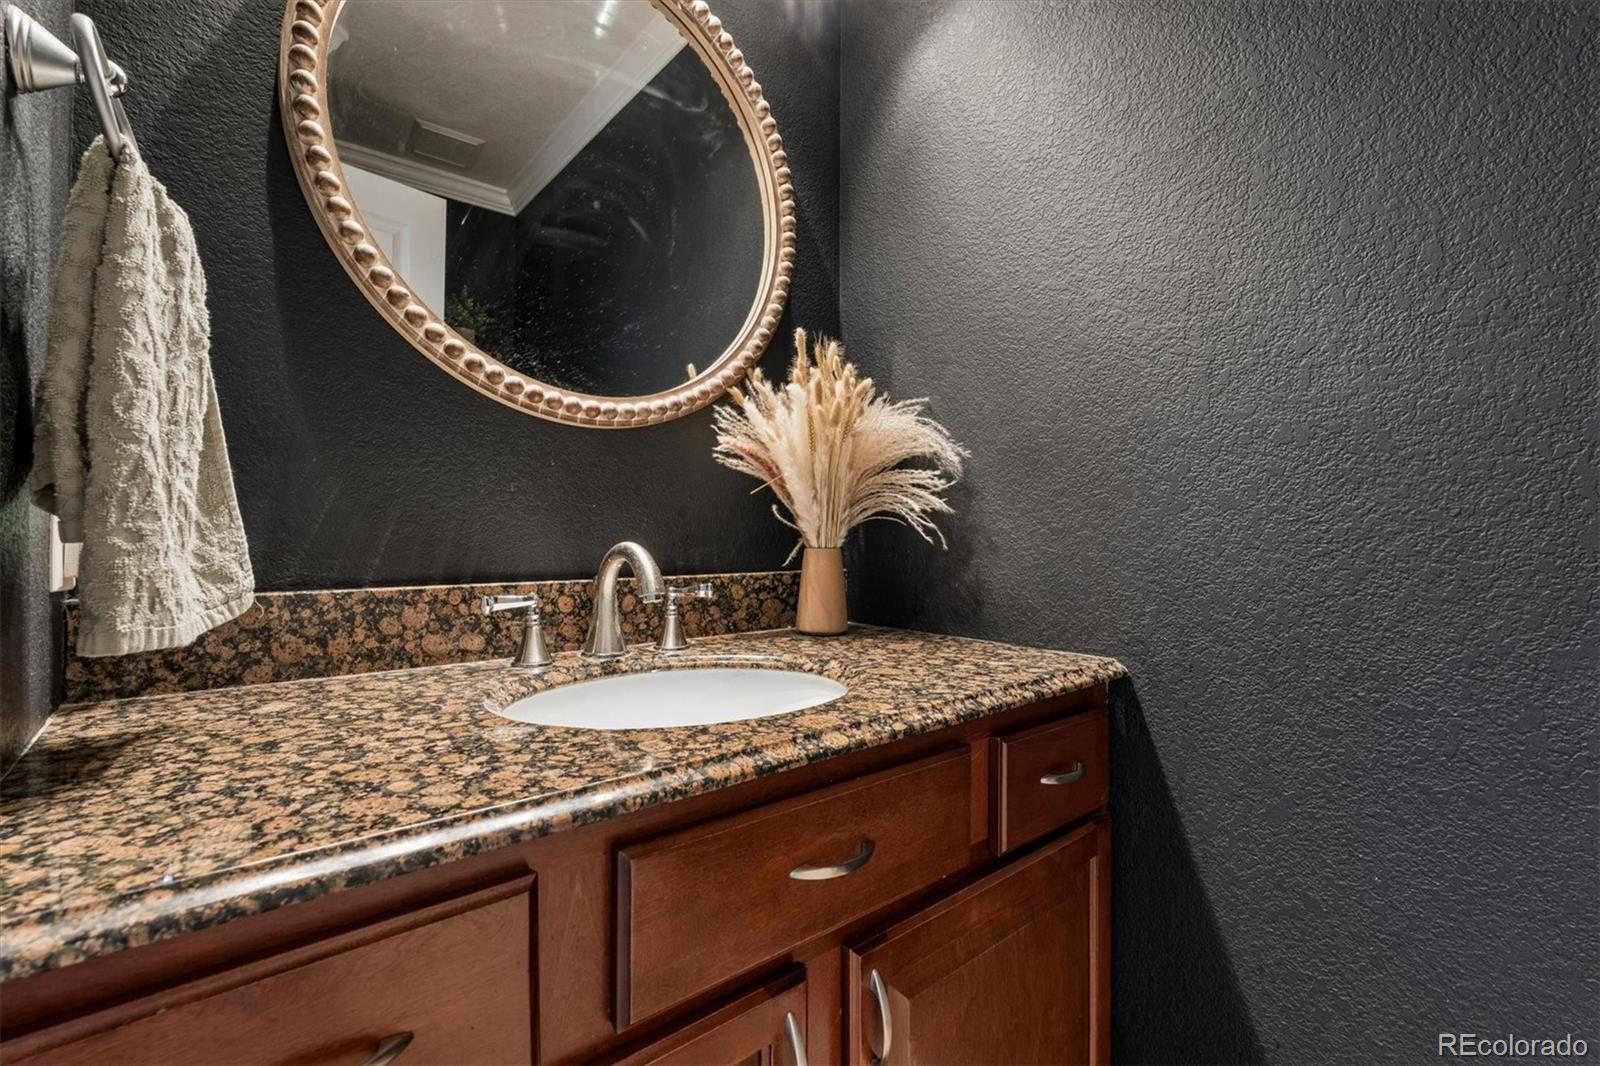
Bathroom Half 
Dimensions - 3.5 x 6.9Level - Main
Bedroom 
Dimensions - 10.9 x 13Level - Upper
Dining Room 
Dimensions - 12 x 13.1Level - Main
Gym 
Dimensions - 12.6 x 16.5Level - Basement
Kitchen 
Dimensions - 9 x 10.1Level - Main
Laundry 
Dimensions - 3.7 x 6.3Level - Upper
Living Room 
Dimensions - 12.3 x 17.1Level - Main
Office 
Dimensions - 10.9 x 9.11Level - Basement
Save
Ask
Tour
Hide
Share
Exterior Features
Construction Details 
Frame
Exterior 
Private Yard
Patio And Porch 
DeckFront Porch
Roof 
Composition
Community Features
Association Dues 
54
Financing Terms Available 
CashConventionalFHAVA Loan
HOA Fee Frequency 
Quarterly
School District 
Adams 12 5 Star Schl
Schools
School District
Adams 12 5 Star Schl
Elementary School
Eagleview
Middle School
Rocky Top
High School
Horizon
Listing courtesy of Keller Williams Realty Downtown LLC a10cohomes@gmail.com


The content relating to real estate for sale in this Web site comes in part from the Internet Data eXchange ("IDX") program of METROLIST, INC., DBA RECOLORADO real estate listings held by brokers other than Keller Williams Realty Downtown LLC are marked with the IDX Logo. This information is being provided for the consumers' personal, non-commercial use and may not be used for any other purpose. All information subject to change and should be independently verified.

Neighborhood & Commute
Source: Walkscore
Disclosure: Community information and market data powered by Constellation Data Labs. Information is deemed reliable but not guaranteed.
Save
Ask
Tour
Hide
Share

Scroll to Top