Save
Ask
Tour
Hide
Share
$1,500,000
4 Days On Site

2800 S University Boulevard 154
Denver, CO 80210

For Sale|Townhouse|Active
4
Beds
3
Total Baths
2
Full Baths
1
Partial Bath
5,000
SqFt
$300
/SqFt
1978
Built
Subdivision:
Cherry Hills 111
County:
Denver
Call Now: 720 839 4300
Is this the listing for you? We can help make it yours.
720 839 4300
2800 S University Boulevard 1542800 S University Boulevard 1542800 S University Boulevard 1542800 S University Boulevard 154
Save
Ask
Tour
Hide
Share

Mortgage Calculator

Monthly Payment (Est.)

Enter an interest rate to see your estimated monthly payment.
Calculator powered by Showcase IDX, a Constellation1 Company. Copyright ©2026 Information is deemed reliable but not guaranteed.

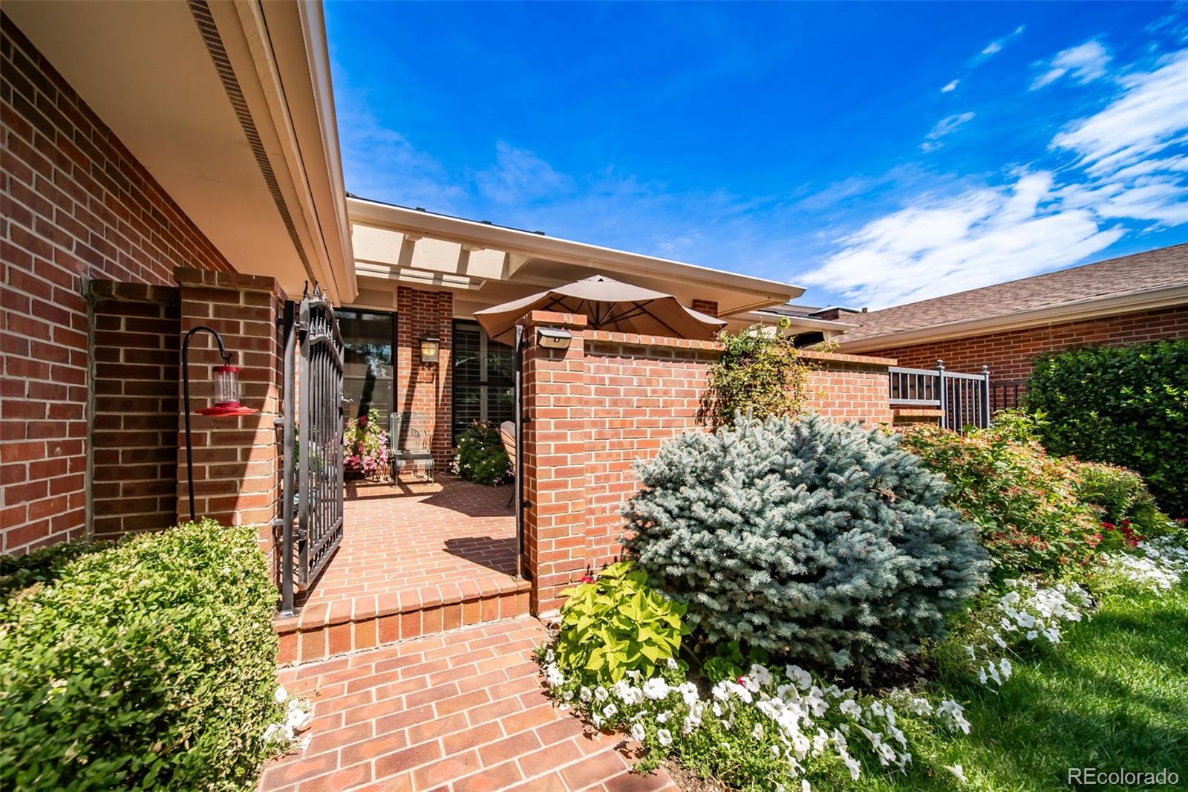
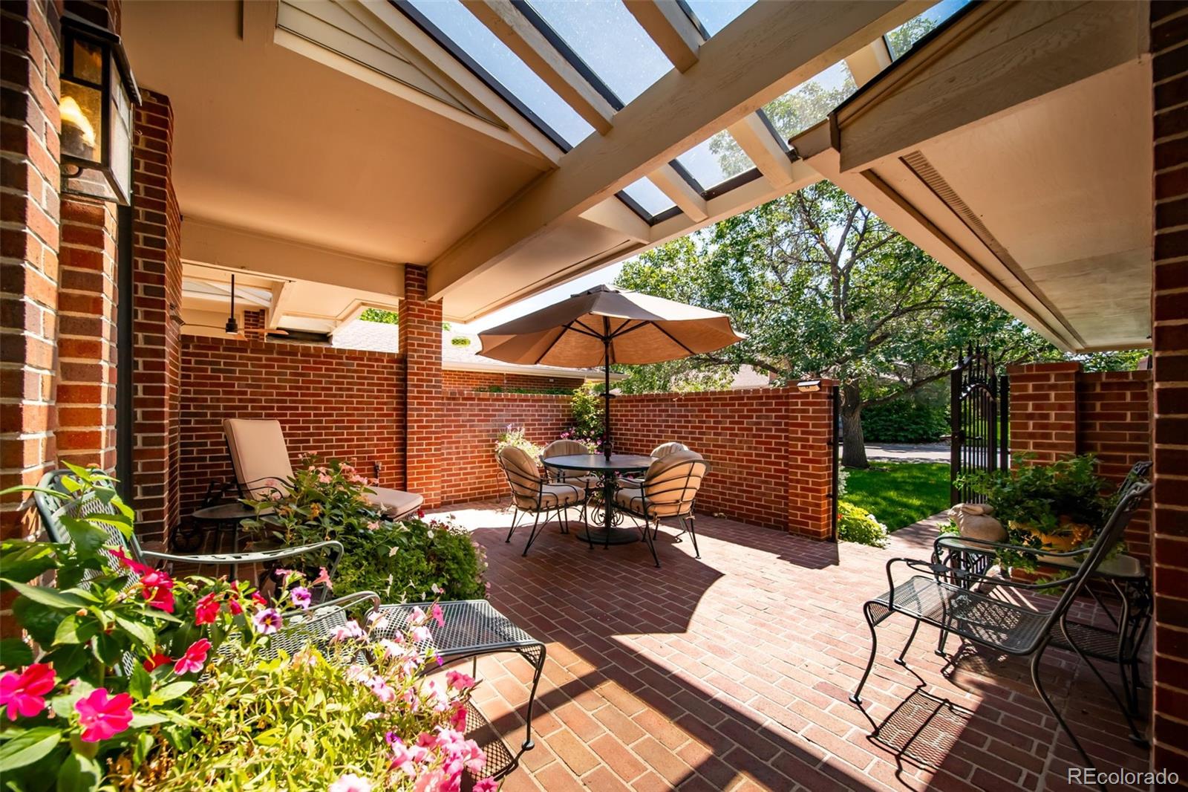
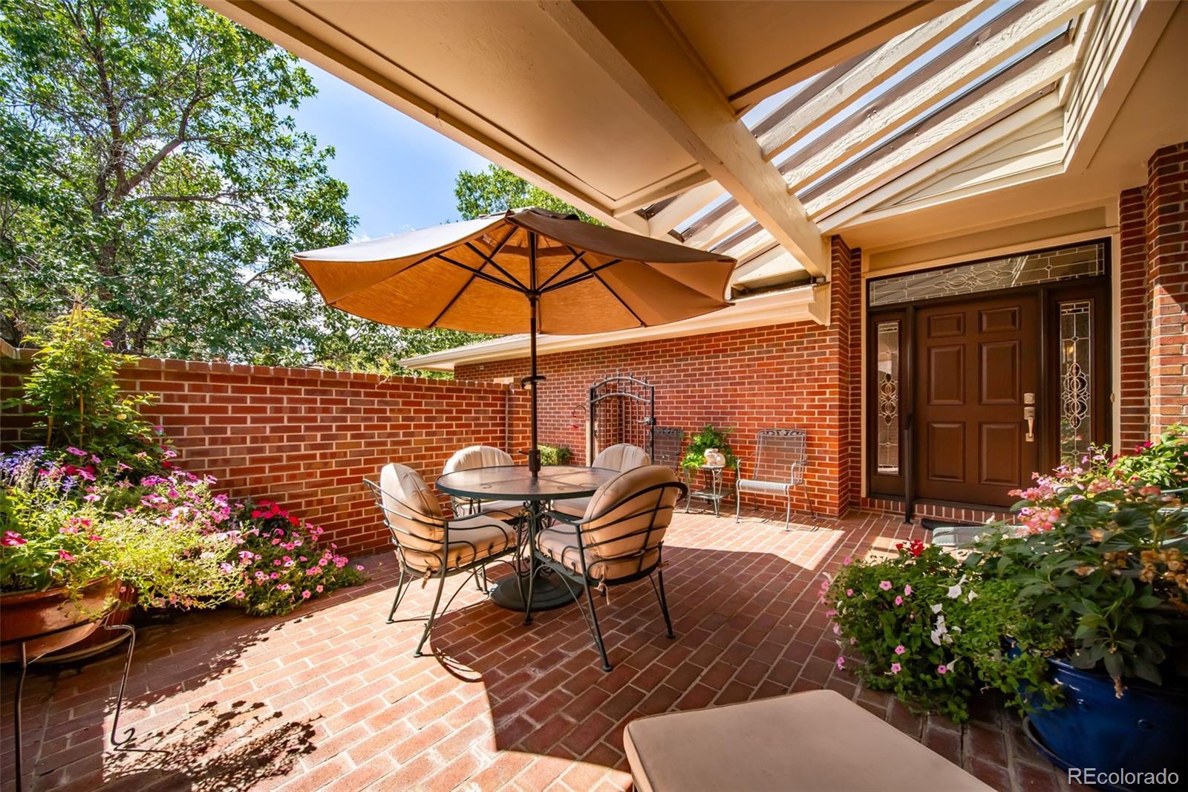
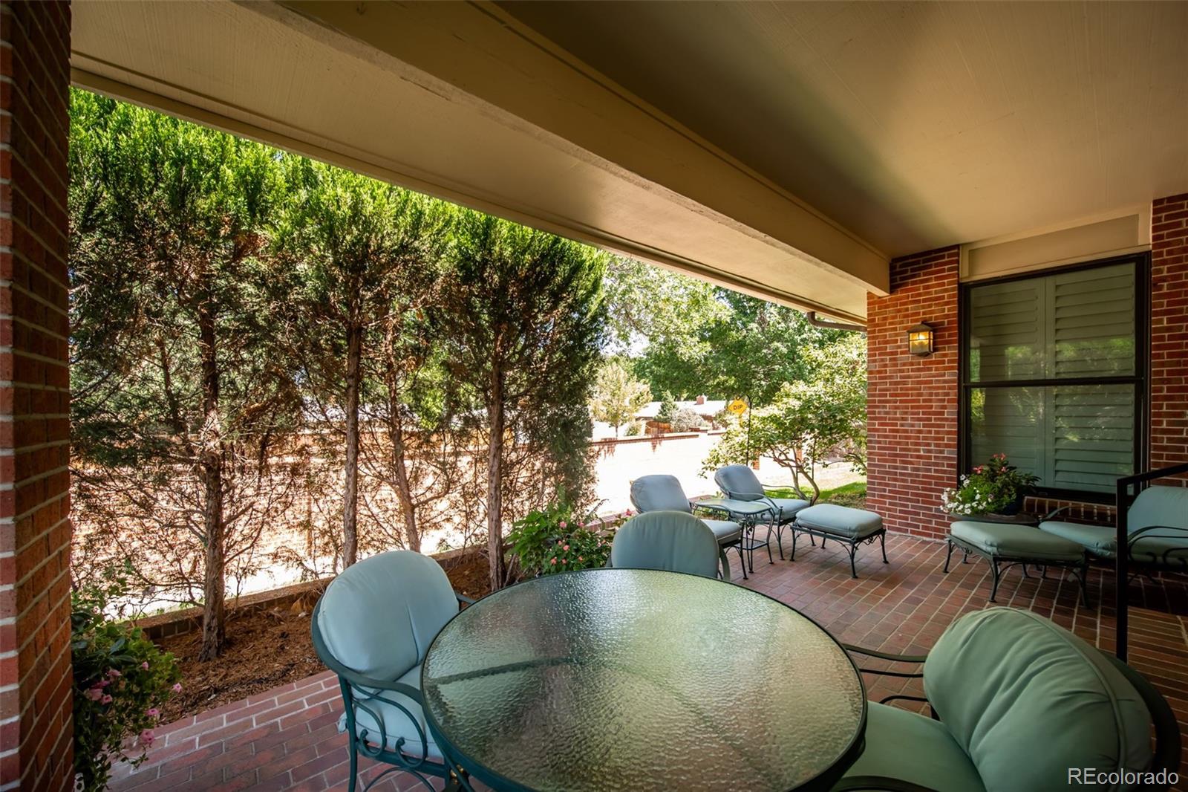
Tucked into one of Denver's most desirable locations, this ranch-style townhome sits inside a private, gated enclave of greenbelts and streams, with 24/7 gated staffed security at the entrance. The home has been remodeled top to bottom, so there's nothing left to do but move in. Inside you'll find over 5,000 plus finished sq ft with 4 bedrooms, 3 full baths, study and a finished basement. The gourmet kitchen features Viking appliances. An attached, insulated 2-car garage rounds it out. Come and step into the welcoming, charming front patio area with beautiful front door and outside heater. Perfect for outside gatherings and sun loving flowers. Enhancements throughout home include plantation shutters, custom window treatments, Pella windows, walnut floors, high end carpet, lighting, paint, extensive patio redesigns and upgrades, and much more. AT THE HEART OF THE HOME is an amazing kitchen with dining area, access to enhanced side patio with bbq grill, endless storage and counter space, six burner Viking range with hood, warming drawer, kitchen island, undermount lighting. Large dining room area with wet bar. Spacious living room has gas fireplace, expansive doors to large private outside back patio. Large primary suite with dressing area, walk in closet, separate tub and showers with own toilet, 2 vanity areas, reading nook. Additional beautiful, upgraded bath, 2nd bedroom and study with French doors built-in shelving on main floor. Perfect basement for entertaining and guests. Beautiful bar area, wine room, pool table area, media area, 2 additional bedrooms, craft/ utility room with sink, 4 additional storage rooms. Upgraded egress window(s). Come see this home today! The HOA includes:Capital Reserves, Insurance, Irrigation Water, Maintenance Grounds, Maintenance Structure, Road Maintenance, Sewer, Snow Removal, Water. Amenities include: Clubhouse, Garden Area, On Site Management, Parking, Pond Seasonal, Pool, Sauna, Spa/Hot Tub, Tennis Court(s)

Save
Ask
Tour
Hide
Share
Listing Snapshot
Price 
$1,500,000
Days On Site 
4 Days
Bedrooms 
4
Inside Area (SqFt) 
5,000 sqft
Total Baths 
3
Full Baths 
2
Partial Baths 
1
Lot Size 
N/A
Year Built 
1978
MLS® Number 
4572939
Status 
Active
Property Tax 
$6,908
HOA/Condo/Coop Fees 
$1,498.47 monthly
Sq Ft Source 
Public Records
Friends & Family
Recent Activity
16 hours agoListing updated with changes from the MLS®
4 days agoListing first seen on site
General Features
Attached Garage 
Yes
Direction Faces 
South
Foundation 
Slab
Garage 
Yes
Garage Spaces 
2
Levels 
One
Parking 
Attached
Parking Spaces 
2
Pets 
Cats OKDogs OKNumber Limit
Property Condition 
Updated/Remodeled
Property Sub Type 
Townhouse
Security 
24 Hour SecuritySecurity GuardSecurity ServiceSmoke Detector(s)
Sewer 
Public Sewer
SqFt Above 
2552
SqFt Below 
2448
SqFt Total 
5052
Utilities 
Natural Gas AvailableCable AvailableElectricity ConnectedNatural Gas ConnectedPhone Connected
Water Source 
Public
Zoning 
R-X
Interior Features
Appliances 
OvenBar FridgeConvection OvenCooktopDishwasherDisposalDown DraftDryerFreezerGas Water HeaterMicrowaveRange HoodRefrigeratorSelf Cleaning OvenWasherWine Cooler
Basement 
Bath/StubbedFinishedFull
Cooling 
Ceiling Fan(s)Central Air
Fireplace 
Yes
Fireplace Features 
GasLiving Room
Fireplaces 
1
Flooring 
CarpetTileWood
Furnished 
Negotiable
Heating 
Forced Air
Interior 
Breakfast BarBuilt-in FeaturesCeiling Fan(s)Eat-in KitchenEntrance FoyerGranite CountersHigh CeilingsKitchen IslandOpen FloorplanPantryWalk-In Closet(s)Wet Bar
Laundry Features 
SinkIn Unit
Main Level Bedrooms 
2
Window Features 
Double Pane WindowsWindow CoveringsWindow Treatments
Bathroom Full 
Dimensions - 11 x 10.3Level - BasementDescription - Ugdated bath with tub
Bathroom Three Quarter 
Dimensions - 5 x 12Level - MainDescription - Tastefully updated walk-in shower hall bath
Bedroom 
Dimensions - 14.5 x 22.2Level - MainDescription - Cozy corner reading nook by window, built-in shelvint g,
Bonus Room 
Dimensions - 7.1 x 6.7Level - BasementDescription - Storage closet by media room
Dining Room 
Level - MainDescription - Included in living room square feet
Family Room 
Dimensions - 27.5 x 12.3Level - Main
Game Room 
Dimensions - 17.9 x 12.3Level - BasementDescription - Pool table stays with home
Kitchen 
Dimensions - 31 x 14.4Level - Main
Laundry 
Level - Main
Living Room 
Dimensions - 27.5 x 25.5Level - MainDescription - Beautiful gas fireplace, expansive doors to spacious private patio
Office 
Dimensions - 17.3 x 10.6Level - MainDescription - Sunny room with handsome built in shelving
Utility Room 
Level - Basement
Wine Cellar 
Dimensions - 6.5 x 4.8Level - Main
Workshop 
Dimensions - 12.3 x 21.8Level - BasementDescription - Sink in back corner also utility room
Save
Ask
Tour
Hide
Share
Exterior Features
Construction Details 
Block
Exterior 
BarbecueLightingPrivate YardRain Gutters
Fencing 
Partial
Patio And Porch 
CoveredFront PorchPatio
Road Frontage 
Private Road
Roof 
Composition
Spa Features 
Bath
Windows/Doors 
Double Pane WindowsWindow CoveringsWindow Treatments
Community Features
Association Amenities 
ClubhouseFitness CenterParkParkingPoolSpa/Hot TubTennis Court(s)
Association Fee 
$1498.47
Association Fee Frequency 
Monthly
School District 
Denver 1
Financing Terms Available 
ConventionalVA Loan
Building Access 
Ground
Roads 
Paved
Schools
School District
Denver 1
Elementary School
Slavens E-8
Middle School
Merrill
High School
Thomas Jefferson
Listing courtesy of Coldwell Banker Realty 24 joni@jonijagger.com


The content relating to real estate for sale in this Web site comes in part from the Internet Data eXchange ("IDX") program of METROLIST, INC., DBA RECOLORADO real estate listings held by brokers other than Coldwell Banker Realty 24 are marked with the IDX Logo. This information is being provided for the consumers' personal, non-commercial use and may not be used for any other purpose. All information subject to change and should be independently verified.

Neighborhood & Commute
Source: Walkscore
Disclosure: Community information and market data powered by Constellation Data Labs. Information is deemed reliable but not guaranteed.
Save
Ask
Tour
Hide
Share

Scroll to Top