Save
Ask
Tour
Hide
Share
$575,000
New Listing

2871 Alton Street
Denver, CO 80238

For Sale|Single Family Residence|Active
3
Beds
3
Total Baths
2
Full Baths
1
Partial Bath
1,509
SqFt
$381
/SqFt
2003
Built
Subdivision:
Central Park
County:
Denver
Call Now: 720 839 4300
Is this the listing for you? We can help make it yours.
720 839 4300
Upcoming Open Houses
Sun, Oct 18, 1:00 PM - 3:00 PM
2871 Alton Street2871 Alton Street2871 Alton Street2871 Alton Street
Save
Ask
Tour
Hide
Share

Mortgage Calculator

Monthly Payment (Est.)

Enter an interest rate to see your estimated monthly payment.
Calculator powered by Showcase IDX, a Constellation1 Company. Copyright ©2026 Information is deemed reliable but not guaranteed.

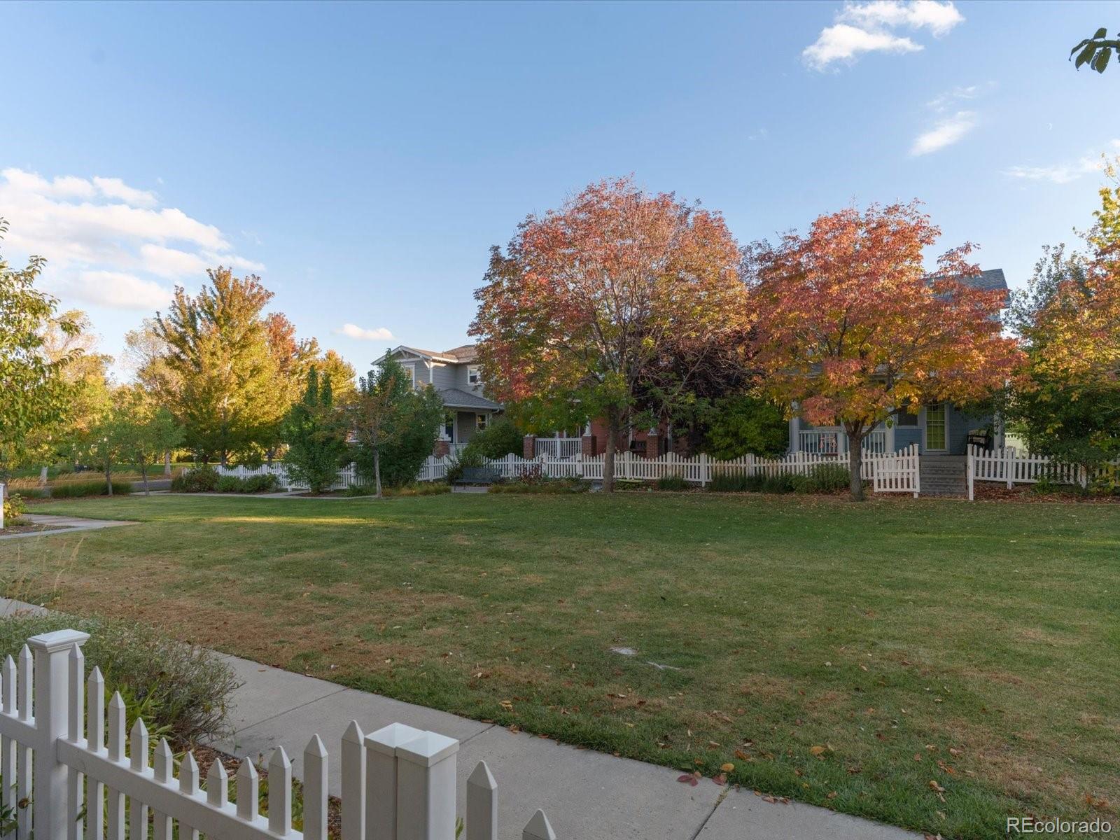
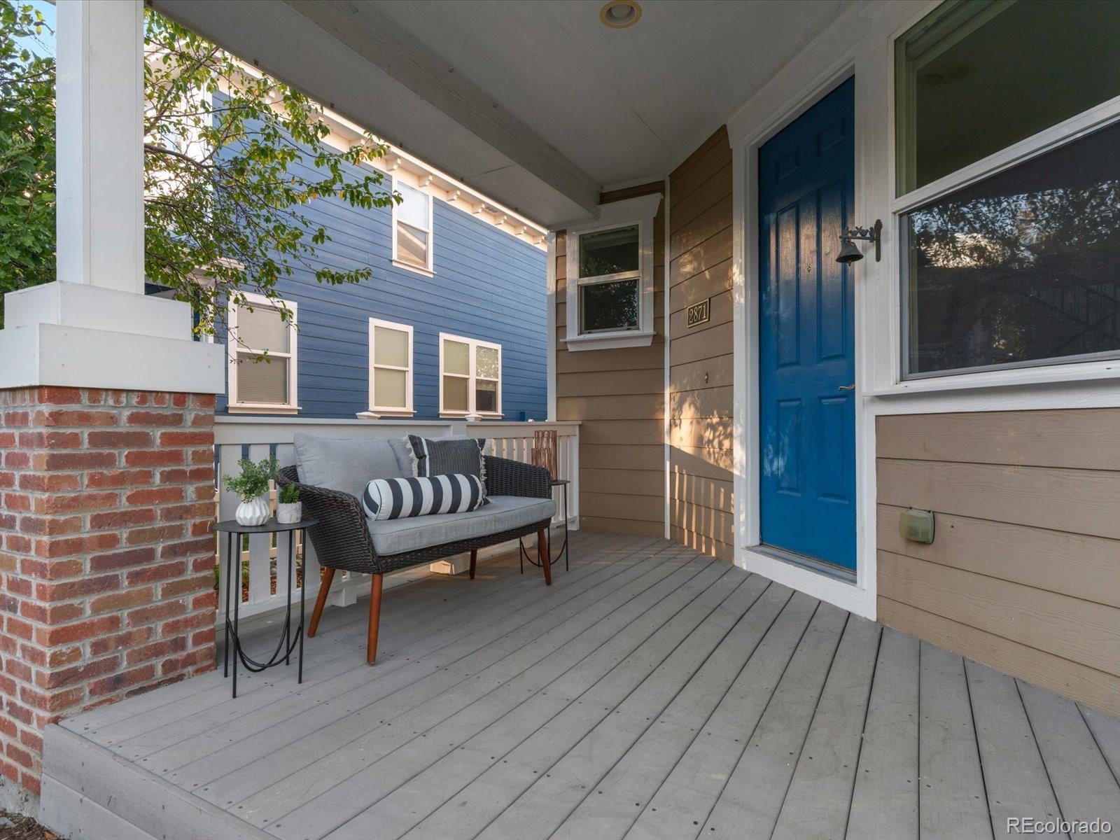
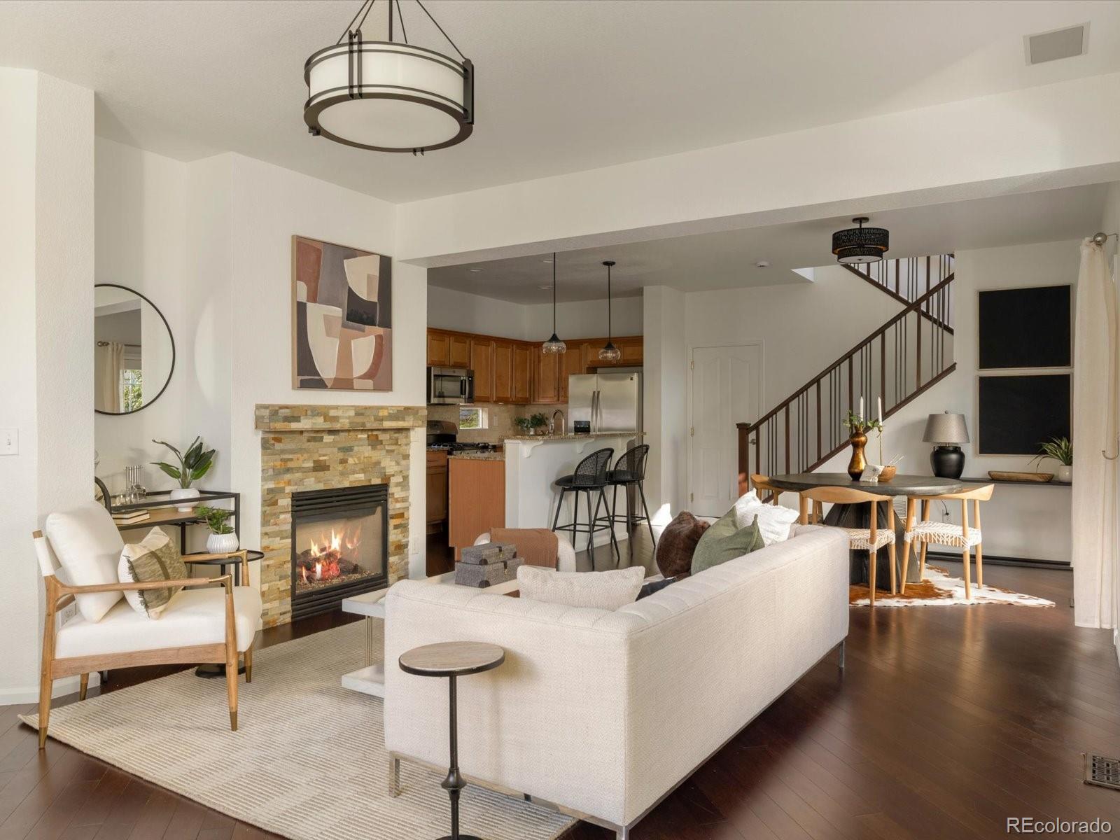
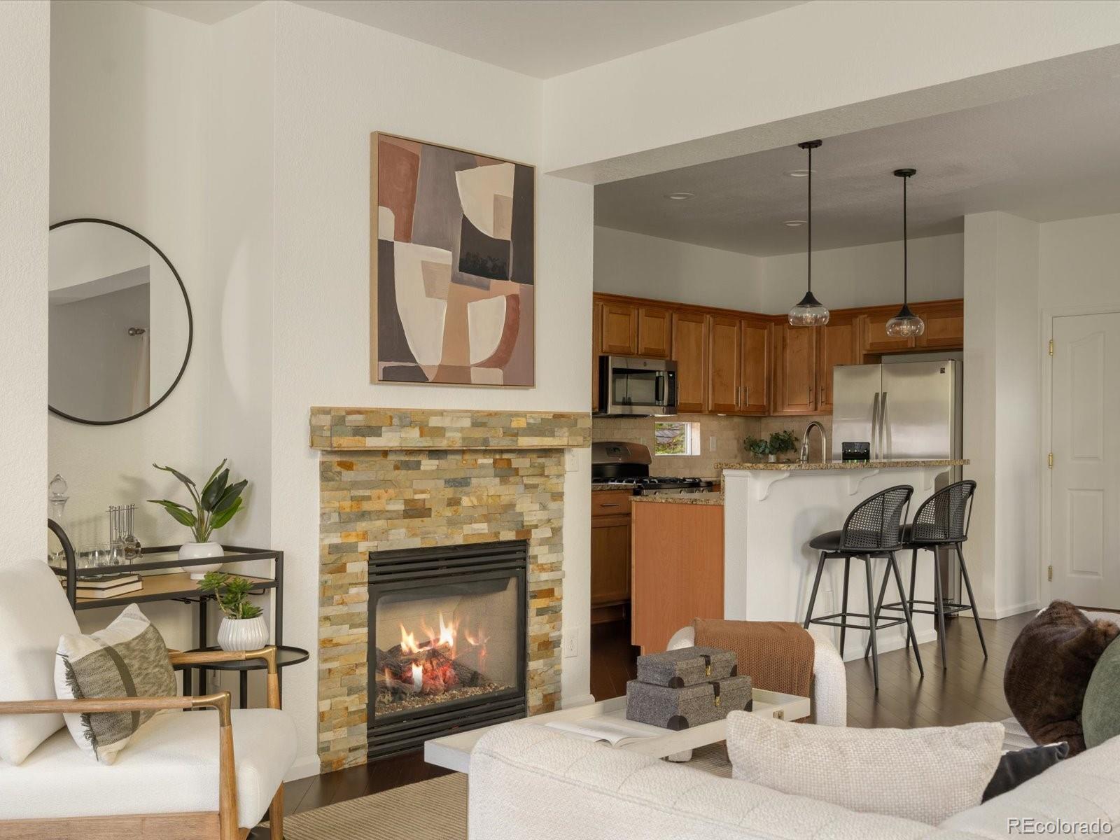
Set on a private courtyard in one of Central Park’s most coveted pockets, this freshly updated home pairs a move-in ready interior with a location known for its walkability. A welcoming covered front porch sets the tone the moment you arrive. Inside, brand new carpet, fresh interior paint, and new light fixtures throughout create a bright, cohesive feel. The open main level brings the living room, dining area, and kitchen together in one connected space. The living room is anchored by a gas fireplace, and sliding glass doors off the dining area lead to the side deck and yard for easy indoor-outdoor living. A powder room completes the main level. Upstairs, the expansive primary suite offers a large walk-in closet with dual entry points and ample storage. The attached primary bath includes dual sinks, a glass-enclosed shower, and a large soaking tub. Two additional bedrooms, a full hall bath, and a dedicated laundry room with washer and dryer included round out the upper level. An attached 2-car garage adds everyday convenience, and the secondary HOA covers snow removal and landscaping in the common area out front. Both the front and side yards are fully fenced for privacy. Walk or bike to Eastbridge Town Center, 29th Ave Town Center, Stanley Marketplace, the Central Park Rec Center, Central Park, and the Greenway, with access to 7 community pools, more than 40 pocket parks, miles of trails, community gardens, and year-round neighborhood events. Quick access to I-70 makes for an easy commute to downtown, the Anschutz Medical Campus, or DIA. Schedule your showing today.

Save
Ask
Tour
Hide
Share
Listing Snapshot
Price 
$575,000
Days On Site 
0 Days
Bedrooms 
3
Inside Area (SqFt) 
1,509 sqft
Total Baths 
3
Full Baths 
2
Partial Baths 
1
Lot Size 
0.06 Acres
Year Built 
2003
MLS® Number 
4586649
Status 
Active
Property Tax 
$6,080
HOA/Condo/Coop Fees 
$236 monthly
Sq Ft Source 
Public Records
Friends & Family
Recent Activity
3 hours agoListing updated with changes from the MLS®
5 hours agoListing first seen on site
General Features
Acres 
0.06
Attached Garage 
Yes
Direction Faces 
South
Garage 
Yes
Garage Spaces 
2
Levels 
Two
Parking 
StorageAttached
Parking Spaces 
2
Pets 
Yes
Property Sub Type 
Single Family Residence
Security 
Carbon Monoxide Detector(s)Smoke Detector(s)
Sewer 
Public Sewer
SqFt Above 
1509
SqFt Total 
1509
Water Source 
Public
Zoning 
R-MU-20
Interior Features
Appliances 
DishwasherDisposalDryerGas Water HeaterMicrowaveRangeRefrigeratorWasher
Basement 
Sump PumpCrawl Space
Cooling 
Ceiling Fan(s)Central Air
Fireplace 
Yes
Fireplace Features 
GasLiving Room
Fireplaces 
1
Flooring 
CarpetTileWood
Heating 
Forced AirNatural Gas
Interior 
Ceiling Fan(s)Granite CountersKitchen IslandOpen FloorplanPantryWalk-In Closet(s)
Bathroom Full 
Level - UpperDescription - Dual sinks, medicine cabinet, glass shower, soaking tub, separate water closet
Bathroom Half 
Level - MainDescription - Convenient main level powder room
Bedroom 
Level - UpperDescription - Oversized, walk-in closet with dual entries
Dining Room 
Level - MainDescription - Open to kitchen and living room, sliding patio doors to deck and yard
Kitchen 
Level - MainDescription - Central island, pantry
Laundry 
Level - UpperDescription - Laundry room with storage shelf
Living Room 
Level - MainDescription - Gas fireplace, open concept
Save
Ask
Tour
Hide
Share
Exterior Features
Construction Details 
FrameWood Siding
Exterior 
GardenPrivate YardRain Gutters
Fencing 
FencedFull
Lot Features 
LandscapedLevel
Patio And Porch 
CoveredDeckFront Porch
Roof 
Composition
Community Features
Association Amenities 
ParkPlaygroundPoolTennis Court(s)Trail(s)
Association Fee 
$58.0
Association Fee Frequency 
Monthly
Additional Association Fee 
$178.0
Additional Association Fee Frequency 
Monthly
School District 
Denver 1
Financing Terms Available 
1031 ExchangeCashConventionalFHAVA Loan
Roads 
Paved
Schools
School District
Denver 1
Elementary School
Westerly Creek
Middle School
McAuliffe International
High School
Northfield
Listing courtesy of Focus Real Estate Amanda@Focus-Brokers.com


The content relating to real estate for sale in this Web site comes in part from the Internet Data eXchange ("IDX") program of METROLIST, INC., DBA RECOLORADO real estate listings held by brokers other than Focus Real Estate are marked with the IDX Logo. This information is being provided for the consumers' personal, non-commercial use and may not be used for any other purpose. All information subject to change and should be independently verified.

Neighborhood & Commute
Source: Walkscore
Disclosure: Community information and market data powered by Constellation Data Labs. Information is deemed reliable but not guaranteed.
Save
Ask
Tour
Hide
Share

Scroll to Top