
643 S 2nd AvenueBrighton, CO 80601
Mortgage Calculator
Monthly Payment (Est.)
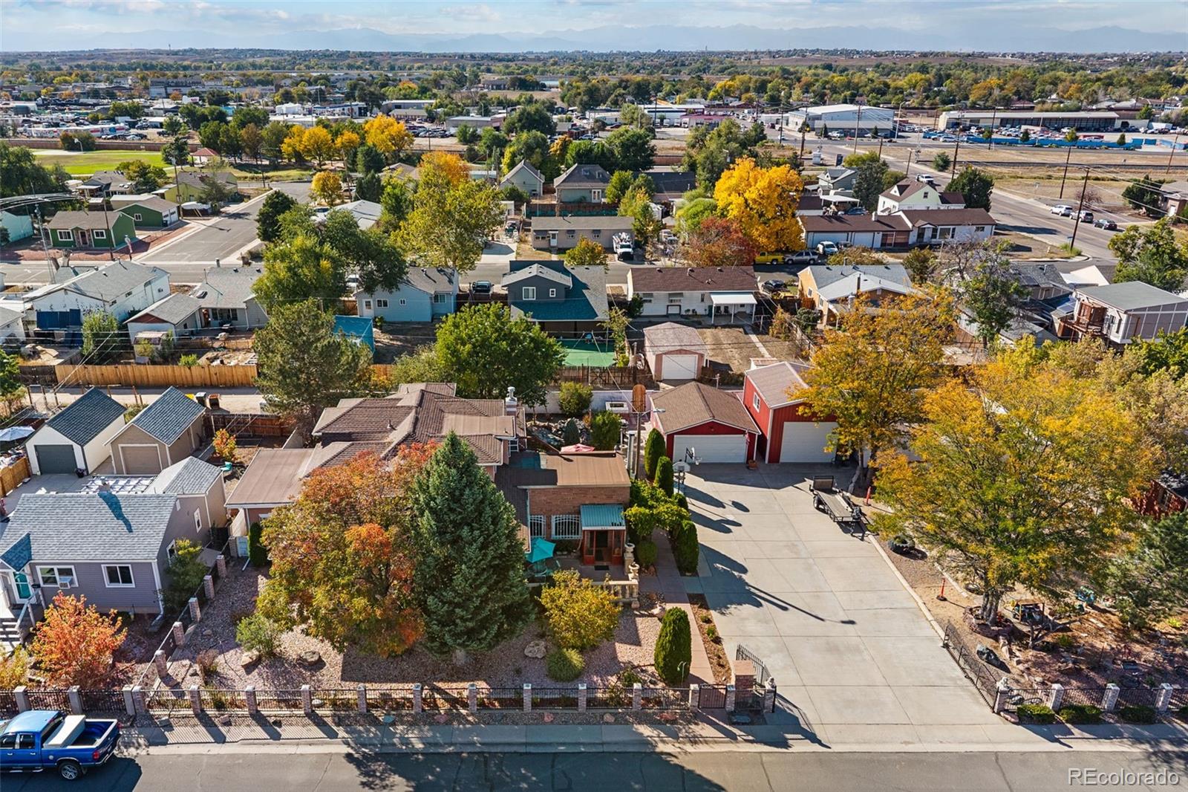
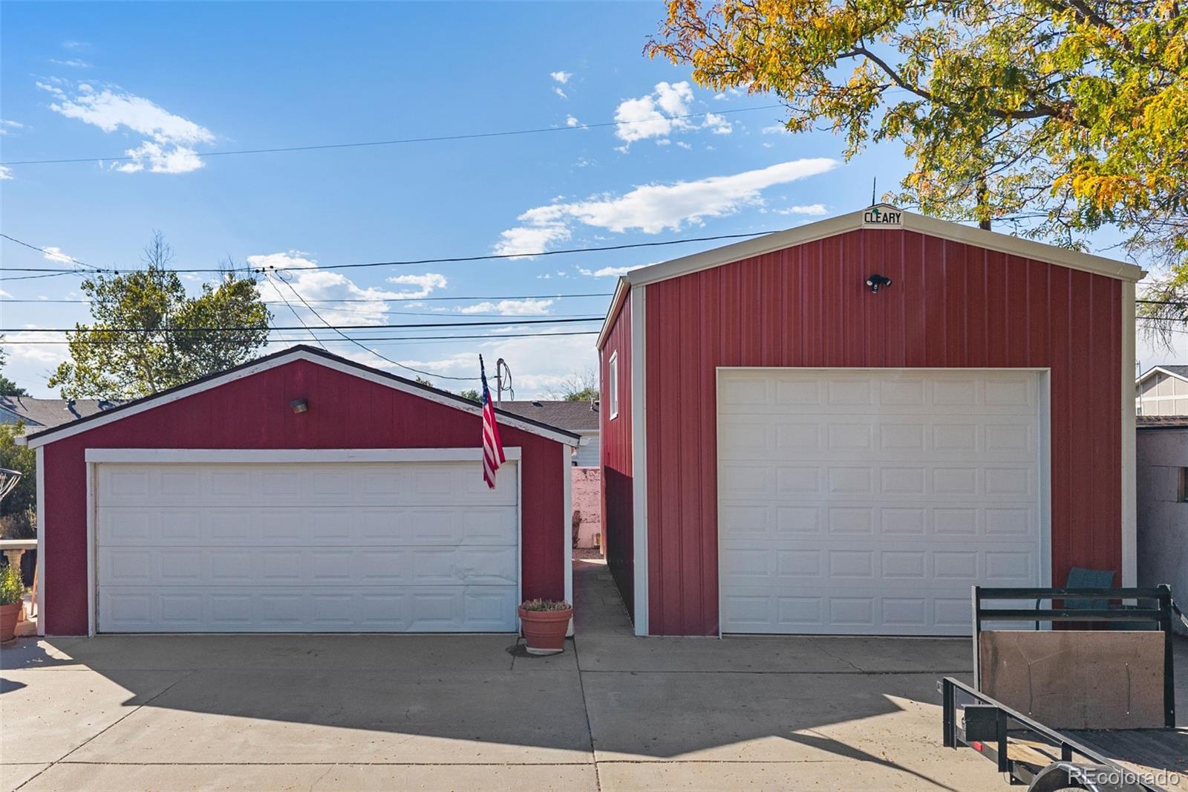
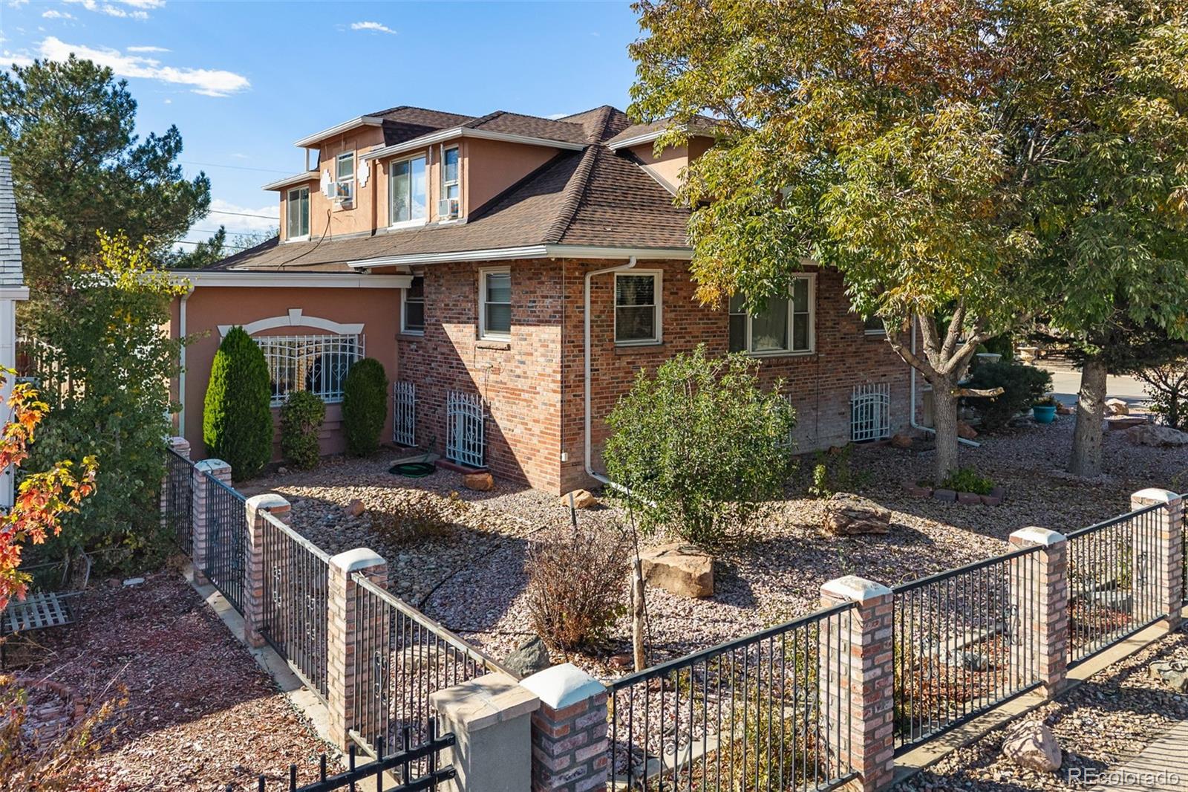
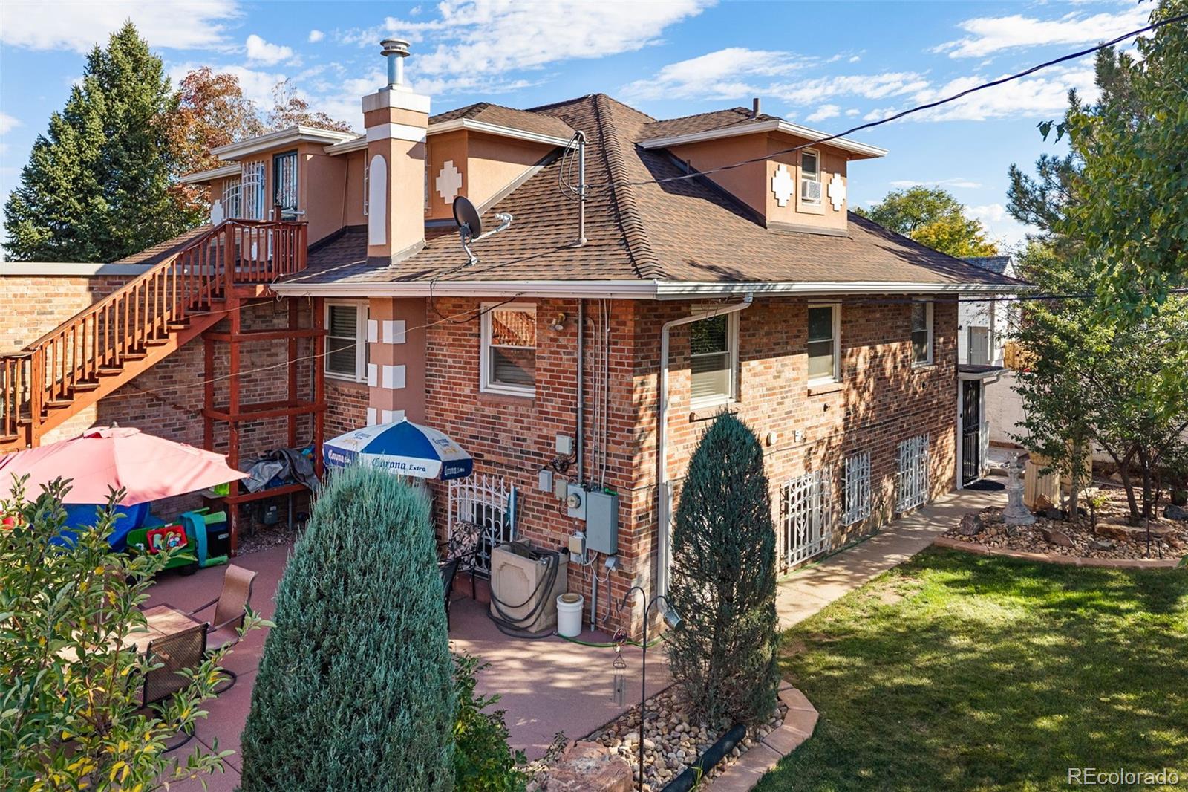
Enter an interest rate to see your estimated monthly payment.Character, space, and possibilities come together at this distinctive Brighton home! Built in 1901 and situated on a 21,250-square-foot lot (nearly half an acre), this home offers approximately 5,274 finished square feet. Set up for multigenerational living, extended guests, or a home office. The home features three living spaces. Main floor, upstairs, and in the finished basement. Each has its own exterior entrance, while interior access connects all three levels, offering both privacy and connection. A welcoming foyer with a wood stove, leads to a spacious living room and dining area. The updated main-floor kitchen features granite countertops, tile flooring, a breakfast bar, and a built-in desk area. The main-floor primary suite includes a sitting area, private bath, and generous walk-in closet. Main-floor laundry is great for everyday convenience. A half bath and a bonus room currently used as a weight room complete the main level. Upstairs, four bedrooms, a full bath, an additional living room and the possibility of a kitchenette, offer a private space for family or long-term guests The finished basement includes a second kitchen, living and dining areas, 2 bedrooms (one with a 3/4 bath), a half bath, and its own laundry room. Outside, enjoy a landscaped, fenced yard with three patios, a water feature, garden space, and apple, plum, and pear trees. Enjoy three private patios, including a front patio with precast concrete railings and a back patio wired for 220V. The 18'x24' detached garage has a 16' peak with loft area, and 12'x10' door, joined by a second 20'x24' 2-car garage, two storage sheds, alley access, and an expansive concrete driveway 34x83, provide space for vehicles, projects, and storage. A distinctive opportunity to enjoy generous indoor and outdoor space right in Brighton!
| an hour ago | Listing updated with changes from the MLS® | |
| 6 hours ago | Listing first seen on site |

The content relating to real estate for sale in this Web site comes in part from the Internet Data eXchange ("IDX") program of METROLIST, INC., DBA RECOLORADO real estate listings held by brokers other than Teater Realty Company are marked with the IDX Logo. This information is being provided for the consumers' personal, non-commercial use and may not be used for any other purpose. All information subject to change and should be independently verified.