Save
Ask
Tour
Hide
Share
$415,000
New Listing

3284 S Heather Gardens Way
Aurora, CO 80014

For Sale|Condominium|Active
4
Beds
4
Total Baths
3
Full Baths
1
Partial Bath
2,444
SqFt
$170
/SqFt
1975
Built
Subdivision:
Heather Gardens
County:
Arapahoe
Call Now: 720 839 4300
Is this the listing for you? We can help make it yours.
720 839 4300
3284 S Heather Gardens Way3284 S Heather Gardens Way3284 S Heather Gardens Way3284 S Heather Gardens Way
Save
Ask
Tour
Hide
Share

Mortgage Calculator

Monthly Payment (Est.)

Enter an interest rate to see your estimated monthly payment.
Calculator powered by Showcase IDX, a Constellation1 Company. Copyright ©2026 Information is deemed reliable but not guaranteed.

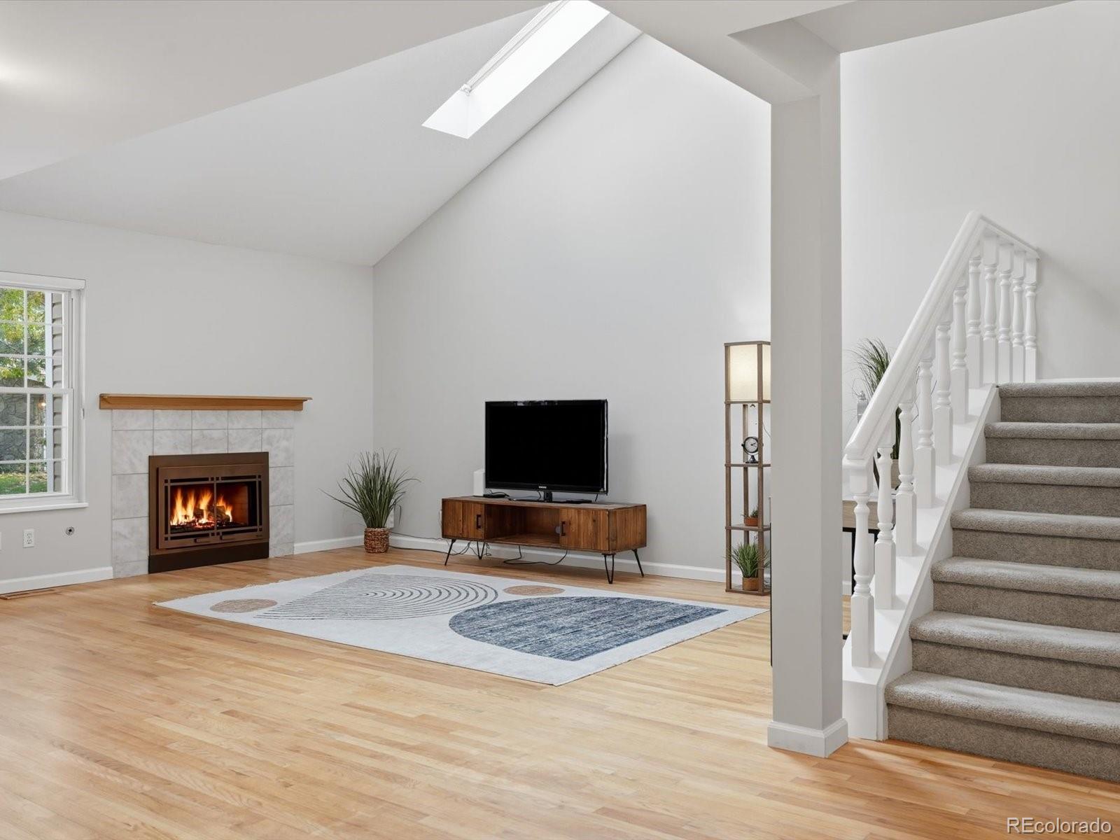
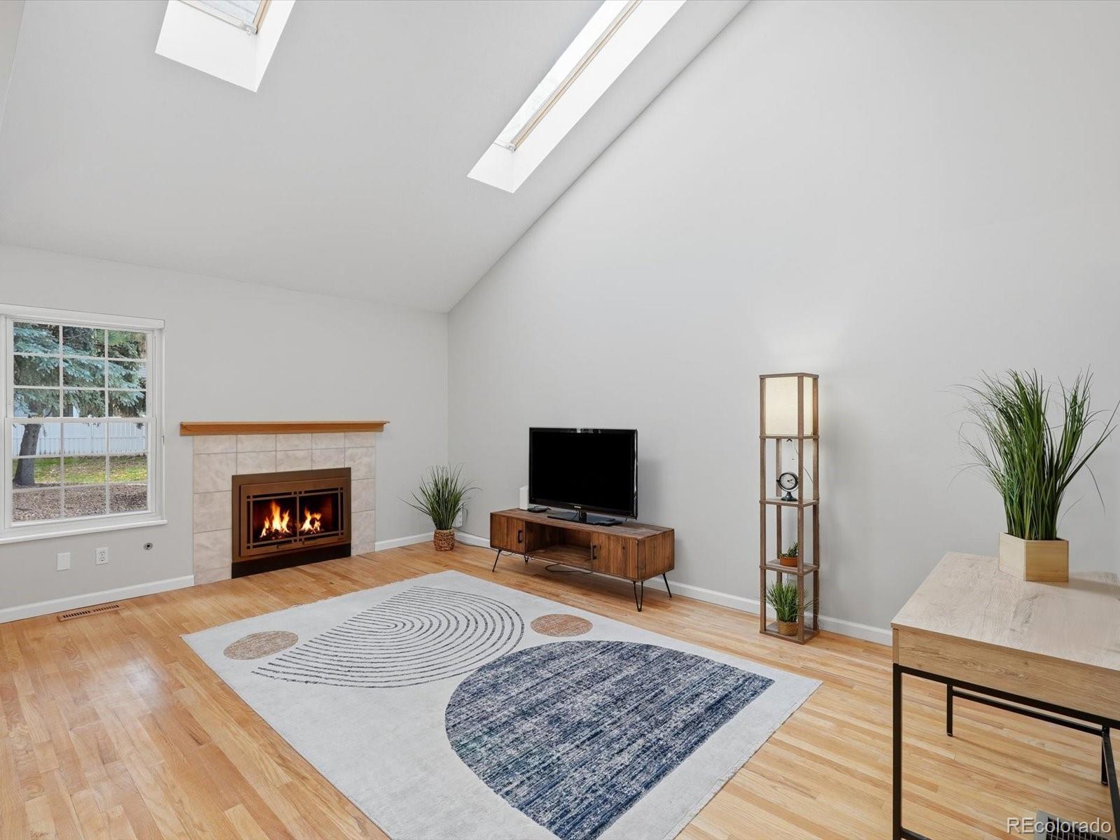
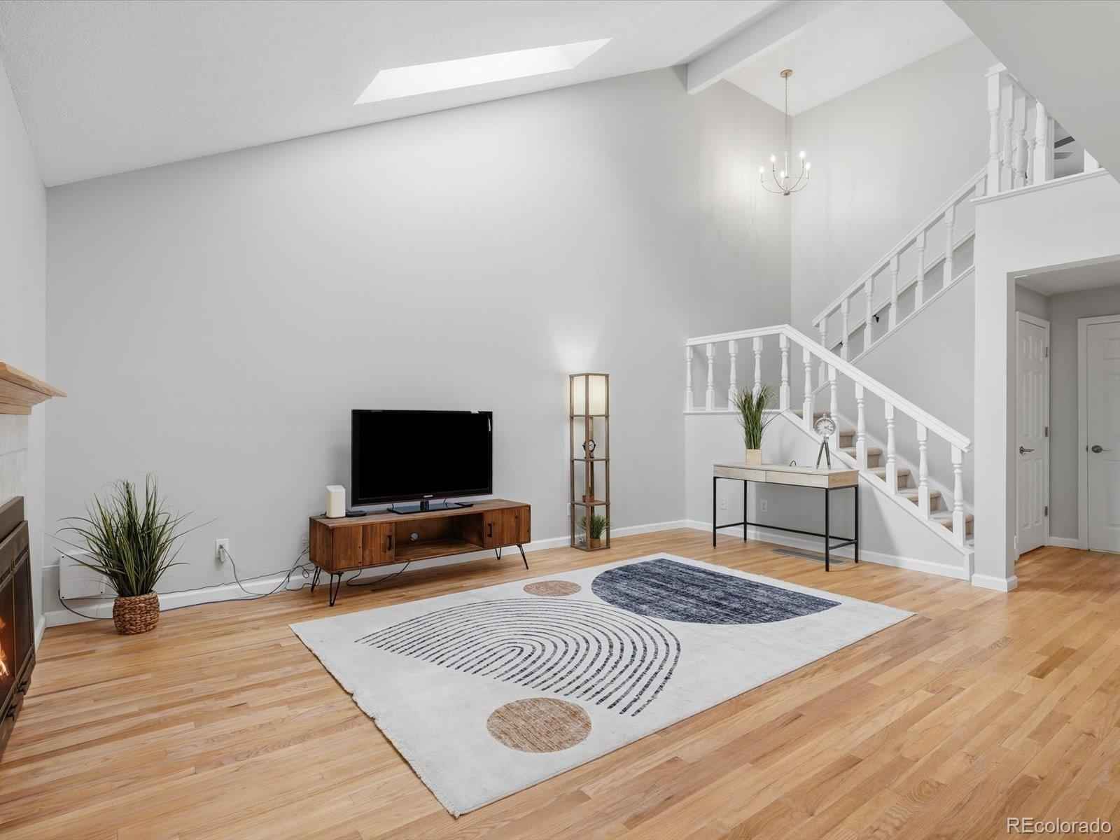
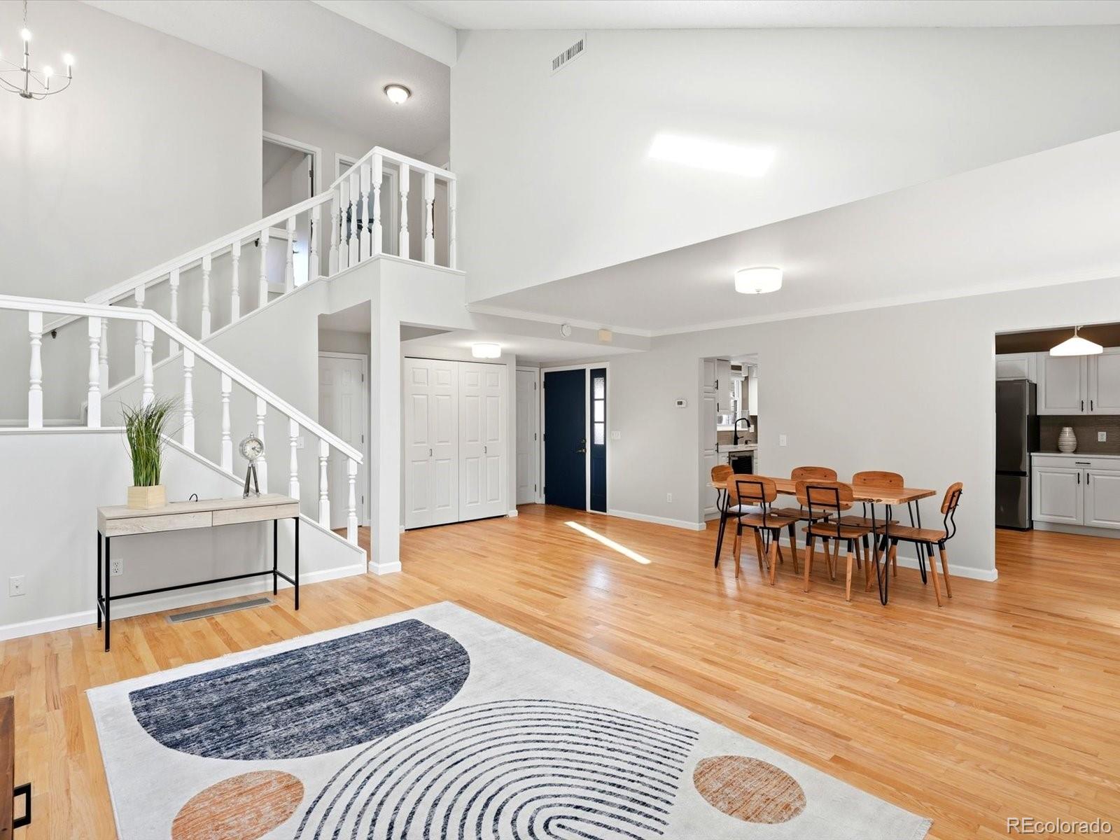
Enjoy low-maintenance living in Heather Gardens, a sought-after 55+ community in Aurora where you can embrace an active lifestyle and make the most of your next chapter. This updated townhome combines modern style, generous living space, and the convenience of a community designed for adults 55 and better. A private entrance, covered front porch, and welcoming foyer lead to a light-filled living room featuring vaulted ceilings, skylights, fireplace, and access to your private covered patio. The dining area flows seamlessly into the kitchen, complete with granite countertops, an induction cooktop, pantry, abundant cabinetry, built-in desk, and space for a breakfast table. An updated powder room and attached two-car garage. Upstairs, the oversized primary suite features a private ensuite bathroom and walk-in closet, while two additional bedrooms offer flexibility for guests, hobbies, or a home office. One bedroom also provides the option for upper-level laundry. The finished basement expands your living space with a second living area ideal for movie nights, crafts, or game days, plus a fourth bedroom, full bathroom, generous storage, and a second full-size washer and dryer. Heather Gardens offers residents access to a community clubhouse, golf course, fitness center, indoor and outdoor pools, and a calendar of social activities. Whether you enjoy staying active, meeting neighbors, or simply having more time to do what you love, this location offers plenty of ways to make the most of each day. With thoughtful updates, flexible living spaces, and room to welcome family and friends, this townhome delivers comfort, convenience, and the Heather Gardens lifestyle. // HOA monthly fee will be reduced to $787.00 January 1, 2027.

Save
Ask
Tour
Hide
Share
Listing Snapshot
Price 
$415,000
Days On Site 
0 Days
Bedrooms 
4
Inside Area (SqFt) 
2,444 sqft
Total Baths 
4
Full Baths 
3
Partial Baths 
1
Lot Size 
0.03 Acres
Year Built 
1975
MLS® Number 
4604536
Status 
Active
Property Tax 
$2,433
HOA/Condo/Coop Fees 
$828 monthly
Sq Ft Source 
Public Records
Friends & Family
Recent Activity
41 minutes agoListing updated with changes from the MLS®
8 hours agoListing first seen on site
General Features
Acres 
0.03
Attached Garage 
Yes
Foundation 
Concrete Perimeter
Garage 
Yes
Garage Spaces 
2
Green Energy Efficient 
Appliances
Levels 
Two
Parking 
ConcreteAttached
Parking Spaces 
2
Pets 
Cats OKDogs OK
Property Condition 
Updated/Remodeled
Property Sub Type 
Condominium
Security 
Carbon Monoxide Detector(s)Smoke Detector(s)
Sewer 
Public Sewer
SqFt Above 
1667
SqFt Below 
777
SqFt Total 
2444
Style 
Contemporary
Utilities 
Natural Gas AvailableElectricity ConnectedNatural Gas Connected
Water Source 
Public
Interior Features
Appliances 
DishwasherDisposalDryerMicrowaveOvenRangeRange HoodRefrigeratorWasher
Basement 
FinishedFull
Cooling 
Ceiling Fan(s)Central Air
Fireplace 
Yes
Fireplace Features 
Living Room
Fireplaces 
1
Flooring 
CarpetTileVinyl
Heating 
Forced Air
Interior 
Breakfast BarBuilt-in FeaturesCeiling Fan(s)Eat-in KitchenEntrance FoyerGranite CountersHigh CeilingsOpen FloorplanPantryWalk-In Closet(s)
Laundry Features 
In Unit
Window Features 
Double Pane WindowsSkylight(s)Window CoveringsWindow Treatments
Bathroom Full 
Level - UpperDescription - Walk-in closet
Bathroom Half 
Level - MainDescription - Updated
Bedroom 
Level - BasementDescription - Additional room for guests
Dining Room 
Level - MainDescription - Open to Living Room & Kitchen
Kitchen 
Level - MainDescription - Updated, Pantry, Workspace & Induction cooktop
Laundry 
Level - BasementDescription - Full size option
Living Room 
Level - MainDescription - Fireplace, Skylights and Open to Patio
Save
Ask
Tour
Hide
Share
Exterior Features
Construction Details 
FrameVinyl Siding
Exterior 
GardenLightingRain GuttersTennis Court(s)
Fencing 
FencedFull
Lot Features 
Cul-De-SacGreenbeltLandscaped
Patio And Porch 
CoveredDeckFront PorchPatio
Pool Features 
Outdoor Pool
Roof 
Composition
Windows/Doors 
Double Pane WindowsSkylight(s)Window CoveringsWindow Treatments
Community Features
Association Amenities 
ClubhouseElevator(s)Fitness CenterGolf CourseParkParkingPoolSecurityTennis Court(s)Trail(s)
Association Fee 
$828.0
Association Fee Frequency 
Monthly
School District 
Cherry Creek 5
Senior Community 
Yes
Financing Terms Available 
1031 ExchangeCashConventionalFHAUSDA LoanVA Loan
Building Access 
Ground
Roads 
Paved
Schools
School District
Cherry Creek 5
Elementary School
Polton
Middle School
Prairie
High School
Overland
Listing courtesy of Serhant Colorado LLC liz.thompson@serhant.com


The content relating to real estate for sale in this Web site comes in part from the Internet Data eXchange ("IDX") program of METROLIST, INC., DBA RECOLORADO real estate listings held by brokers other than Serhant Colorado LLC are marked with the IDX Logo. This information is being provided for the consumers' personal, non-commercial use and may not be used for any other purpose. All information subject to change and should be independently verified.

Neighborhood & Commute
Source: Walkscore
Disclosure: Community information and market data powered by Constellation Data Labs. Information is deemed reliable but not guaranteed.
Save
Ask
Tour
Hide
Share

Scroll to Top