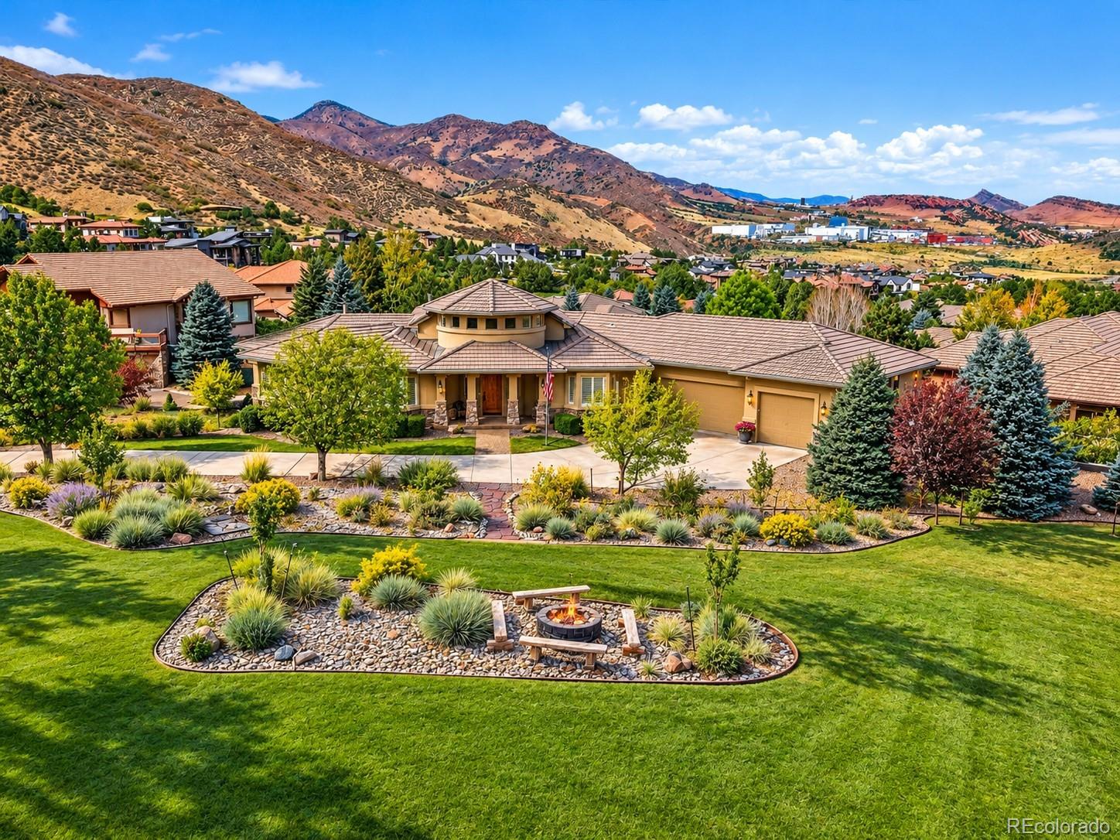
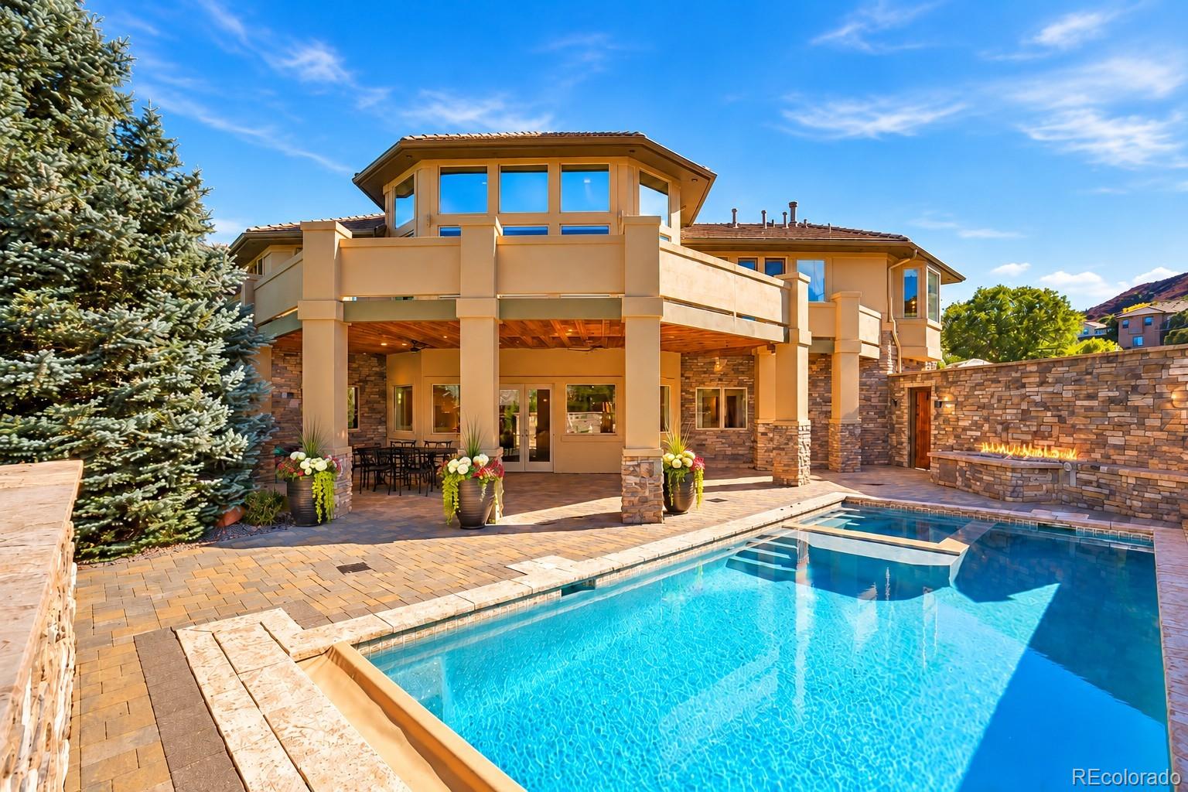
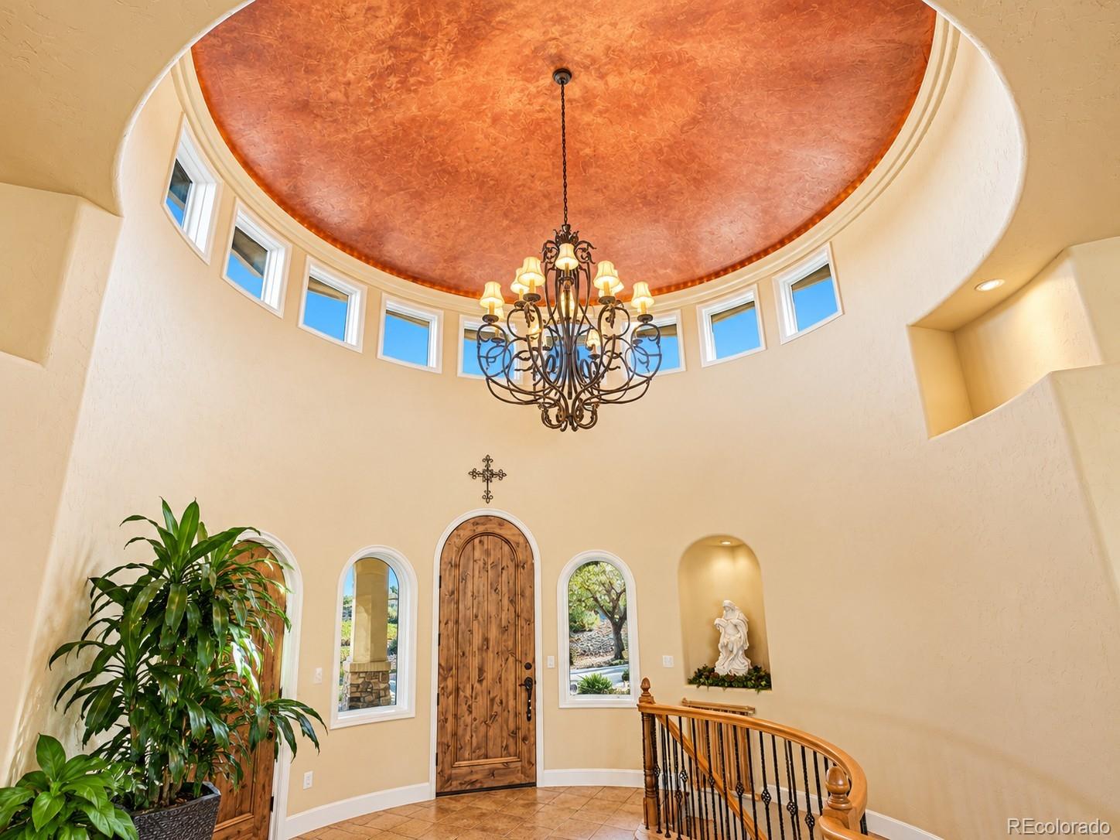
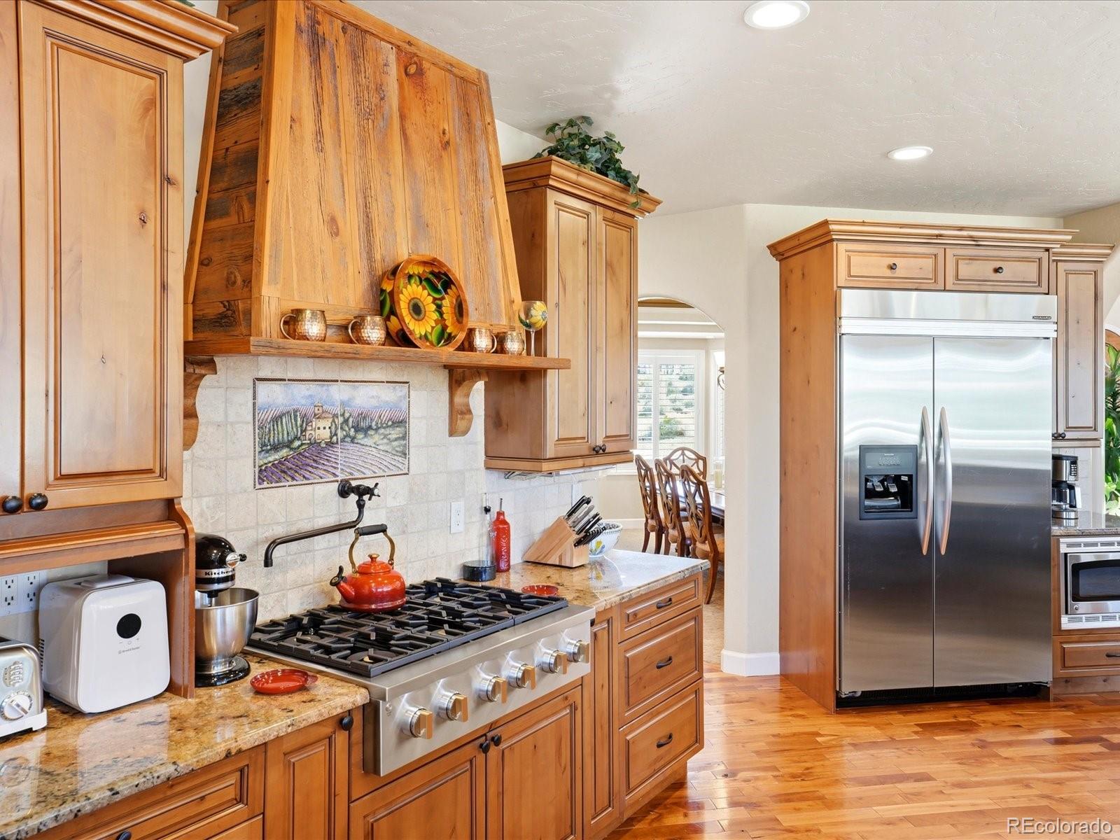
Your own private resort, with the foothills and the Denver skyline as your backdrop. Set on 0.89 acres of beautifully landscaped, park-like grounds, 11197 Explorers Run is move-in ready, lovingly cared for and thoughtfully updated, so you can settle in from day one. The showstopper is the backyard oasis: a custom, heated, in-ground saltwater pool for year-round swimming, with an integrated hot tub, expansive terrace, fire pit and privacy wall. Picture evening swims under the stars, or a soak in the hot tub while the snow falls. Inside, main-floor ranch-style living centers on a chef’s kitchen with custom cabinetry, a new professional 6-burner gas range with vented hood and a large walk-in pantry, opening to a large formal dining room made for gatherings. Unwind in the steam shower, or settle in for movie night in the upstairs and downstairs theater spaces, both wired with built-in surround sound. Smart, practical features include dual high-capacity whole-house humidifiers, a whole-house generator hookup, and a south-facing, level driveway where snow and ice melt quickly. The oversized 25-foot-deep 3-car garage offers room for large vehicles, toys and storage. Golf lovers can take the cart to two exceptional courses, The Ravenna Club and Arrowhead Golf Course. Luxury, privacy, nature and design in perfect balance within a gated community: this is more than a home, it’s a lifestyle. Schedule your private tour today.
Save
Ask
Tour
Hide
Share
Listing Snapshot
Price
$2,150,000
Days On Site
2 Days
Bedrooms
5
Inside Area (SqFt)
5,308 sqft
Total Baths
6
Full Baths
5
Partial Baths
1
Lot Size
0.89 Acres
Year Built
2005
MLS® Number
4647010
Status
Active
Property Tax
$8,972
HOA/Condo/Coop Fees
$240.67 monthly
Sq Ft Source
Public Records
Friends & Family
React
Invite
Recent Activity
11 hours ago
Listing updated with changes from the MLS®
2 days ago
Listing first seen on site
General Features
Acres
0.89
Attached Garage
Yes
Direction Faces
South
Foundation
Concrete Perimeter
Garage
Yes
Garage Spaces
3
Levels
One
Parking
ConcreteHeated GarageLightedStorageAttached
Parking Spaces
3
Pets
Cats OKDogs OK
Property Condition
Updated/Remodeled
Property Sub Type
Single Family Residence
Security
Security SystemSmoke Detector(s)
Sewer
Public Sewer
SqFt Above
2807
SqFt Below
2501
SqFt Total
5572
Style
Mountain Contemporary
Utilities
Natural Gas AvailableCable AvailableElectricity ConnectedNatural Gas ConnectedPhone Available
Water Source
Public
Interior Features
Appliances
OvenBar FridgeConvection OvenCooktopDishwasherDisposalDouble OvenDryerFreezerGas Water HeaterHumidifierMicrowaveRange HoodRefrigeratorSelf Cleaning OvenWarming DrawerWasher
Dimensions - 16 x 18Level - MainDescription - Ensuite Bathroom, Foothill Views, Door Access to Deck
Bonus Room
Dimensions - 10.8 x 12.9Level - BasementDescription - Wet Bar Area with Beverage Fridge, Granite Counters
Dining Room
Dimensions - 14.1 x 18.2Level - MainDescription - Large Dining Room Perfect for Entertaining
Family Room
Dimensions - 23.8 x 24.8Level - BasementDescription - Gas Stone Fireplace, Walk-Out Access to Pool Area
Great Room
Dimensions - 24.5 x 24.7Level - MainDescription - Large Windows with Foothill Views, Vaulted Ceilings, Gas Fireplace, Hardwood Floors, Open to Kitchen Area
Kitchen
Dimensions - 17.8 x 14.7Level - MainDescription - Eat-In Seating Area, Large Pantry, Gourmet Kitchen with SS Appliances, Foothill Views, Granite Countertops
Laundry
Dimensions - 9.1 x 7.4Level - Main
Mud Room
Dimensions - 8.6 x 7.4Level - MainDescription - Built-In Storage
Office
Dimensions - 13.1 x 15.4Level - MainDescription - Great Office Area with Built-In Bookcases
Corner LotCul-De-SacLandscapedLevelMany TreesSprinklers In FrontSprinklers In Rear
Patio And Porch
CoveredDeckFront Porch
Pool Features
Outdoor PoolPrivate
Private Pool
Yes
Roof
Concrete
Spa
Yes
Spa Features
Bath
View
Golf CourseMountain(s)
Waterview
Golf CourseMountain(s)
Community Features
Association Amenities
ClubhouseGatedParkPlaygroundSecurity
Association Fee
$2888.0
Association Fee Frequency
Annually
School District
Douglas RE-1
Financing Terms Available
CashConventional
Building Access
Ground
Roads
Paved
Schools
School District
Douglas RE-1
Elementary School
Roxborough
Middle School
Ranch View
High School
Thunderridge
Listing courtesy of Luxe Haven Realty Ashley@LuxeHavenRealty.com
The content relating to real estate for sale in this Web site comes in part from the Internet Data eXchange ("IDX") program of METROLIST, INC., DBA RECOLORADO real estate listings held by brokers other than Luxe Haven Realty are marked with the IDX Logo. This information is being provided for the consumers' personal, non-commercial use and may not be used for any other purpose. All information subject to change and should be independently verified.
Neighborhood & Commute
Source: Walkscore
Disclosure: Community information and market data powered by Constellation Data Labs. Information is deemed reliable but not guaranteed.