Save
Ask
Tour
Hide
Share
$564,900
New Listing

5023 S Eaton Park Way
Aurora, CO 80016

For Sale|Single Family Residence|Active
4
Beds
3
Total Baths
2
Full Baths
1
Partial Bath
2,260
SqFt
$250
/SqFt
2004
Built
Subdivision:
Toll Gate Crossing
County:
Arapahoe
Call Now: 720 839 4300
Is this the listing for you? We can help make it yours.
720 839 4300
5023 S Eaton Park Way5023 S Eaton Park Way5023 S Eaton Park Way5023 S Eaton Park Way
Save
Ask
Tour
Hide
Share

Mortgage Calculator

Monthly Payment (Est.)

Enter an interest rate to see your estimated monthly payment.
Calculator powered by Showcase IDX, a Constellation1 Company. Copyright ©2026 Information is deemed reliable but not guaranteed.

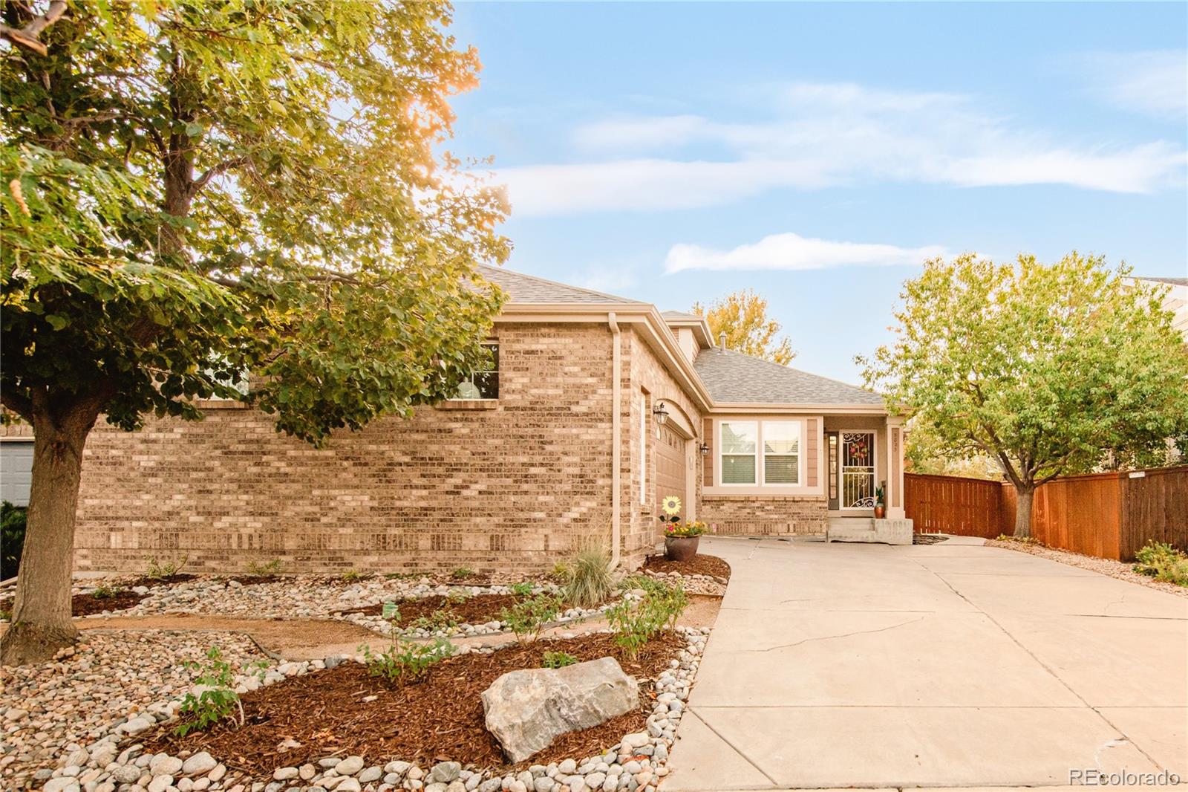
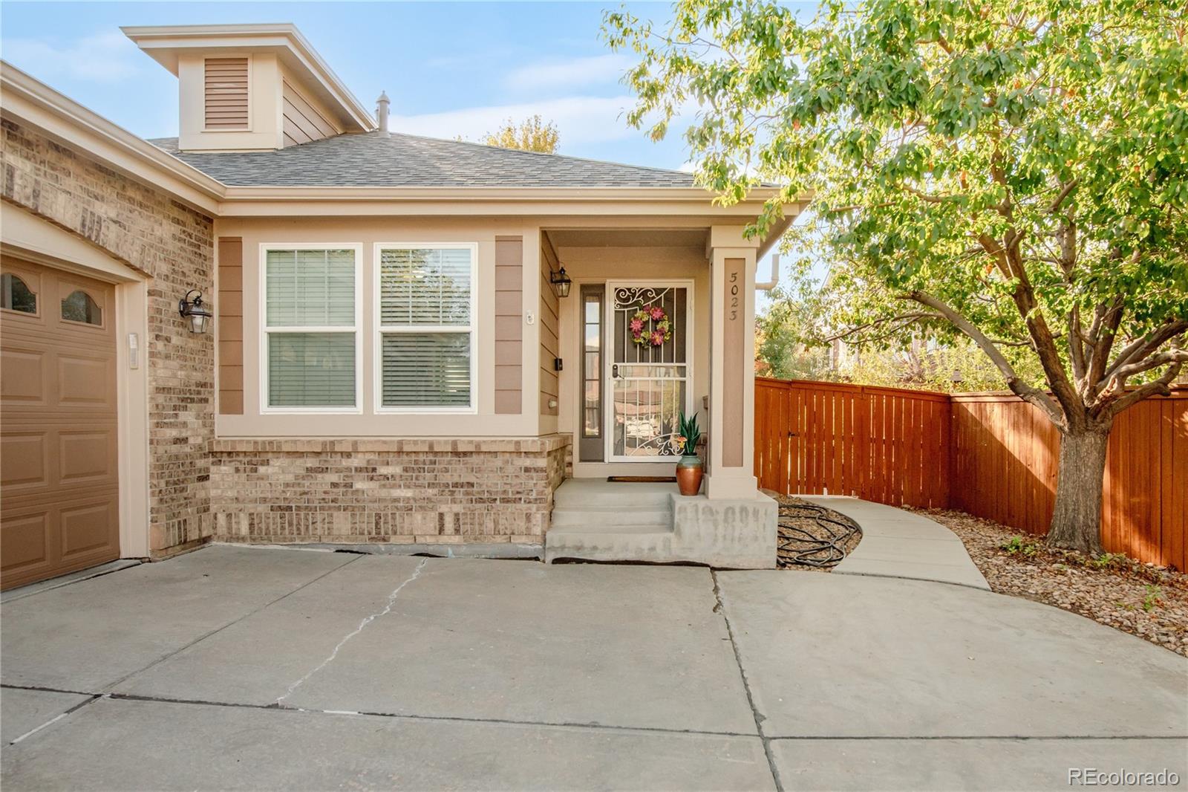
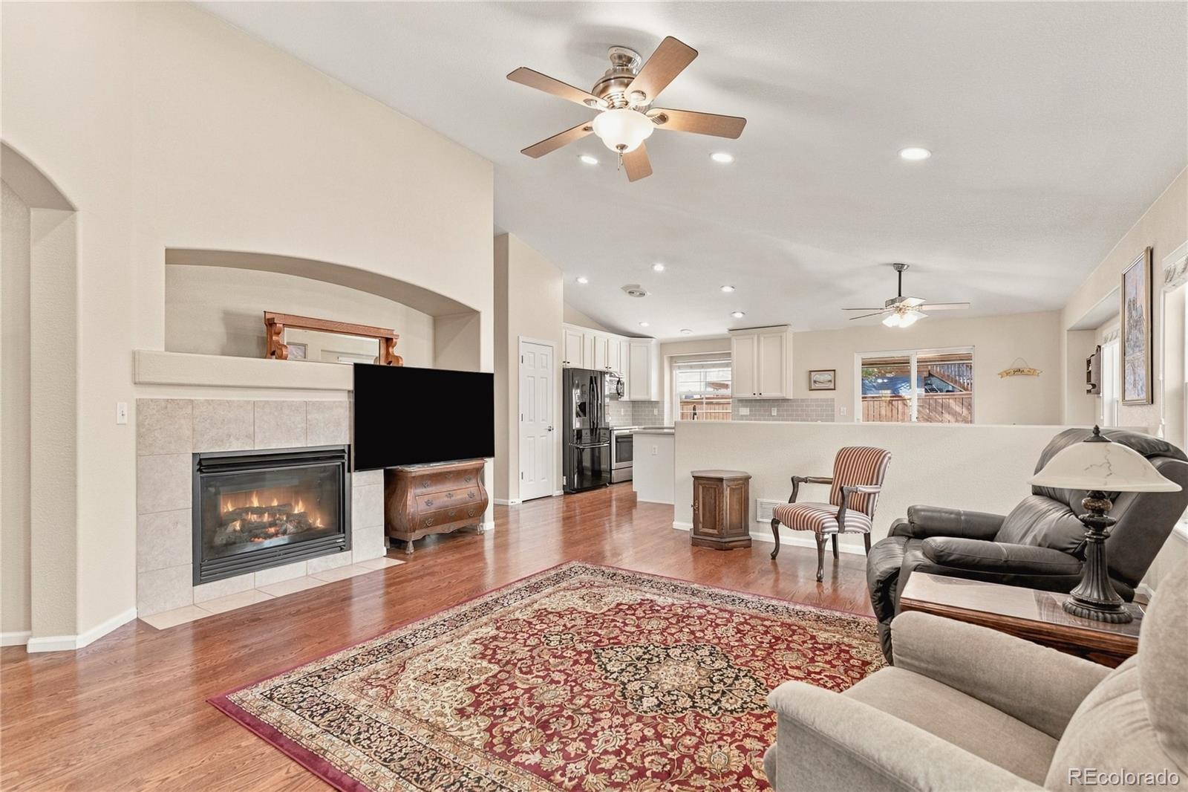
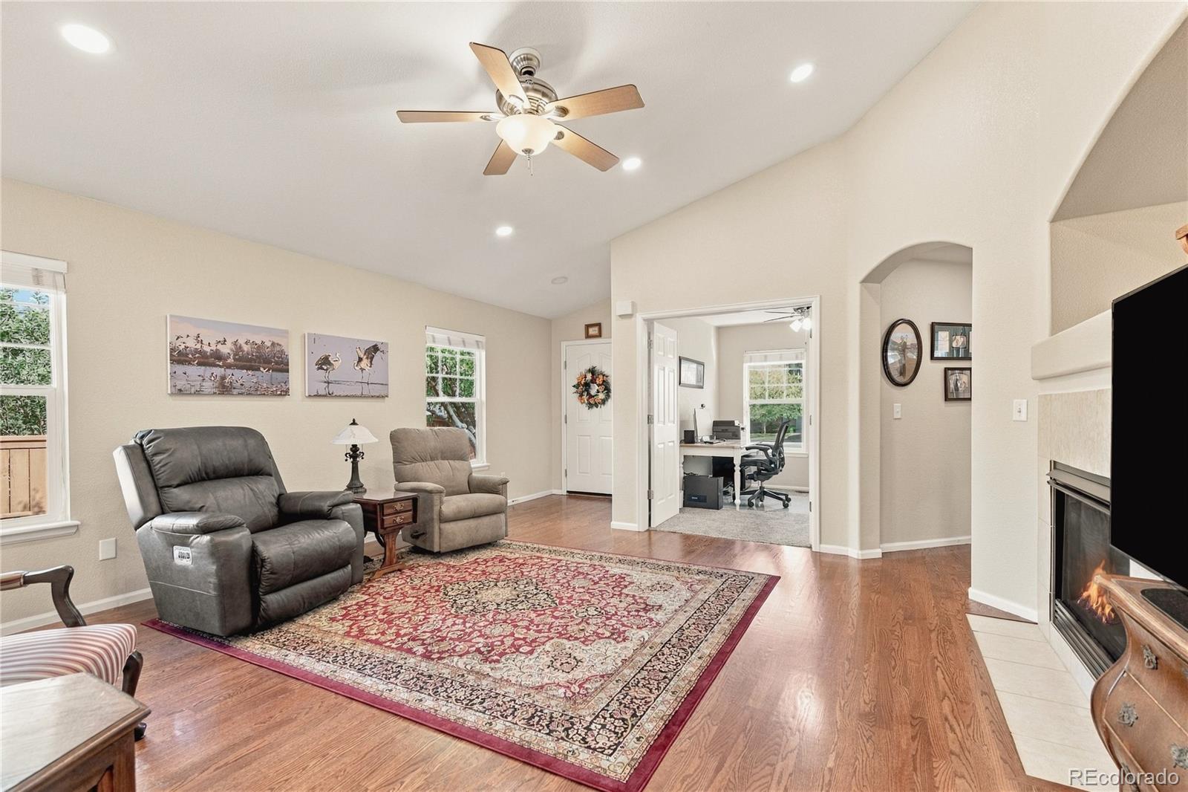
This updated ranch in Tollgate Crossing pairs thoughtful improvements with a warm, efficient approach to everyday living. The remodeled kitchen invites lingering, with expanded quartz countertops, fresh tile and a shelved pantry for holiday platters and baking essentials. The primary suite offers a calm retreat, complete with an updated quartz bath and a reconfigured closet with dual rods and shelving. The guest bath features an updated vanity with a quartz countertop and a walk-in shower, while the laundry room adds cabinetry and a sink. Downstairs, a remodeled lower level includes a fourth bedroom and half bath for guests, along with flexible space for a craft studio, home gym or quiet office. A fully paid-off, owned solar system delivers energy savings without a lease or monthly payment. New attic and crawl space insulation, five new windows and a brand-new roof enhance efficiency and year-round comfort, while warm LED lighting brightens shorter days. Outdoors, a xeriscaped front yard, professionally landscaped backyard with artificial turf and new micro-mist irrigation offers a low-maintenance approach to the landscape. The oversized attached two-car garage provides generous storage, complemented by 2025 exterior paint and a security-grade storm door. Neighborhood trails, a clubhouse and a pool add to the appeal, with Cherry Creek Schools, Southlands shopping and dining, E-470 and DIA nearby.

Save
Ask
Tour
Hide
Share
Listing Snapshot
Price 
$564,900
Days On Site 
0 Days
Bedrooms 
4
Inside Area (SqFt) 
2,260 sqft
Total Baths 
3
Full Baths 
2
Partial Baths 
1
Lot Size 
0.14 Acres
Year Built 
2004
MLS® Number 
4660286
Status 
Active
Property Tax 
$5,440
HOA/Condo/Coop Fees 
$33.33 monthly
Sq Ft Source 
Public Records
Friends & Family
Recent Activity
3 hours agoListing updated with changes from the MLS®
6 hours agoListing first seen on site
General Features
Acres 
0.14
Attached Garage 
Yes
Direction Faces 
East
Foundation 
Concrete Perimeter
Garage 
Yes
Garage Spaces 
2
Levels 
One
Parking 
ConcreteAttached
Parking Spaces 
2
Property Sub Type 
Single Family Residence
Security 
Carbon Monoxide Detector(s)Smoke Detector(s)
Sewer 
Public Sewer
SqFt Above 
1494
SqFt Below 
766
SqFt Total 
2378
Style 
Contemporary
Utilities 
Natural Gas AvailableCable AvailableElectricity ConnectedNatural Gas ConnectedPhone Available
Water Source 
Public
Interior Features
Appliances 
OvenDishwasherDisposalGas Water HeaterRangeRefrigeratorSelf Cleaning Oven
Basement 
Crawl SpaceFinished
Cooling 
Ceiling Fan(s)Central Air
Fireplace 
Yes
Fireplace Features 
Gas LogLiving Room
Fireplaces 
1
Flooring 
CarpetLaminateTileWood
Heating 
Forced Air
Interior 
Ceiling Fan(s)Granite CountersHigh CeilingsKitchen IslandOpen FloorplanPantryWalk-In Closet(s)
Laundry Features 
In Unit
Main Level Bedrooms 
3
Window Features 
Window Coverings
Bathroom Full 
Level - Main
Bathroom Half 
Level - Basement
Bedroom 
Level - Main
Dining Room 
Level - Main
Family Room 
Level - Basement
Kitchen 
Level - Main
Laundry 
Level - Main
Living Room 
Level - Main
Save
Ask
Tour
Hide
Share
Exterior Features
Construction Details 
BrickWood Siding
Exterior 
GardenLightingPrivate YardRain Gutters
Fencing 
FencedFull
Lot Features 
LandscapedLevel
Patio And Porch 
CoveredFront PorchPatio
Roof 
Composition
Windows/Doors 
Window Coverings
Community Features
Association Fee 
$400.0
Association Fee Frequency 
Annually
School District 
Cherry Creek 5
Financing Terms Available 
CashConventional
Roads 
Paved
Schools
School District
Cherry Creek 5
Elementary School
Buffalo Trail
Middle School
Fox Ridge
High School
Cherokee Trail
Listing courtesy of Milehimodern leslie.beck@milehimodern.com


The content relating to real estate for sale in this Web site comes in part from the Internet Data eXchange ("IDX") program of METROLIST, INC., DBA RECOLORADO real estate listings held by brokers other than Milehimodern are marked with the IDX Logo. This information is being provided for the consumers' personal, non-commercial use and may not be used for any other purpose. All information subject to change and should be independently verified.

Neighborhood & Commute
Source: Walkscore
Disclosure: Community information and market data powered by Constellation Data Labs. Information is deemed reliable but not guaranteed.
Save
Ask
Tour
Hide
Share

Scroll to Top