Save
Ask
Tour
Hide
Share
$745,000
1 Day On Site

Promenade Lofts
2100 16th Street 507
Denver, CO 80202

For Sale|Condominium|Active
1
Bed
2
Total Baths
1
Full Bath
1
Partial Bath
1,513
SqFt
$492
/SqFt
2000
Built
Subdivision:
Riverfront Park
County:
Denver
Call Now: 720 839 4300
Is this the listing for you? We can help make it yours.
720 839 4300
2100 16th Street 5072100 16th Street 5072100 16th Street 5072100 16th Street 507
Save
Ask
Tour
Hide
Share

Mortgage Calculator

Monthly Payment (Est.)

Enter an interest rate to see your estimated monthly payment.
Calculator powered by Showcase IDX, a Constellation1 Company. Copyright ©2026 Information is deemed reliable but not guaranteed.

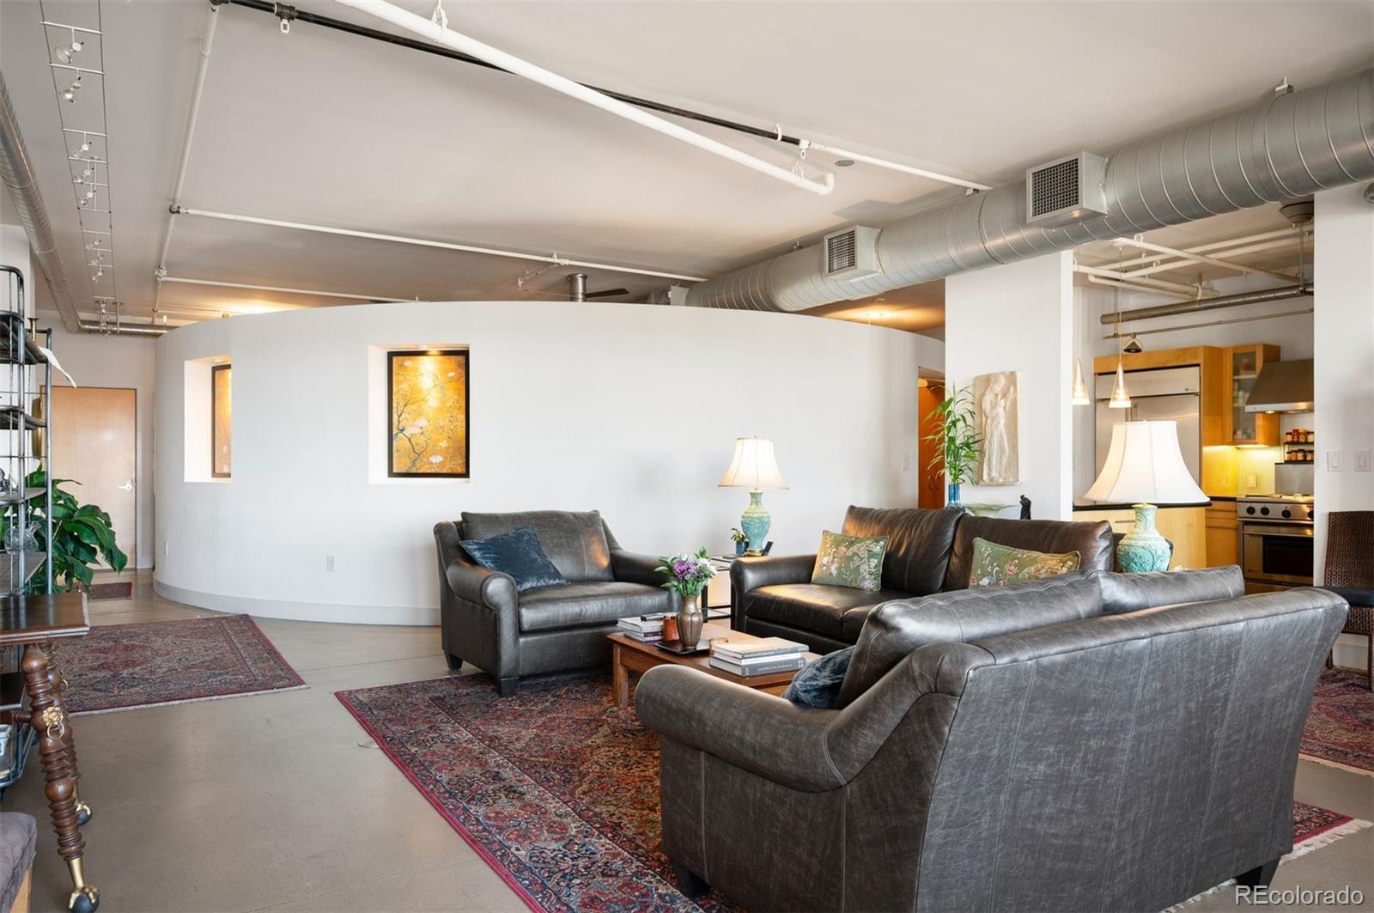
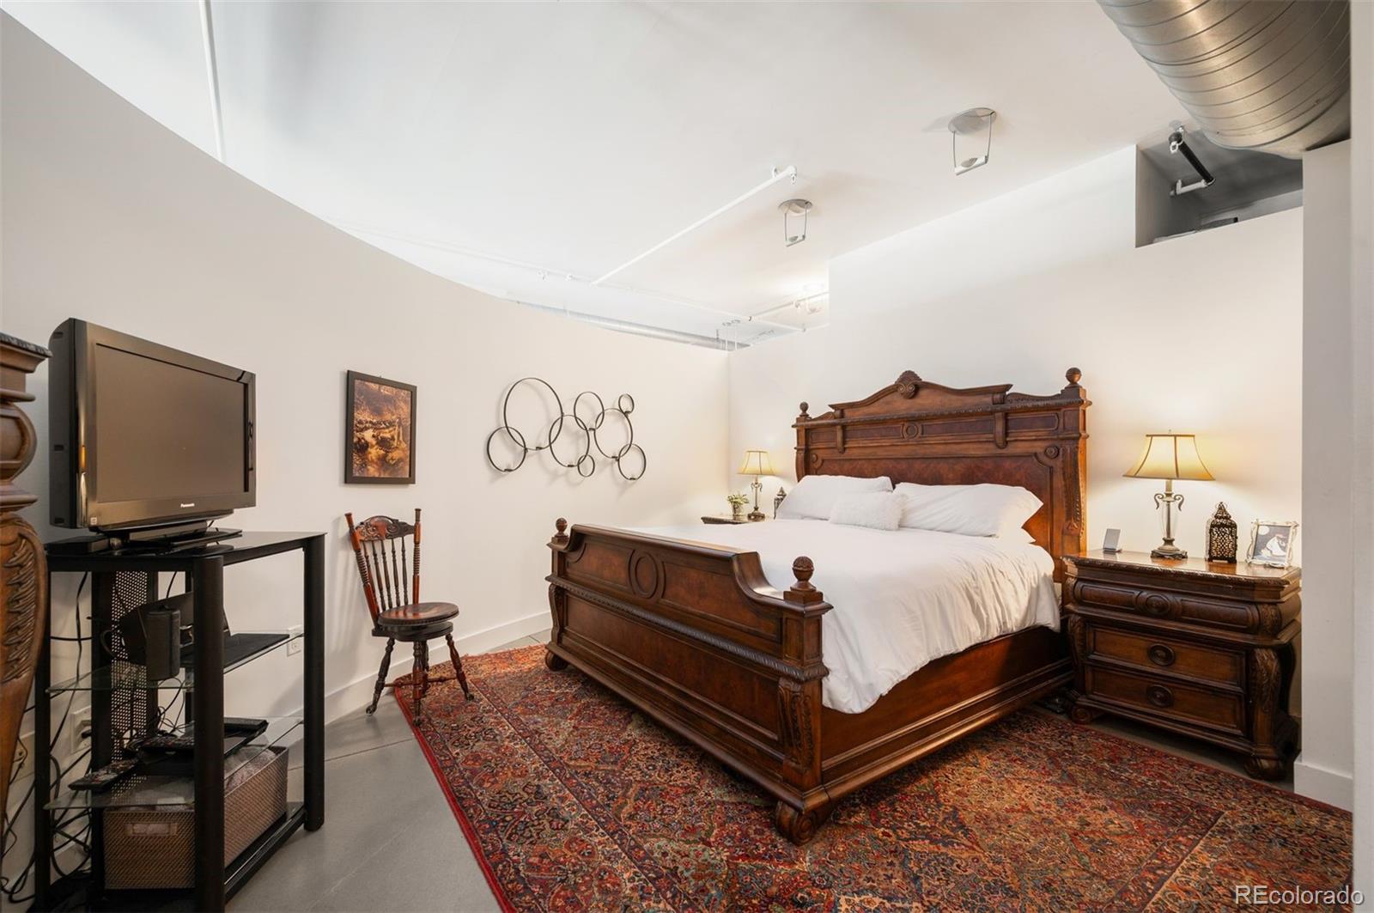
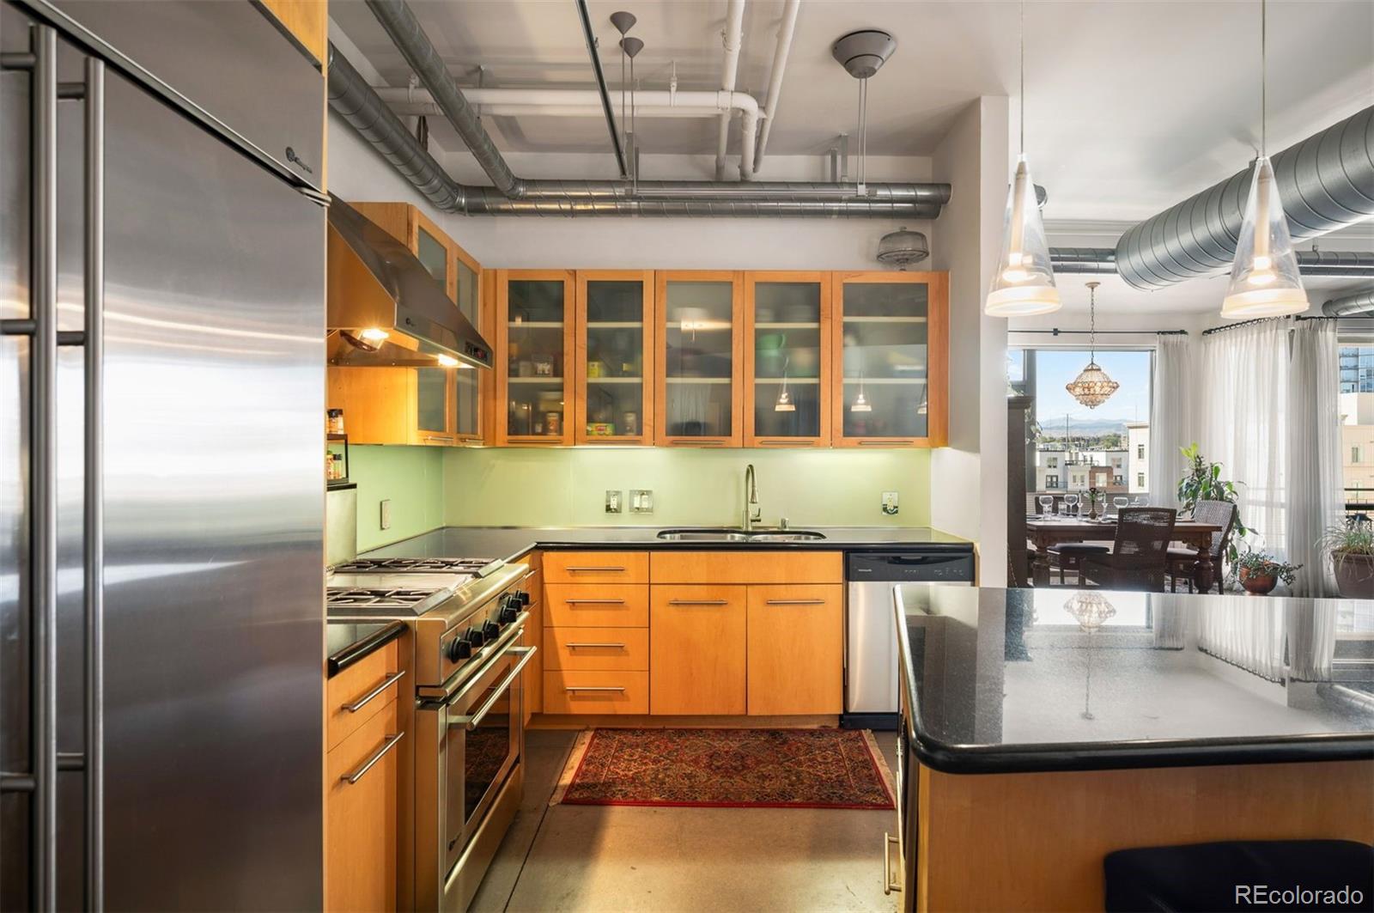
Discover a one-of-a-kind architectural gem in the prestigious Promenade Lofts, famously known for its distinctive round bedroom. Designed by two architects as their personal home, this spacious 1,513 square-foot residence blends artistic design with comfort, abundant storage, and a light, bright interior that retains the charm of loft living. Panoramic mountain views and spectacular sunsets take center stage through floor-to-ceiling windows and from the covered terrace. The gourmet kitchen features stainless steel appliances, a large island, and the perfect vantage point for enjoying Denver’s skyline, stadiums, and the sparkling nighttime lights of Elitch Gardens. The expansive circular bedroom, adjoining office space, and luxurious primary bath with a large soaking tub create a truly relaxing retreat. A new heat pump was installed within the last 3 years. There is no train noise here! Enjoy a peaceful, serene setting in a residence that is not situated on or directly alongside the train tracks. The coveted underground garage parking space is ideally located right next to the building entrance. With access from either the Plaza or Millennium Bridge, this exceptional location is just blocks from Whole Foods, the free mall shuttle, Commons Park and the South Platte River, the Cherry Creek Bike Trail, and Union Station, with convenient access to downtown amenities and the A-Line train to the airport. With a rare blend of architectural character, generous space, and breathtaking vistas, this is urban living at its finest.

Save
Ask
Tour
Hide
Share
Listing Snapshot
Price 
$745,000
Days On Site 
1 Day
Bedrooms 
1
Inside Area (SqFt) 
1,513 sqft
Total Baths 
2
Full Baths 
1
Partial Baths 
1
Lot Size 
N/A
Year Built 
2000
MLS® Number 
4686618
Status 
Active
Property Tax 
$4,044
HOA/Condo/Coop Fees 
$950 monthly
Sq Ft Source 
Builder
Friends & Family
Recent Activity
21 hours agoListing updated with changes from the MLS®
yesterdayListing first seen on site
General Features
Direction Faces 
West
Garage 
Yes
Garage Spaces 
1
Levels 
One
Parking 
ConcreteLightedStorageUnderground
Parking Spaces 
1
Pets 
Cats OKDogs OKYes
Property Condition 
Updated/Remodeled
Property Sub Type 
Condominium
Security 
Carbon Monoxide Detector(s)Key Card EntrySecured Garage/ParkingSmoke Detector(s)
Sewer 
Public Sewer
SqFt Above 
1513
SqFt Total 
1513
Style 
Urban Contemporary
Utilities 
Natural Gas AvailableCable AvailableElectricity ConnectedNatural Gas Connected
Water Source 
Public
Zoning 
PUD
Interior Features
Appliances 
DishwasherDisposalDryerMicrowaveRangeRange HoodRefrigeratorWasher
Cooling 
Central Air
Flooring 
Concrete
Heating 
Forced Air
Interior 
Eat-in KitchenEntrance FoyerGranite CountersHigh CeilingsKitchen IslandOpen FloorplanPantryWalk-In Closet(s)
Laundry Features 
In UnitLaundry Closet
Main Level Bedrooms 
1
Window Features 
Double Pane WindowsWindow Coverings
Bathroom Full 
Level - MainDescription - Beautiful en-suite 5-piece bath with soaking tub
Bathroom Half 
Level - MainDescription - Thoughtfully located in the entry away from the main living space
Bedroom 
Dimensions - 13 x 13Level - MainDescription - Unique round bedroom with walk-in closet
Dining Room 
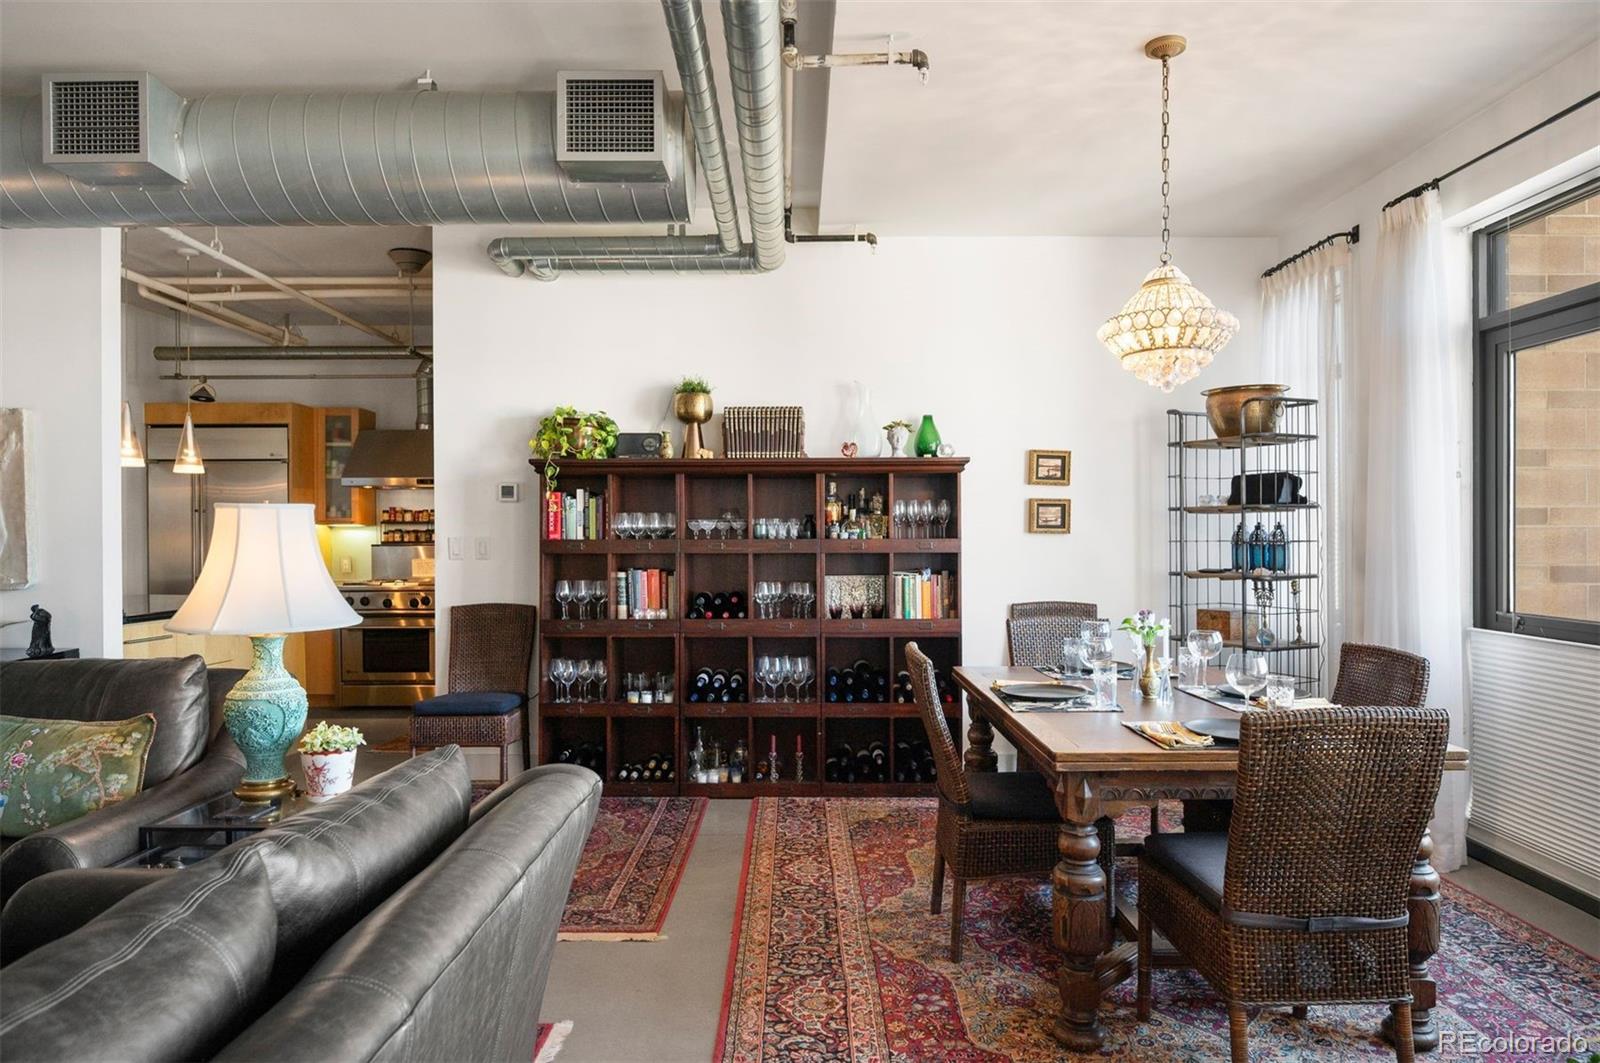
Dimensions - 10 x 13Level - MainDescription - Open dining room with spectacular west-facing views
Kitchen 
Dimensions - 11 x 13Level - MainDescription - Gourmet eat-in kitchen with granite counters & stainless appliances including a built-in refrigerator
Living Room 
Dimensions - 17 x 20Level - MainDescription - High exposed ceilings, concrete floors throughout, spacious & bright with floor-to-ceiling windows and a balcony
Office 
Dimensions - 8 x 10Level - MainDescription - Flex space currently used as an office with additional closet storage
Save
Ask
Tour
Hide
Share
Exterior Features
Construction Details 
BrickConcrete
Exterior 
Balcony
Lot Features 
Near Public Transit
Patio And Porch 
Covered
Roof 
Tar/Gravel
View 
CityMountain(s)
Waterview 
CityMountain(s)
Windows/Doors 
Double Pane WindowsWindow Coverings
Community Features
Association Amenities 
Elevator(s)ParkingSecurityStorage
Association Fee 
$950.0
Association Fee Frequency 
Monthly
School District 
Denver 1
Financing Terms Available 
CashConventional
Building Access 
Corridor Access
Schools
School District
Denver 1
Elementary School
Greenlee
Middle School
Grant
High School
KIPP Denver Collegiate High School
Listing courtesy of LIV Sotheby's International Realty lsperry@livsothebysrealty.com


The content relating to real estate for sale in this Web site comes in part from the Internet Data eXchange ("IDX") program of METROLIST, INC., DBA RECOLORADO real estate listings held by brokers other than LIV Sotheby's International Realty are marked with the IDX Logo. This information is being provided for the consumers' personal, non-commercial use and may not be used for any other purpose. All information subject to change and should be independently verified.

Neighborhood & Commute
Source: Walkscore
Disclosure: Community information and market data powered by Constellation Data Labs. Information is deemed reliable but not guaranteed.
Save
Ask
Tour
Hide
Share

Scroll to Top