Save
Ask
Tour
Hide
Share
$900,000
New Listing

28 S White Tail Drive
Franktown, CO 80116

Single Family Residence|Coming Soon
4
Beds
4
Total Baths
3
Full Baths
1
Partial Bath
3,028
SqFt
$297
/SqFt
1981
Built
Subdivision:
Deerfield
County:
Douglas
Call Now: 720 839 4300
Is this the listing for you? We can help make it yours.
720 839 4300
28 S White Tail Drive28 S White Tail Drive28 S White Tail Drive28 S White Tail Drive
Save
Ask
Tour
Hide
Share

Mortgage Calculator

Monthly Payment (Est.)

Enter an interest rate to see your estimated monthly payment.
Calculator powered by Showcase IDX, a Constellation1 Company. Copyright ©2026 Information is deemed reliable but not guaranteed.

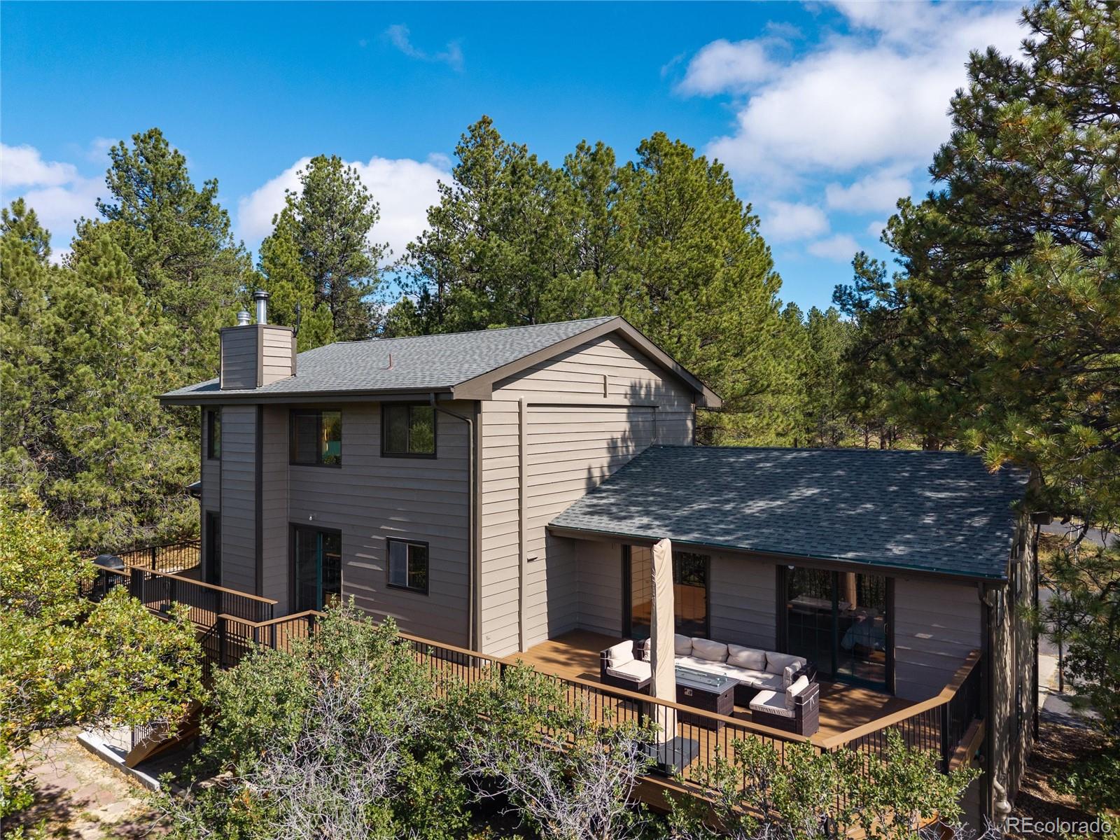
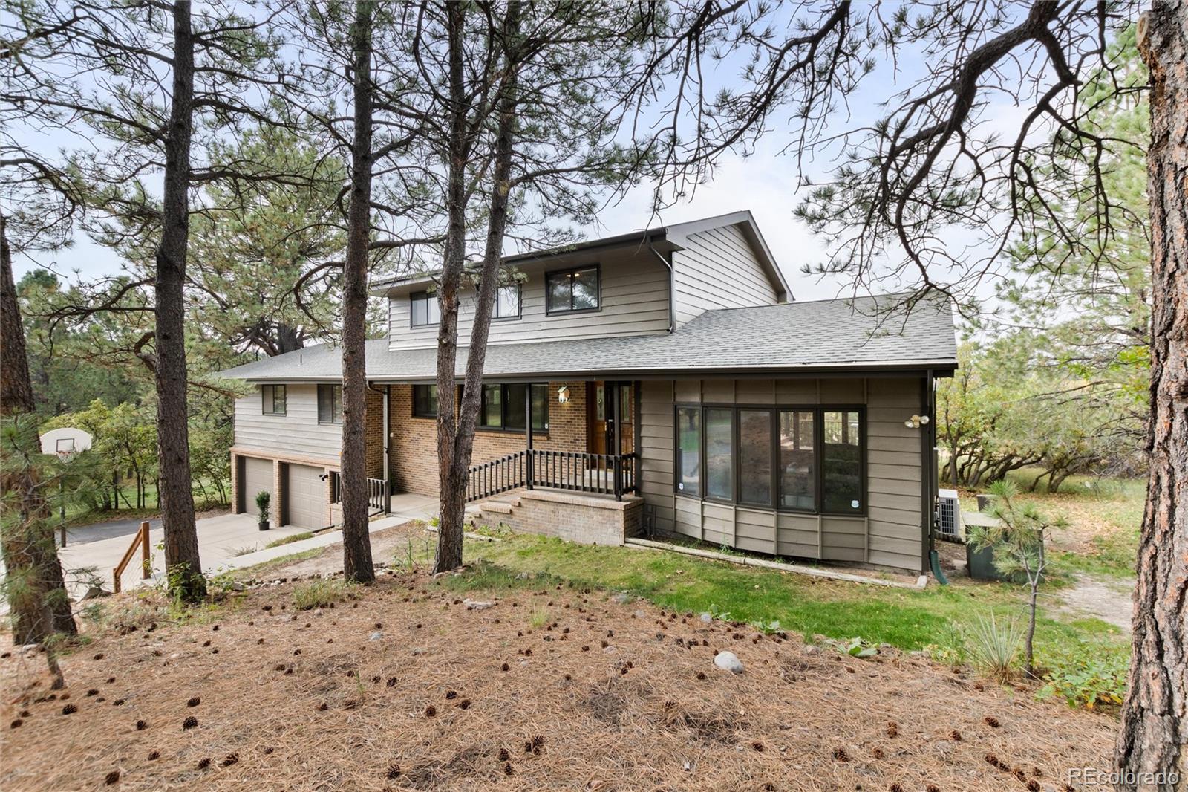
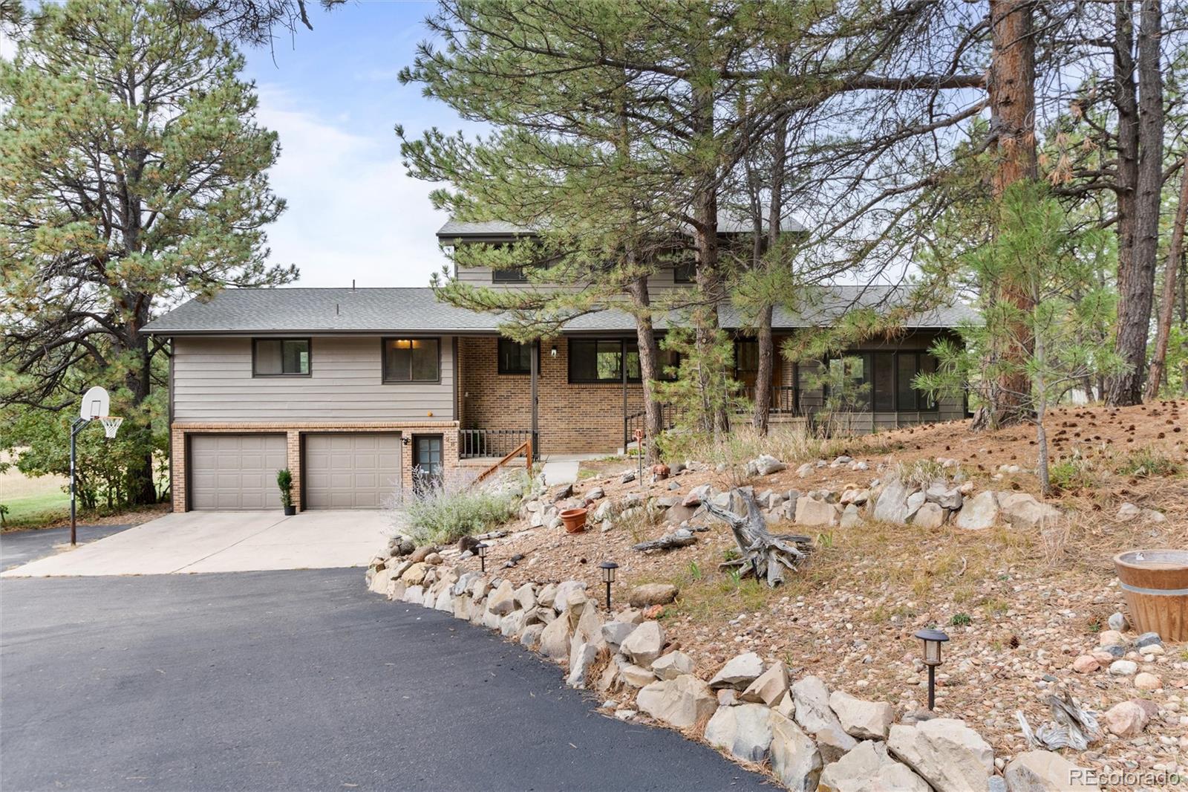
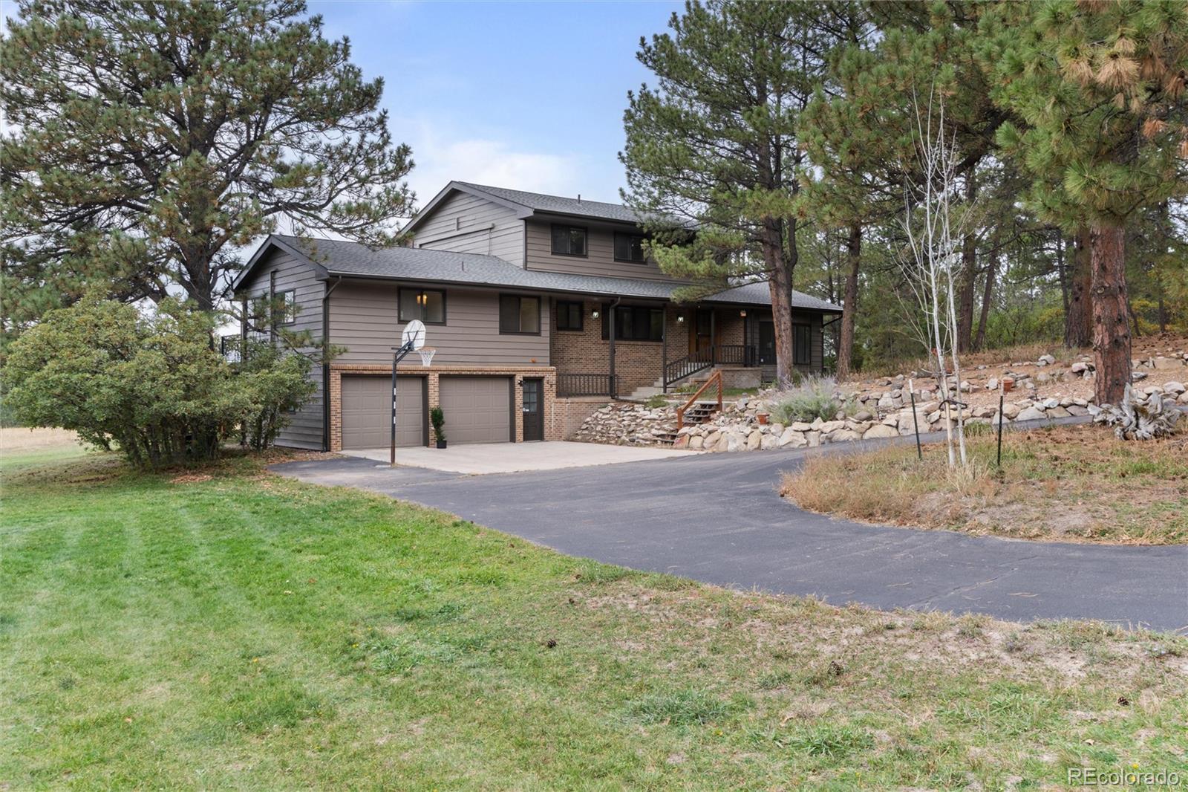
Discover the space, privacy and Colorado character of this Deerfield property in Franktown. Set on just over five acres, the home backs to approximately 90 acres of protected Douglas County open space, creating a backdrop for everyday living and time outdoors. Franktown is known for its rural roots, open landscapes and small crossroads community, with local businesses serving the surrounding acreage properties and access to the amenities of the Douglas County area. Fresh interior and exterior paint, new bedroom and basement carpet, and original hardwood floors on the main level give the home a refreshed feel while preserving its character. The kitchen features a stainless steel appliance suite and a GE induction range, offering precise, responsive cooking. Gas lines are available at both the range and fireplace for a future conversion, if desired. A mini-split air conditioning system adds seasonal comfort, while the Class 4 impact-resistant roof was installed approximately three to four years ago. The main-floor primary bedroom and laundry make daily routines convenient. Downstairs, the walk-out basement expands the possibilities with a newly remodeled bathroom, flexible living space and a workshop area. Outside, enjoy the newer Trex composite deck and room to spread out across the acreage. An oversized, insulated two-car garage provides space for vehicles, equipment and projects, and 220V power is available. With generous land and protected open space beyond the property, this Deerfield home offers an opportunity to enjoy Franktown's rural setting while staying connected to the surrounding Douglas County community.

Save
Ask
Tour
Hide
Share
Listing Snapshot
Price 
$900,000
Days On Site 
0 Days
Bedrooms 
4
Inside Area (SqFt) 
3,028 sqft
Total Baths 
4
Full Baths 
3
Partial Baths 
1
Lot Size 
5.01 Acres
Year Built 
1981
MLS® Number 
4728980
Status 
Coming Soon
Property Tax 
$5,614
HOA/Condo/Coop Fees 
$25 monthly
Sq Ft Source 
Public Records
Friends & Family
Recent Activity
15 hours agoListing updated with changes from the MLS®
15 hours agoListing first seen on site
General Features
Acres 
5.01
Attached Garage 
Yes
Direction Faces 
Northeast
Foundation 
Slab
Garage 
Yes
Garage Spaces 
2
Levels 
Two
Parking 
AsphaltCircular DrivewayOversizedAttached
Parking Spaces 
2
Property Sub Type 
Single Family Residence
Sewer 
Septic Tank
SqFt Above 
2428
SqFt Below 
600
SqFt Total 
3626
Utilities 
Natural Gas AvailableElectricity ConnectedNatural Gas Connected
Water Source 
PrivateWell
Zoning 
RR
Interior Features
Appliances 
DishwasherDryerRangeRefrigeratorWasher
Basement 
FinishedFullWalk-Out Access
Cooling 
Ceiling Fan(s)Other
Fireplace 
Yes
Fireplace Features 
Living RoomWood Burning
Fireplaces 
1
Flooring 
CarpetTileWood
Heating 
Forced Air
Interior 
Ceiling Fan(s)Granite CountersKitchen IslandOpen FloorplanVaulted Ceiling(s)Walk-In Closet(s)
Laundry Features 
SinkIn Unit
Main Level Bedrooms 
1
Window Features 
Double Pane Windows
Bathroom Full 
Dimensions - 8 x 14Level - Upper
Bathroom Half 
Dimensions - 7 x 5Level - Main
Bedroom 
Dimensions - 11 x 14Level - Upper
Bonus Room 
Dimensions - 31 x 15Level - Basement
Dining Room 
Dimensions - 15 x 14Level - Main
Family Room 
Dimensions - 15 x 23Level - Main
Kitchen 
Dimensions - 15 x 13Level - Main
Laundry 
Dimensions - 8 x 14Level - Main
Living Room 
Dimensions - 19 x 13Level - Main
Utility Room 
Dimensions - 31 x 15Level - Basement
Workshop 
Dimensions - 15 x 21Level - Basement
Save
Ask
Tour
Hide
Share
Exterior Features
Construction Details 
BrickFrameWood Siding
Exterior 
Private YardRain Gutters
Lot Features 
SlopedWoodedMeadowSecludedSprinklers In FrontSprinklers In Rear
Patio And Porch 
DeckFront Porch
Roof 
Composition
Spa Features 
Bath
View 
Mountain(s)Valley
Waterview 
Mountain(s)Valley
Windows/Doors 
Double Pane Windows
Community Features
Association Fee 
$300.0
Association Fee Frequency 
Annually
School District 
Douglas RE-1
Financing Terms Available 
CashConventionalFHAVA Loan
Roads 
Paved
Horse Allowed 
Yes
Schools
School District
Douglas RE-1
Elementary School
Franktown
Middle School
Sagewood
High School
Ponderosa
Listing courtesy of 8z Real Estate RickySchoonover@gmail.com


The content relating to real estate for sale in this Web site comes in part from the Internet Data eXchange ("IDX") program of METROLIST, INC., DBA RECOLORADO real estate listings held by brokers other than 8z Real Estate are marked with the IDX Logo. This information is being provided for the consumers' personal, non-commercial use and may not be used for any other purpose. All information subject to change and should be independently verified.

Neighborhood & Commute
Source: Walkscore
Disclosure: Community information and market data powered by Constellation Data Labs. Information is deemed reliable but not guaranteed.
Save
Ask
Tour
Hide
Share

Scroll to Top