Save
Ask
Tour
Hide
Share
$460,000
1 Day On Site

7684 Peachleaf Drive
Colorado Springs, CO 80925

For Sale|Single Family Residence|Active
3
Beds
2
Total Baths
1
Full Bath
1
Partial Bath
1,672
SqFt
$275
/SqFt
2018
Built
Subdivision:
The Glen At Widefield
County:
El Paso
Call Now: 720 839 4300
Is this the listing for you? We can help make it yours.
720 839 4300
7684 Peachleaf Drive7684 Peachleaf Drive7684 Peachleaf Drive7684 Peachleaf Drive
Save
Ask
Tour
Hide
Share

Mortgage Calculator

Monthly Payment (Est.)

Enter an interest rate to see your estimated monthly payment.
Calculator powered by Showcase IDX, a Constellation1 Company. Copyright ©2026 Information is deemed reliable but not guaranteed.

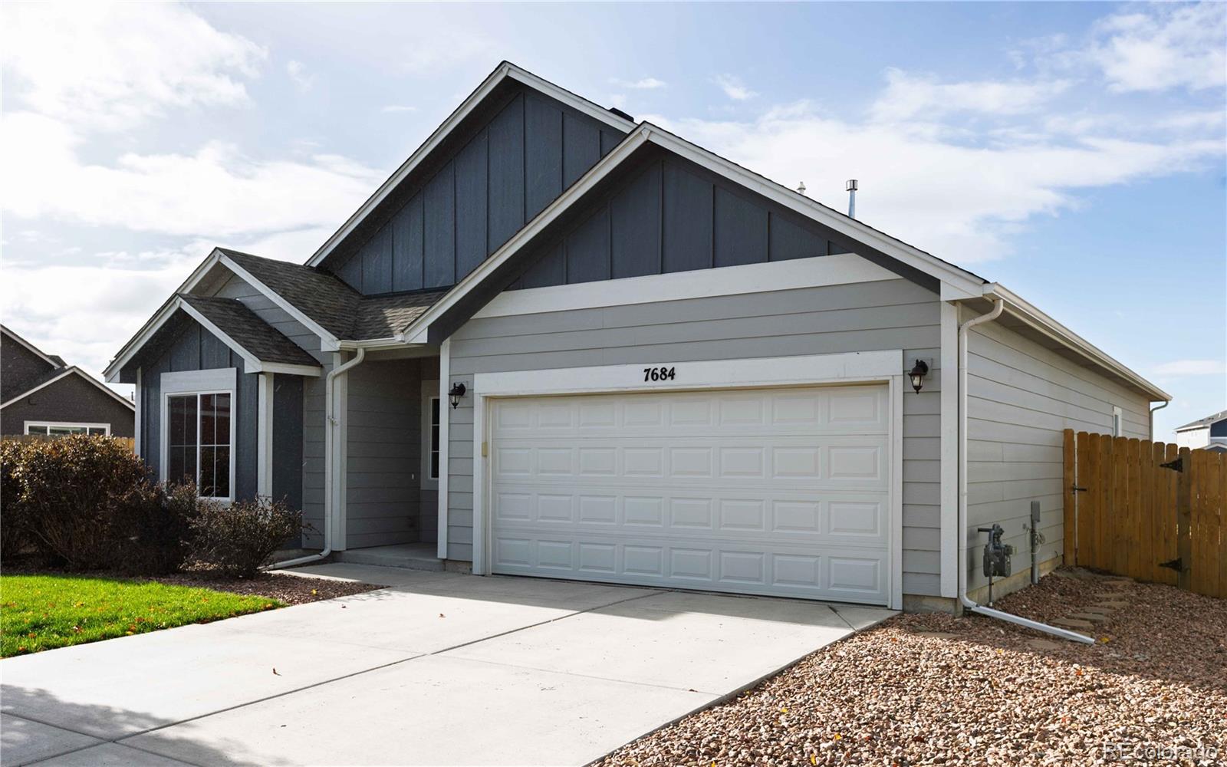
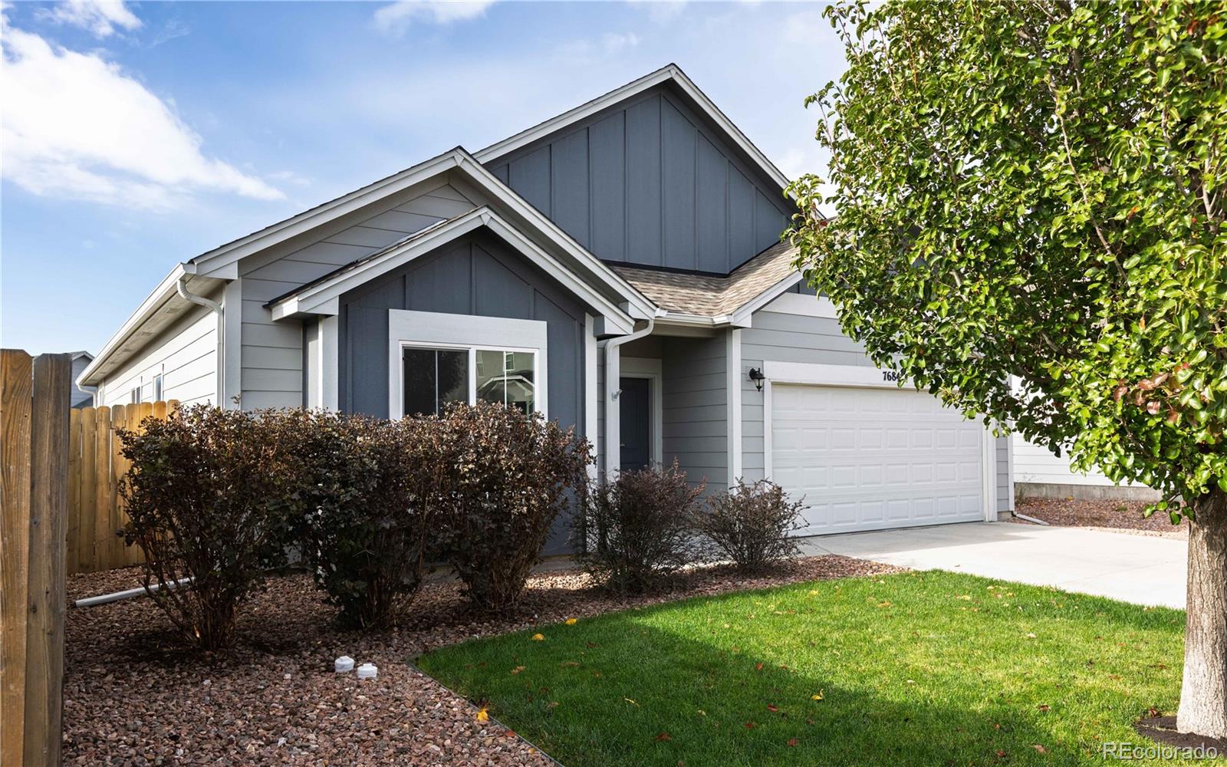
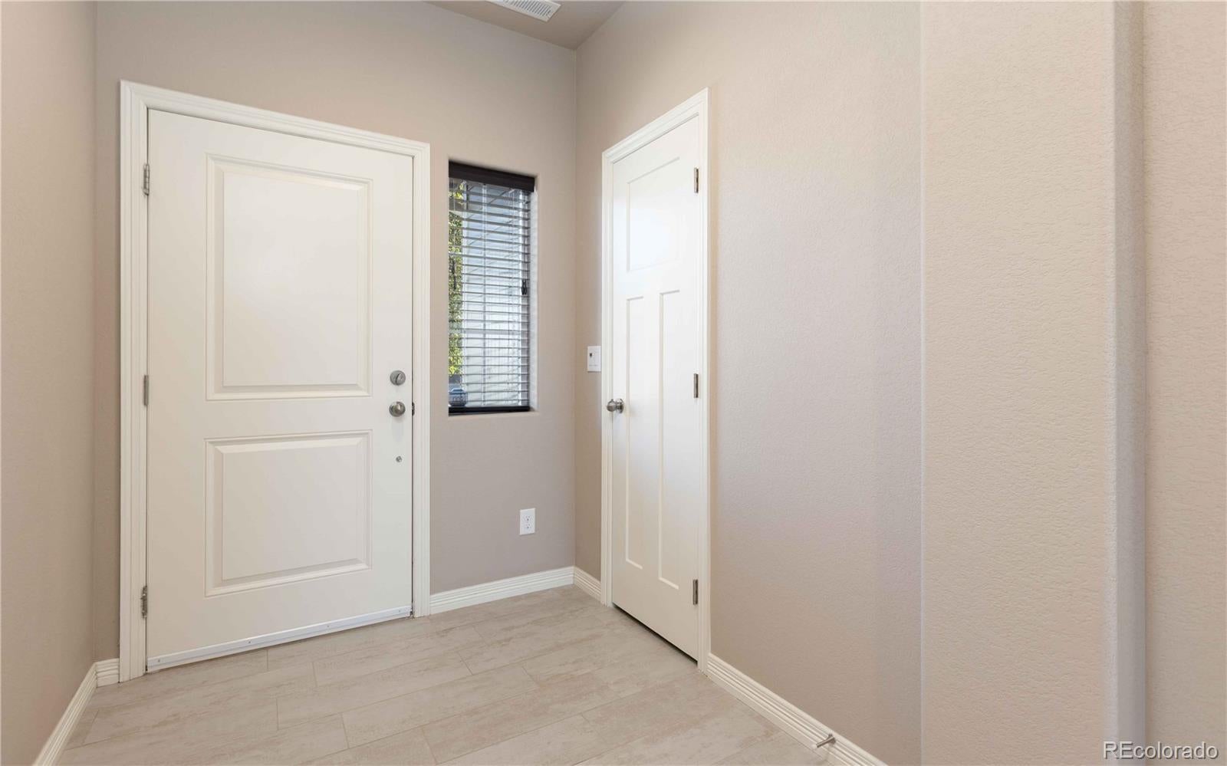
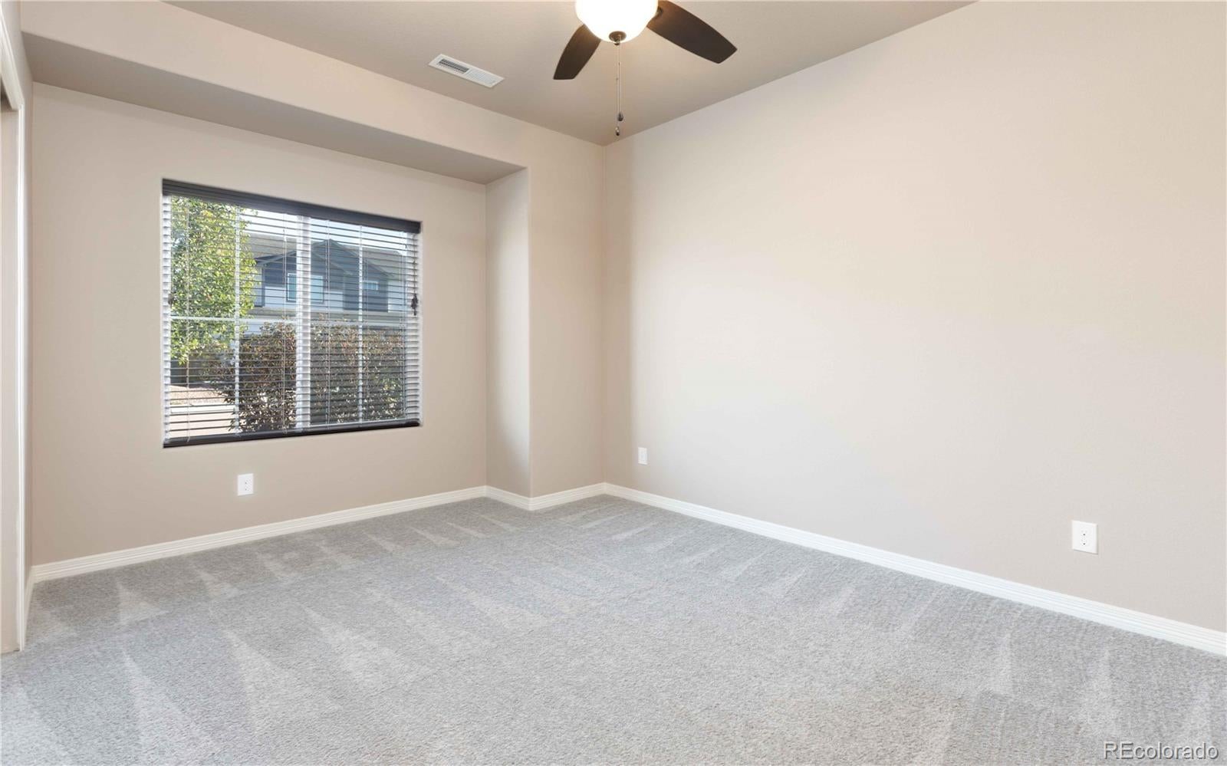
Fantastic Ranch home near everything! 3BR 2BA open floor plan that's a perfect launchpad for your Colorado Adventures. Come in through the front door and be greeted by a wide hallway with 2 of the bedrooms on the left. Then continue to the large open Kitchen with granite topped island for your entertaining needs. A one-year-old gas range/oven to cook on. Owner suite has a private bathroom with dual showerheads in shower stall, a walk-in closet all attached. Easy care granite counters in all bathrooms. Garage is fully insulated. Go out back and relax on the large wide patio while looking at the mountains. This property also has a storage shed, and the back yard has a full privacy fence. The owners took amazing care of everything in the house and wants the next owners to love it as well! Original owner and never rented or leased out. Close to Carson, Peterson, Schriever and shopping!

Save
Ask
Tour
Hide
Share
Listing Snapshot
Price 
$460,000
Days On Site 
1 Day
Bedrooms 
3
Inside Area (SqFt) 
1,672 sqft
Total Baths 
2
Full Baths 
1
Partial Baths 
1
Lot Size 
0.16 Acres
Year Built 
2018
MLS® Number 
4759809
Status 
Active
Property Tax 
$4,685
HOA/Condo/Coop Fees 
$11.67 monthly
Sq Ft Source 
Public Records
Friends & Family
Recent Activity
yesterdayListing updated with changes from the MLS®
yesterdayListing first seen on site
General Features
Acres 
0.16
Garage 
Yes
Garage Spaces 
2
Levels 
One
Parking 
Concrete
Parking Spaces 
2
Property Sub Type 
Single Family Residence
Sewer 
Public Sewer
SqFt Above 
1672
SqFt Total 
1672
Utilities 
Natural Gas AvailableCable AvailableElectricity AvailableElectricity ConnectedNatural Gas ConnectedPhone Available
Water Source 
Public
Zoning 
RS-6000 CA
Interior Features
Appliances 
DishwasherDisposalDryerGas Water HeaterMicrowaveOvenRangeRefrigeratorWasher
Cooling 
Central Air
Electric 
220 Volts
Flooring 
CarpetTile
Furnished 
Unfurnished
Heating 
Forced Air
Interior 
Central VacuumEntrance FoyerGranite CountersHigh CeilingsHigh Speed InternetKitchen IslandOpen FloorplanPantryStone CountersWalk-In Closet(s)Wired for Data
Main Level Bedrooms 
3
Window Features 
Double Pane WindowsWindow Coverings
Bathroom Full 
Level - Main
Bathroom Three Quarter 
Level - Main
Bedroom 
Dimensions - 12 x 10Level - Main
Dining Room 
Dimensions - 9 x 9Level - Main
Kitchen 
Dimensions - 11 x 9Level - MainDescription - Open to dining and living room
Living Room 
Dimensions - 17 x 15Level - Main
Save
Ask
Tour
Hide
Share
Exterior Features
Construction Details 
Cement SidingConcreteFrame
Exterior 
Private Yard
Fencing 
FencedFull
Lot Features 
LandscapedLevelSprinklers In FrontSprinklers In Rear
Patio And Porch 
Front PorchPatio
Roof 
Shingle
View 
Mountain(s)
Waterview 
Mountain(s)
Windows/Doors 
Double Pane WindowsWindow Coverings
Community Features
Association Amenities 
ParkPlaygroundTrail(s)
Association Fee 
$140.0
Association Fee Frequency 
Annually
School District 
Widefield 3
Financing Terms Available 
CashConventionalFHAVA Loan
Roads 
Paved
Schools
School District
Widefield 3
Elementary School
Webster
Middle School
Janitell
High School
Mesa Ridge
Listing courtesy of HomeSmart jessemorrow1@yahoo.com


The content relating to real estate for sale in this Web site comes in part from the Internet Data eXchange ("IDX") program of METROLIST, INC., DBA RECOLORADO real estate listings held by brokers other than HomeSmart are marked with the IDX Logo. This information is being provided for the consumers' personal, non-commercial use and may not be used for any other purpose. All information subject to change and should be independently verified.

Neighborhood & Commute
Source: Walkscore
Disclosure: Community information and market data powered by Constellation Data Labs. Information is deemed reliable but not guaranteed.
Save
Ask
Tour
Hide
Share

Scroll to Top